96 Cranarch Road SE, Cranston, Calgary

← Back to all Calgary listings
Last listed at $399,000
Sold
The sale price and sold-to-list ratio for this home are members-only under Alberta VOW rules.
Takes 10 seconds · no spam · board rules require a free account
96 Cranarch Road SE, Calgary T3M0V9
Cranston
SoldMLS® A2310808· 15 days on market
2
Bedrooms
2
Bathrooms
1,337
Sq ft
2010
Year built
$2,796
Property tax (2025)
$375
Condo / HOA fee /mo
2
Garage
CalgaryListings Insight
Set in Cranston, 96 Cranarch Road SE is a 2-bedroom home built in 2010, offering 2 bathrooms and 1,337 sq ft of living space above grade. Standout details include a partially finished basement, a double attached garage, tile flooring, a fireplace, and air conditioning. Condo fees are approximately $375/month. For townhomes, review condo fees or HOA fees, exterior maintenance responsibilities, parking, pet rules, and resale fit. This sale can help you understand current pricing in the area. Ask us how it compares with nearby active and recently sold homes. MLS® A2310808.

Thinking of selling nearby?

This property sold in Cranston. Find out what your home could be worth in today’s market — no obligation.

Get Your Free Home ValuationBrowse Active ListingsCalgary Listings Group · eXp Realty

About this property

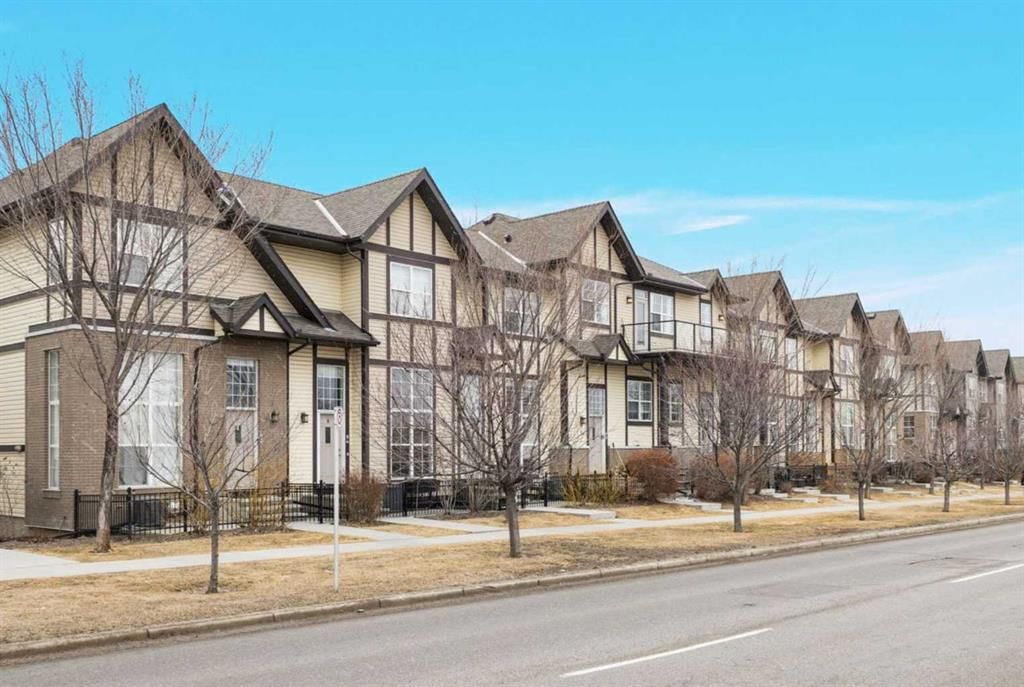
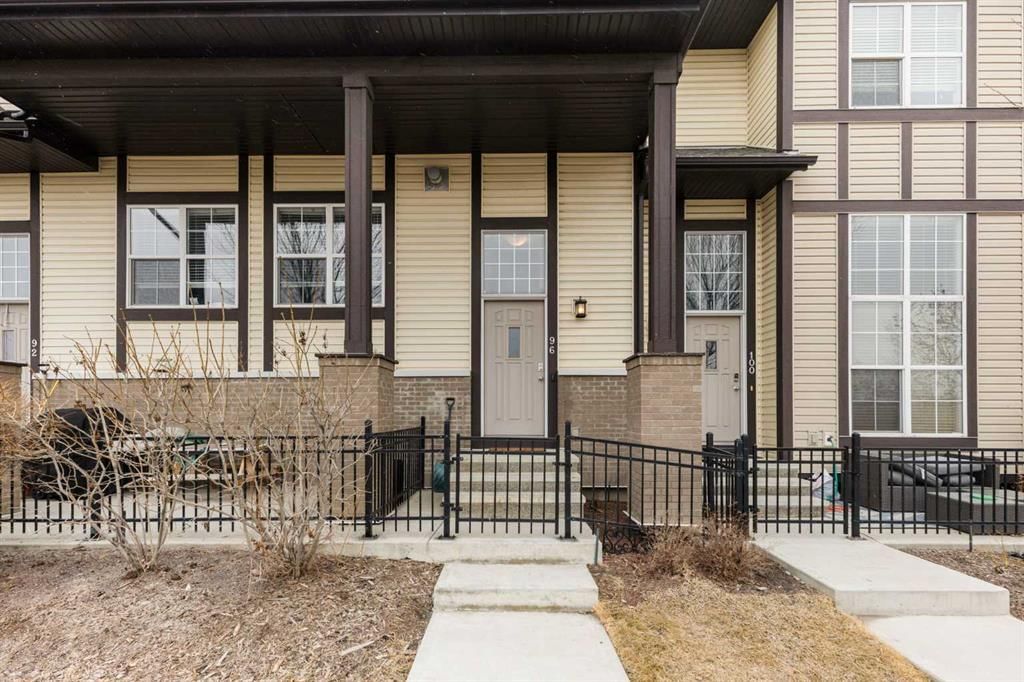
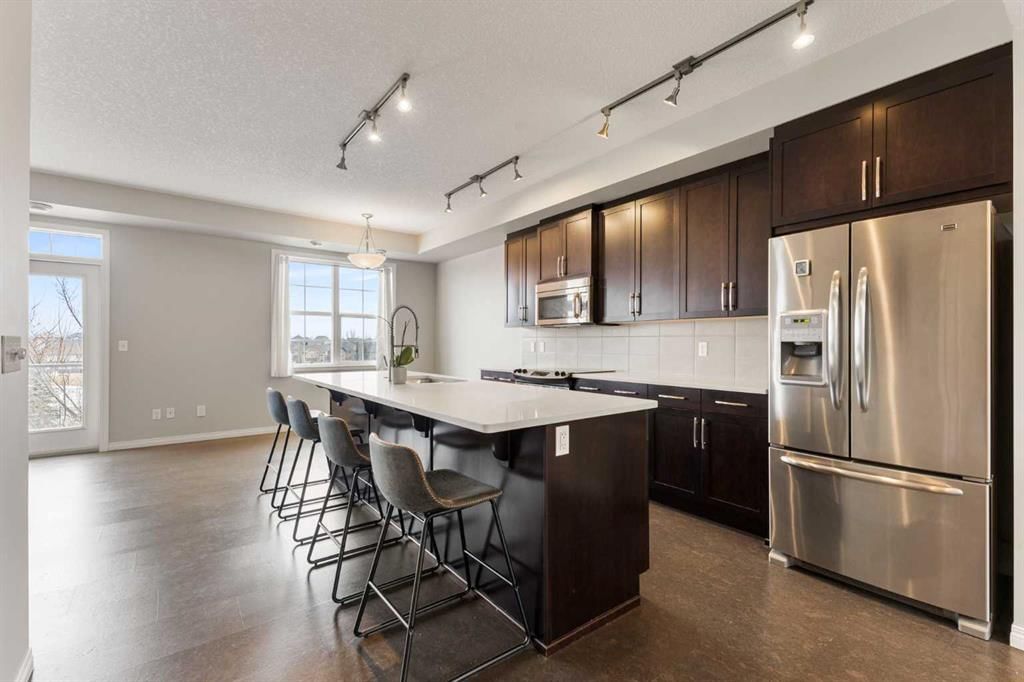
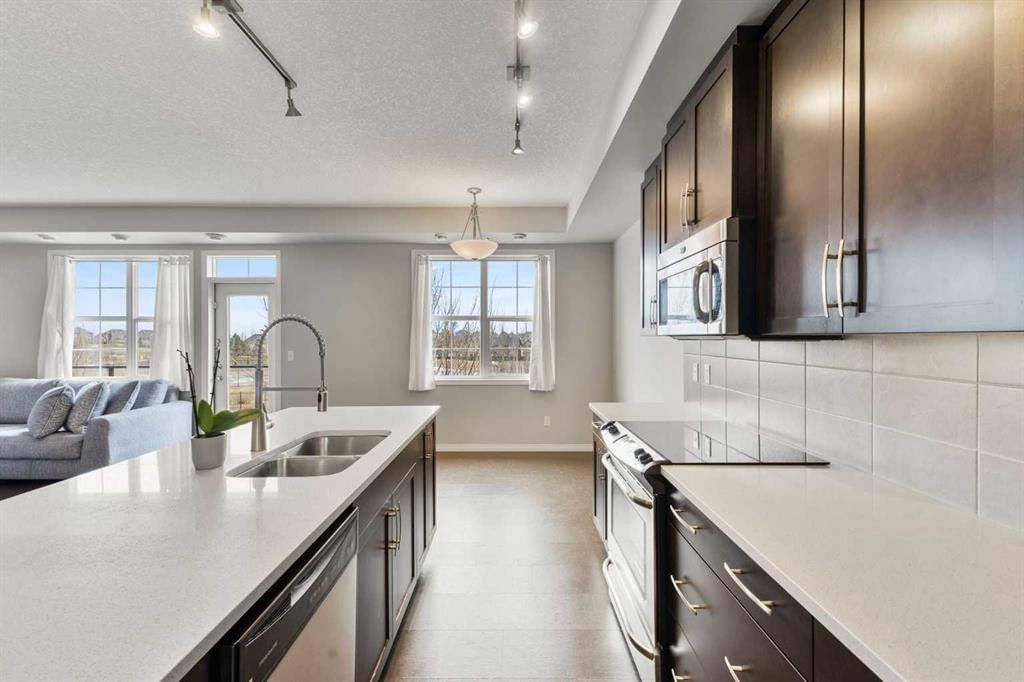
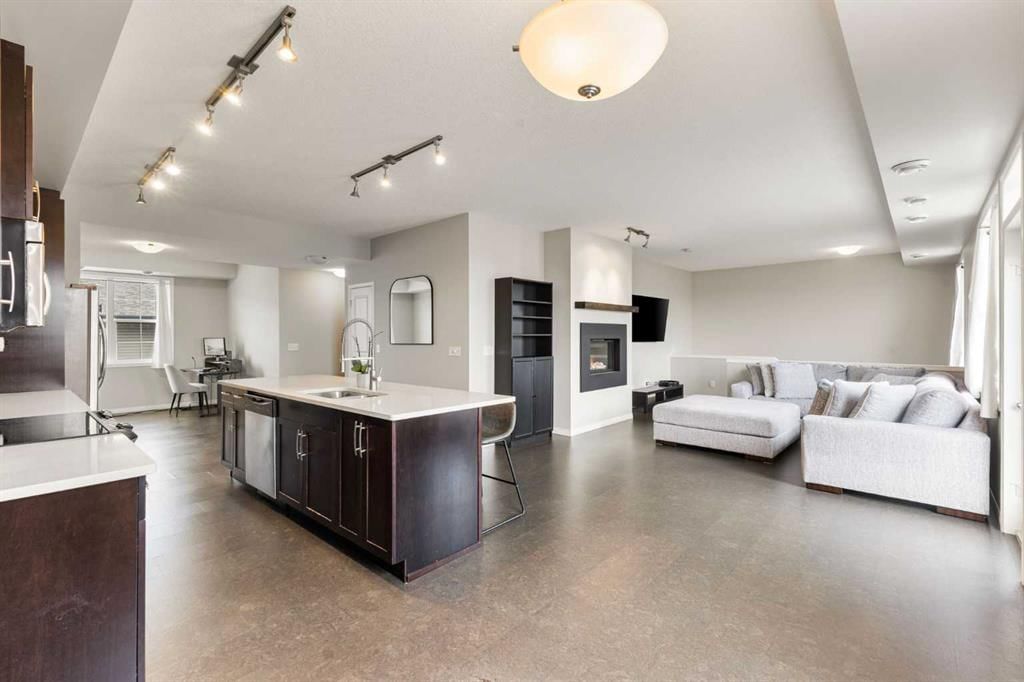
Stepping inside the front door, an interior staircase acts as a deliberate transition space, carrying you away from the street level and up into a private sanctuary. Reaching the main floor, the reward is immediate: a bright, open layout defined by nine-foot ceilings. Because of the west-facing exposure, the home captures incredible afternoon and evening sunlight. Especially during the winter months when the sun hangs lower, the main living area fills with a distinct, natural warmth. From this elevated vantage point, large windows frame distant mountain views and wide-open skies rather than a neighbour's driveway. The floor plan establishes a comfortable daily rhythm. Mornings begin at the massive central kitchen island, surrounded by granite counters, rich cork flooring, and stainless steel appliances with enough counter capacity to host a full weekend brunch. On warmer days, that routine easily spills out onto the west-facing balcony. As the afternoon turns to evening, this outdoor space becomes the ideal spot to take in the sunsets. Later on, the living room provides a deeply relaxing atmosphere anchored by the cozy gas fireplace. Rounding out the home's smart layout, the lower level offers ultimate practicality with a double attached garage and an adjoining flex room, ensuring your vehicles stay snow-free and your seasonal gear is securely tucked away. Living here means the best of the community is your extended front yard. You are positioned directly overlooking the community center, placing tennis courts, splash parks, and local events just a short stroll away. When you want to escape into nature, the extensive pathway system along the Bow River is moments from your door. For the commuter or healthcare professional, the location is incredibly efficient, offering rapid access to Deerfoot Trail and the South Health Campus.
Property Taxes
$2,796/yr (2025)
Condo / HOA Fee
$374.92/mo

Listing Information

MLS® NumberA2310808
StatusSold
List Price$399, 000
Days on Market15 days
OccupancyTenant

Property Details

Property TypeRow/Townhouse
Architectural StyleTownhouse-Stacked
ZoningM-1
Above-Grade Sq Ft1, 337 sq ft
Year Built2010
Bedrooms2
Full Bathrooms2
Total Bathrooms2
Parking TypeDouble Garage Attached, Garage Door Opener, Insulated

Interior

BasementFull, Partially Finished, None
FlooringCarpet, Ceramic Tile, Cork
Fireplaces1
HeatingForced Air, Natural Gas
Air ConditioningCentral Air

Exterior & Parking

ExteriorBrick, Vinyl Siding, Wood Frame
RoofAsphalt Shingle
FoundationPoured Concrete
Garage Spaces2
Total Parking2
Parking TypeDouble Garage Attached, Garage Door Opener, Insulated
Patio / DeckBalcony(s)

Site & Lot

Lot FeaturesFront Yard, Low Maintenance Landscape, Paved, Views
Legal Description1211388;156

Inclusions

Central Air Conditioner,Dishwasher,Electric Oven,Garage Control(s),Microwave Hood Fan,Refrigerator,Washer/Dryer

Condo Details

Monthly Condo Fee$374.92/mo
Unit ExposureW
Building Stories2 storeys
Parking TypeDouble Garage Attached, Garage Door Opener, Insulated
Pet PolicyYes
Building AmenitiesTrash · Visitor Parking

Room Dimensions

Second Level
3pc Ensuite bath4`11" × 8`5"
4pc Bathroom4`11" × 8`7"
Bedroom12`3" × 9`3"
Breakfast Nook12`7" × 7`6"
Dining Room10`6" × 8`2"
Kitchen12`7" × 19`3"
Laundry6`2" × 8`7"
Living Room18`8" × 13`11"
Bedroom - Primary11`6" × 11`8"
Lower Level
Game Room13`3" × 12`5"

Property History

96 Cranarch Road SE has been listed 1 time before — see each asking price, what happened, and any sold prices.

Takes 10 seconds · no spam · instant access

Schools near this home

  • Dr. George Stanley SchoolPublic (CBE) · Elementary/Junior High · 1.7 km · about 4 mins by carSchool website
  • Cranston SchoolPublic (CBE) · Elementary · 2.0 km · about 4 mins by carSchool website
  • Christ the King SchoolCatholic (CCSD) · Elementary/Junior High · 2.3 km · about 5 mins by carSchool website
  • Joane Cardinal-Schubert High SchoolPublic (CBE) · Senior High · 3.3 km · about 8 mins by carSchool website

Distances and drive times are measured from the centre of Cranston, not from this address. Designation depends on address, grade, program and capacity and changes from year to year — check the CBE or Calgary Catholic finder before you buy.

Commute from Cranston

DestinationBy carBy transit
Downtown Calgary28 mins1 hour 38 mins
University of Calgary30 mins1 hour 59 mins
Foothills Medical Centre29 mins2 hours 3 mins
Mount Royal University23 mins2 hours 3 mins
Calgary International Airport29 mins2 hours 17 mins
Westside Recreation Centre26 mins2 hours 15 mins

Off-peak estimates measured from the centre of Cranston, not from this address. Live traffic varies.

Who lives in Cranston

  • 20,850Population
  • 2.9Average household size
  • 89%Owner-occupied households
  • $131KMedian household income
  • 24%Residents aged 0–14

2021 Census of Canada, via the City of Calgary community profile — long-term neighbourhood context, not current market activity. Full Cranston census profile →

Questions about this home

How much is 96 Cranarch Road SE?

96 Cranarch Road SE in Cranston is listed for sale at $399,000. It has been on the market 15 days.

How many bedrooms and bathrooms does 96 Cranarch Road SE have?

96 Cranarch Road SE in Cranston has 2 bedrooms and 2 bathrooms. The listing records 1,337 sq ft above grade. It is a townhouse.

Live MLS® Data · Calgary Listings Group · Serving Calgary Since 1997

Comparable homes for sale in Cranston

All Cranston listings →

The active MLS® listings in Cranston closest to this home on price. Updated every 10 minutes.

Recently sold in Cranston

All Cranston listings →
Enlarged listing photo

Free account · no cost, no obligation

Everything we give our clients, before you're one.

One free account opens the whole toolkit — the guides we write for Calgary buyers and sellers, the checklists we actually use on deals, the video library, and a concierge that answers your questions any time of day.

Already have one? Sign in →

Takes about twenty seconds. Unsubscribe any time.