CalgaryListings Insight Set in Cranston, 199 Cranford Walk SE is a 2-bedroom home built in 2013, offering 3.5 bathrooms and 1,235 sq ft of living space above grade. Standout details include a partially finished basement, a double attached garage, tile flooring, and a corner lot. Condo fees are approximately $423/month, including parking. For townhomes, review condo fees or HOA fees, exterior maintenance responsibilities, parking, pet rules, and resale fit. If rental income is part of the plan, verify suite legality, permits, insurance, lender treatment, and current lease details before removing conditions. This sale can help you understand current pricing in the area. Ask us how it compares with nearby active and recently sold homes. MLS® A2266213.
Thinking of selling nearby?
This property sold in Cranston. Find out what your home could be worth in today’s market — no obligation.
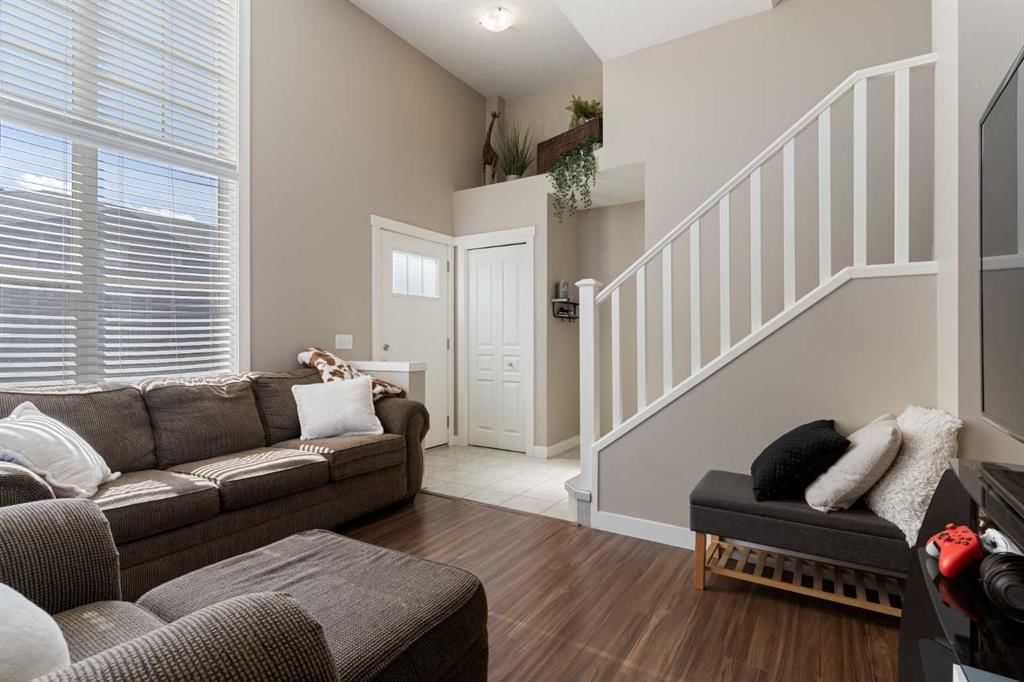
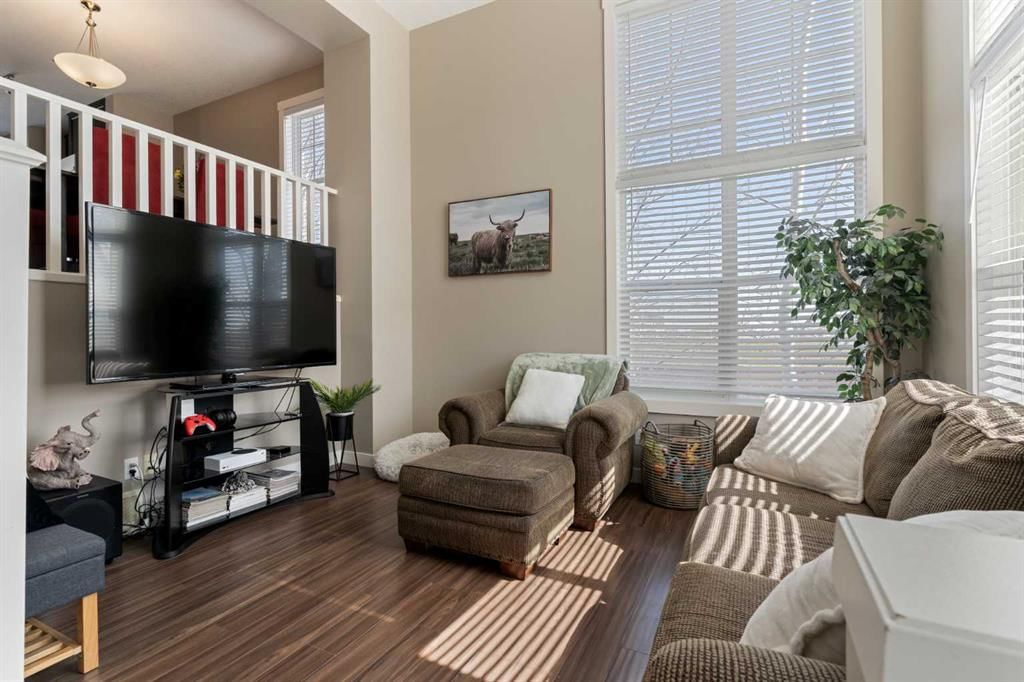
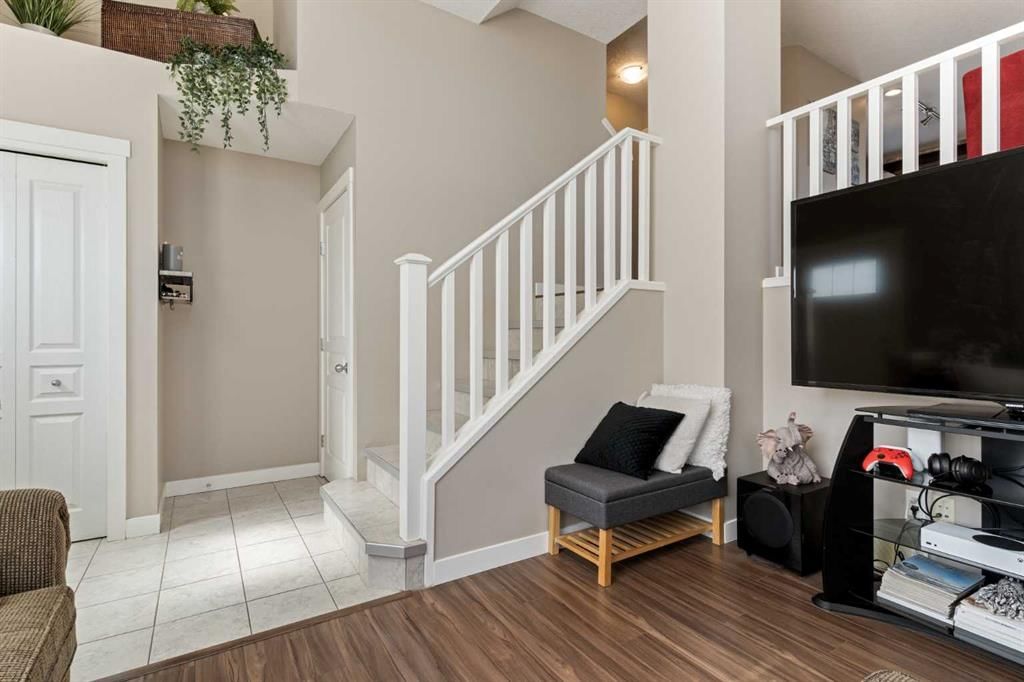
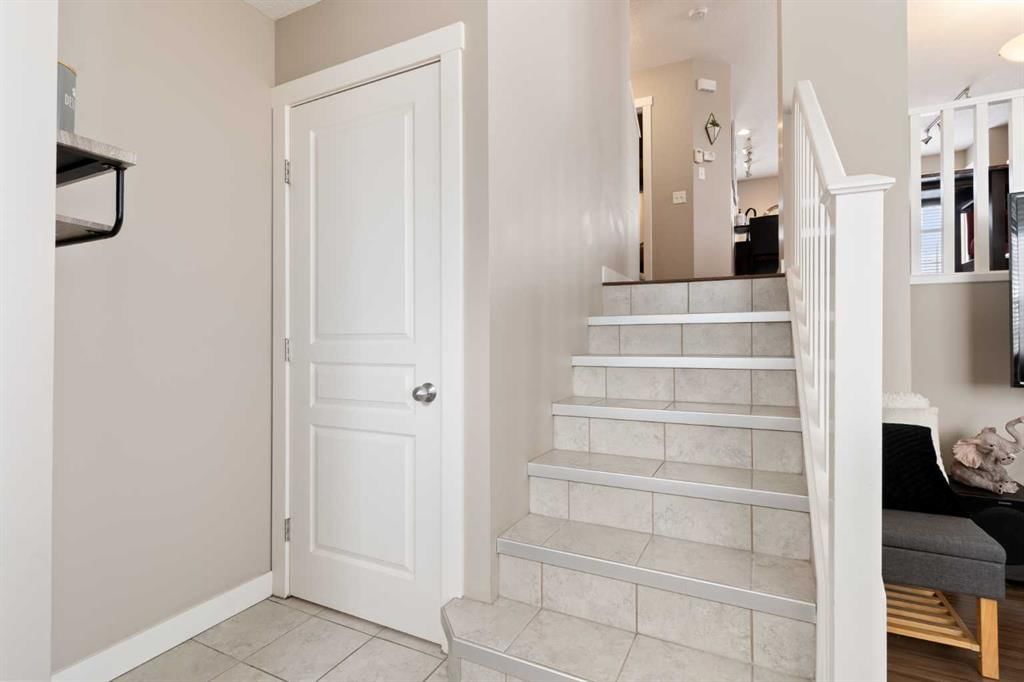
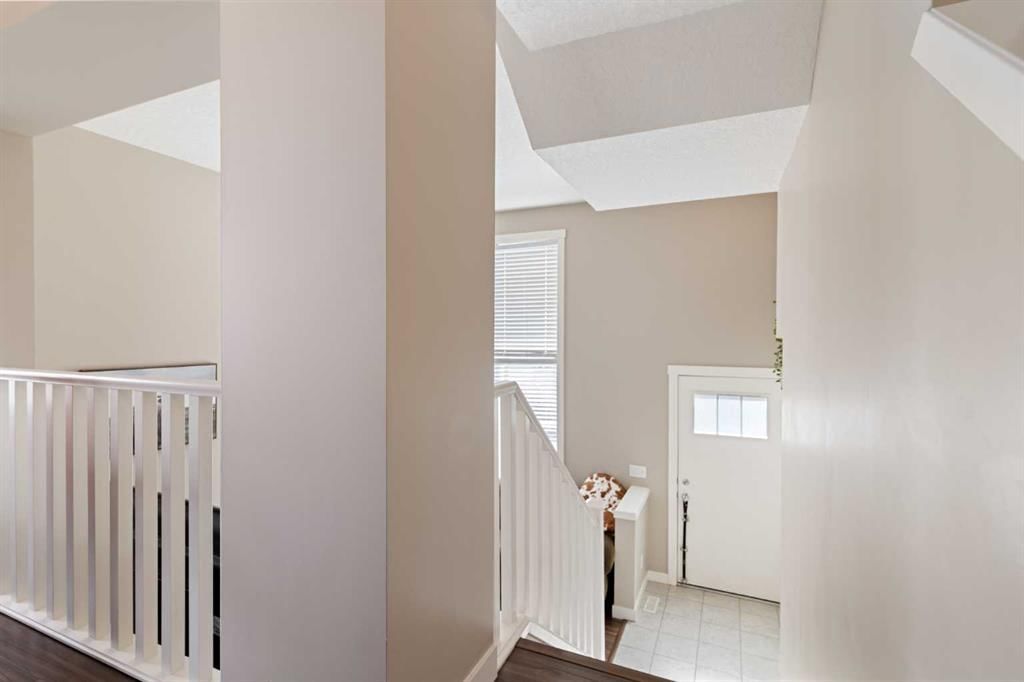
NOW is the TIME - RARE Double WIDE Attached-Garage, upgraded 1235 sq ft double-Primary Townhome in beautiful condition for $400k - additional Parking and THIS home is perfect for those who love seeing NO ONE and NOTHING but Views all around! SEE Detailed Floor Plans, and 3D iGuide Virtual Tour for best experience! Prime location - sole end unit with one neighbour, close to pathways in quietest highest corner of Harvest Mosaic - your personal Patio is quiet, by the community screening fence. The Main Foyer and Living Room is vaulted, with HUGE 2-sided Windows. Up half a flight is the full-sized Dining Room and Kitchen, brilliantly split into a Coffee Bar/Pantry, with the stainless Fridge outside of the main cooking area, where the existing raised 3 to 4 person Eating Bar can be enhanced by a floating chop-block island for utility. Granite counters, unique splash tile, and dark Cabinets are contemporary styled, and the glass top Range, over-the-range Microwave Hood and Dishwasher are also in stainless steel. Hard plank floors and tiles enhance the vibe. Upstairs, double Primary Bedrooms both hold King-sized furnishing (one is current-use Office/Guest/Pup) each has a private Ensuite, Granite vanities, a walk-in shower or tub/shower unit AND both have large Walk-in Closets, with organiser shelves in addition to hanging. The wide landing at the top of the stair gives room for in-suite Laundry days, or, use as a reading Loft! As a bonus, the lowest level is partially developed with drywall, with room for Games AND Storage - just enclose the recently cleaned/serviced Furnace and 60 Gallon Hot Water Tank. Enjoy BBQ year round on the concrete patio, with hedge surroundings, perfect for you, friends, family, or your closest canine friend (one)! Harvest Mosaic in Cranston uses solar panels, micro inverters and motion security lights at the pathways, composite siding, masonry, iron railings, all for highest value and longevity - great reserve plan and maintenance (new RFSR is in the works). Don't wait to experience 199 Cranford Walk SE today - agents can see documents immediately in supplements.
Dr. George Stanley SchoolPublic (CBE) · Elementary/Junior High · 1.7 km · about 4 mins by carSchool website
Cranston SchoolPublic (CBE) · Elementary · 2.0 km · about 4 mins by carSchool website
Christ the King SchoolCatholic (CCSD) · Elementary/Junior High · 2.3 km · about 5 mins by carSchool website
Joane Cardinal-Schubert High SchoolPublic (CBE) · Senior High · 3.3 km · about 8 mins by carSchool website
Distances and drive times are measured from the centre of Cranston, not from this address. Designation depends on address, grade, program and capacity and changes from year to year — check the CBE or Calgary Catholic finder before you buy.
Commute from Cranston
Destination
By car
By transit
Downtown Calgary
28 mins
1 hour 38 mins
University of Calgary
30 mins
1 hour 59 mins
Foothills Medical Centre
29 mins
2 hours 3 mins
Mount Royal University
23 mins
2 hours 3 mins
Calgary International Airport
29 mins
2 hours 17 mins
Westside Recreation Centre
26 mins
2 hours 15 mins
Off-peak estimates measured from the centre of Cranston, not from this address. Live traffic varies.
Who lives in Cranston
20,850Population
2.9Average household size
89%Owner-occupied households
$131KMedian household income
24%Residents aged 0–14
2021 Census of Canada, via the City of Calgary community profile — long-term neighbourhood context, not current market activity. Full Cranston census profile →
Questions about this home
How much is 199 Cranford Walk SE?
199 Cranford Walk SE in Cranston is listed for sale at $400,000. It has been on the market 15 days.
How many bedrooms and bathrooms does 199 Cranford Walk SE have?
199 Cranford Walk SE in Cranston has 2 bedrooms and 3 bathrooms. The listing records 1,235 sq ft above grade. It is a townhouse.
Live MLS® Data · Calgary Listings Group · Serving Calgary Since 1997
Everything we give our clients, before you're one.
One free account opens the whole toolkit — the guides we
write for Calgary buyers and sellers, the checklists we actually use on deals, the
video library, and a concierge that answers your questions any time of day.