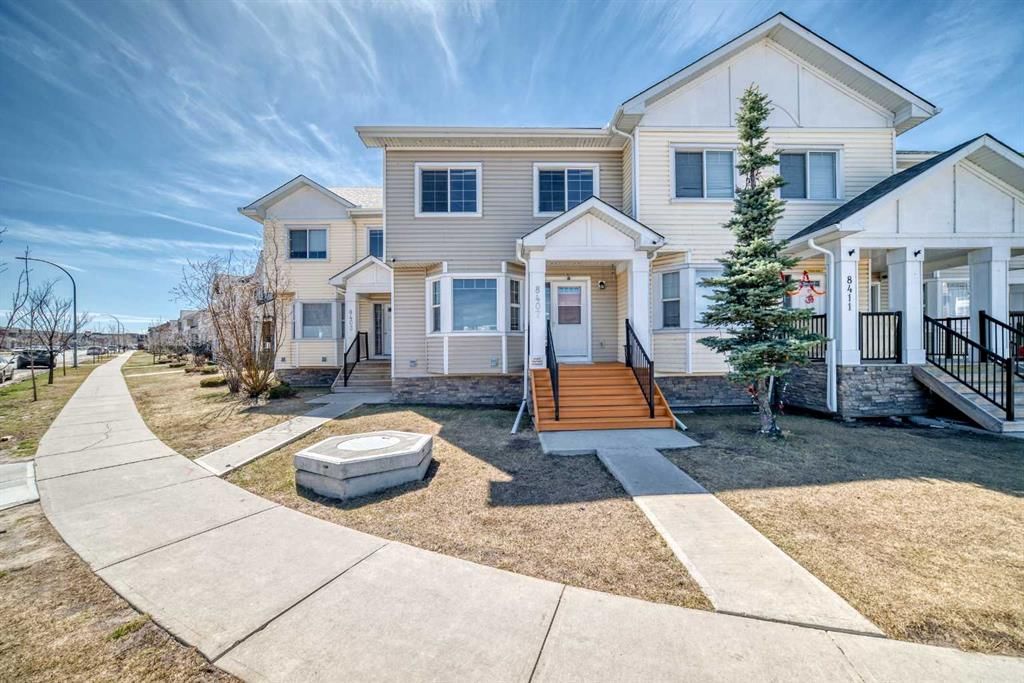
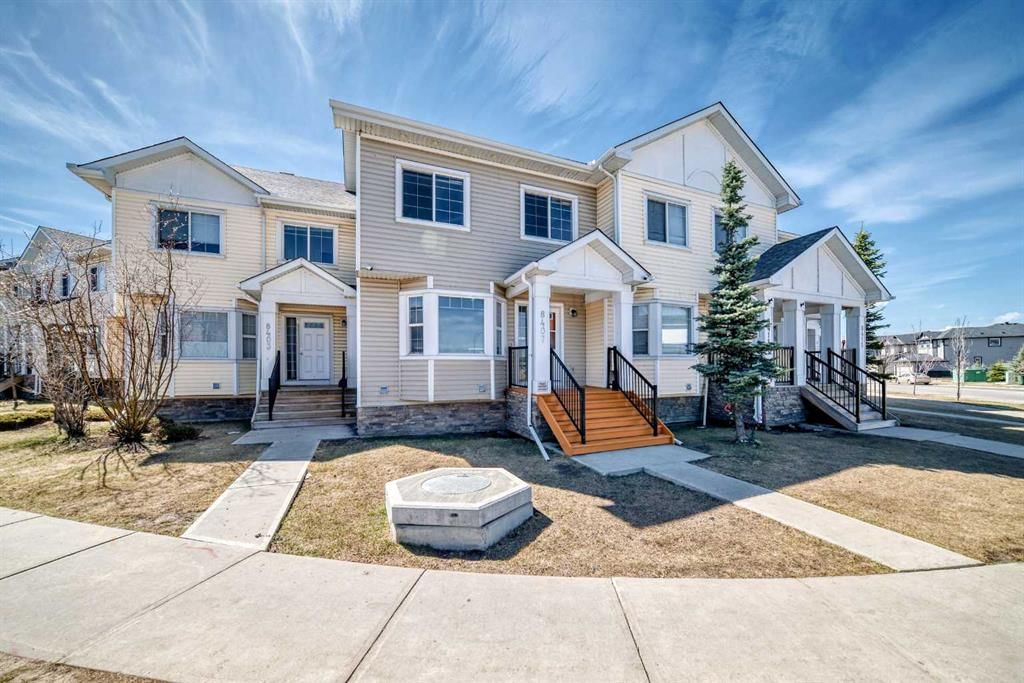
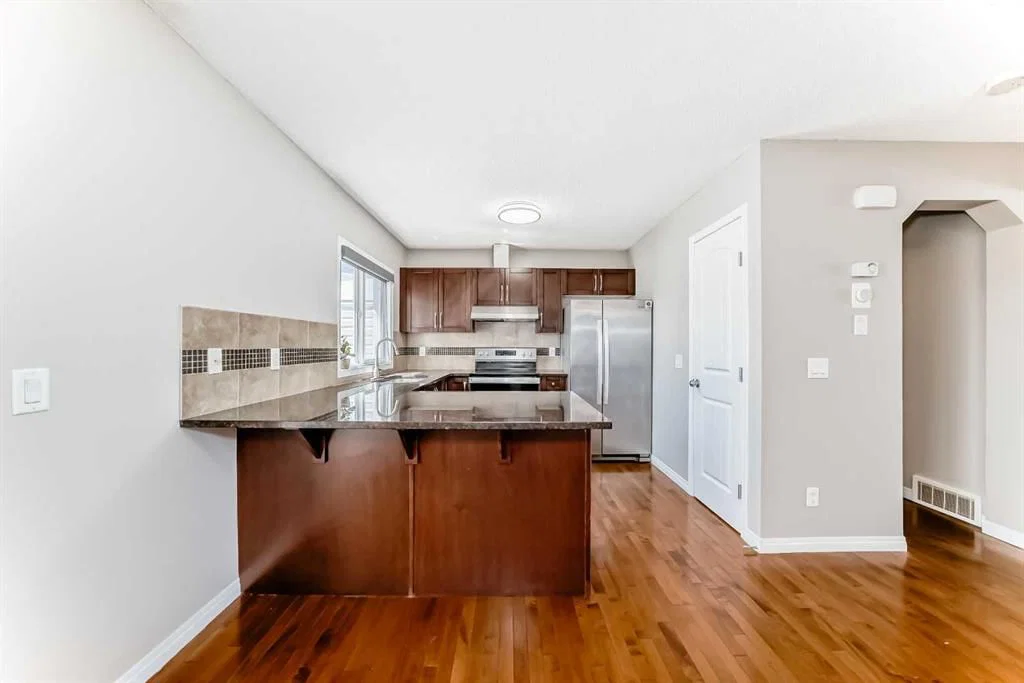
CalgaryListings Insight 8407 Saddlebrook Drive NE is a 3-bedroom home in the community of Saddle Ridge, built in 2012, offering 4.5 bathrooms and 1,316 sq ft of living space above grade. Additional features include a fully finished basement, hardwood flooring, and air conditioning. Condo fees are approximately $265/month. For townhomes, review condo fees or HOA fees, exterior maintenance responsibilities, parking, pet rules, and resale fit. If rental income is part of the plan, verify suite legality, permits, insurance, lender treatment, and current lease details before removing conditions. This sale can help you understand current pricing in the area. Ask us how it compares with nearby active and recently sold homes. MLS® A2309753.
Thinking of selling nearby?
This property sold in Saddle Ridge. Find out what your home could be worth in today’s market — no obligation.
STOP SEARCHING AND START PACKING!
RENOVATED GEM WITH UNBEATABLE $265 CONDO FEE!
Welcome to this stunning, FULLY RENOVATED townhouse in the heart of SADDLE RIDGE. Boasting over 1,700 SQ. FT. of total living space with 4 SPACIOUS BEDROOMS and 3.5 BATHROOMS, this home is ready for you to move right in.
If you are looking for a spacious home with an INCREDIBLY LOW CONDO FEE of only $265.00 PER MONTH, look no further!
INTERIOR HIGHLIGHTS:
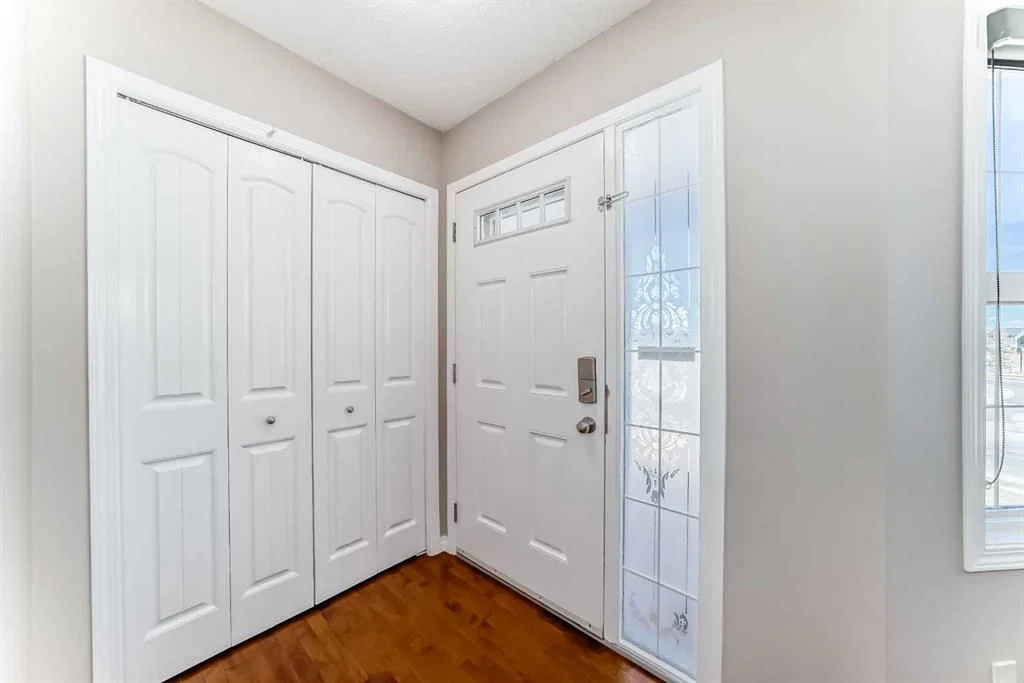
* MAIN AND UPPER LEVELS: Featuring PREMIUM WINDOW COVERINGS throughout, fresh paint, new lighting fixtures, and HIGH-END LVP FLOORING paired with PLUSH NEW CARPET.
* The MASTER SUITE is a true retreat with a CUSTOM CLOSET ORGANIZER, and the kitchen shines with NEARLY-NEW APPLIANCES in pristine condition.
* FULLY FINISHED BASEMENT: This level offers a LARGE 4TH BEDROOM, a FULL BATHROOM, and an abundance of STORAGE SPACE.
* MECHANICALS: Enjoy total peace of mind with CENTRAL AC plus a FURNACE and HOT WATER TANK both PROFESSIONALLY SERVICED IN 2026.
EXTERIOR AND PARKING:
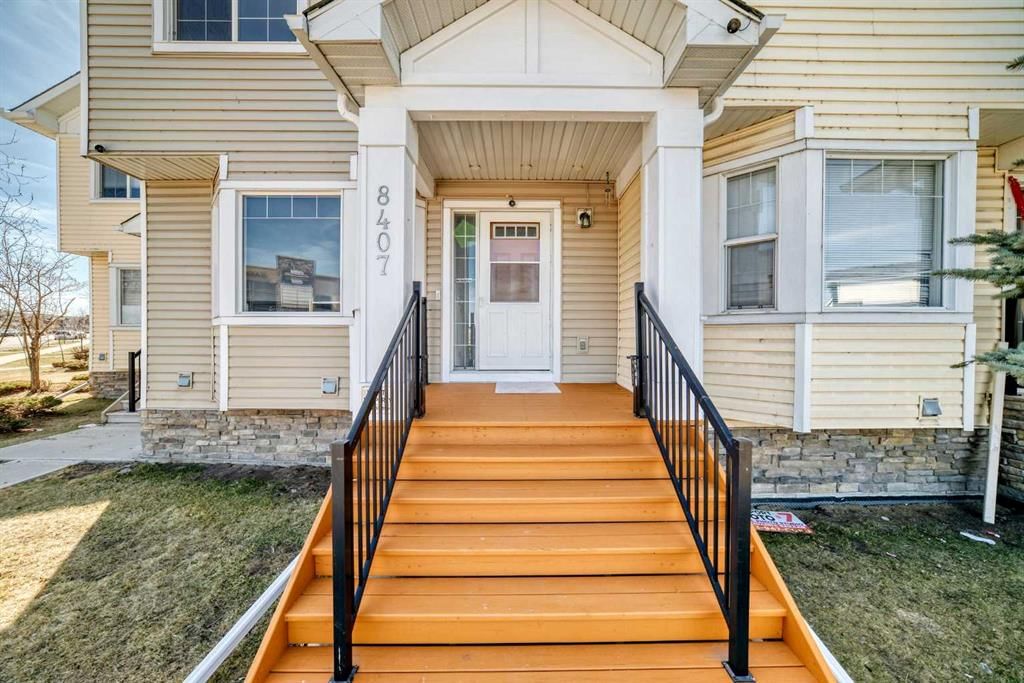
* The exterior boasts a BRAND-NEW ROOF AND SIDING, modern POT LIGHTS for standout curb appeal, and a DEDICATED BBQ STATION for outdoor entertaining.
* Parking includes an ASSIGNED STALL located close by with PLENTY OF GUEST PARKING available for your visitors.
PRIME LOCATION:
* EDUCATION: Walking distance to CBE K-9 SCHOOLS, CATHOLIC BOARD SCHOOLS, and the local HIGH SCHOOL.
* TRANSIT: Unmatched accessibility with 3 BUS STATIONS right out front and the SADDLETOWNE LRT STATION * LIFESTYLE: Steps away from Pond, walking trail and Kids park, , grocery stores, medical offices, daycares, local restaurants, lots of amenities and SADDLETOWNE YMCA all within walking distance.
UNBEATABLE VALUE:
Rarely do you find a FULLY UPGRADED, MOVE-IN-READY home of this size with a LOW $265.00 CONDO FEE. This property is available for POSSESSION ASAP.
DON'T MISS OUT ON THIS SADDLE RIDGE GEM—SCHEDULE YOUR SHOWING TODAY!
No previous MLS® listings on record for this property — this appears to be its first time offered. Want to know how often homes nearby change hands? Ask our team.
Light of Christ SchoolCatholic (CCSD) · Elementary/Junior High · 80 m · about 1 min by carSchool website
Saddle Ridge SchoolPublic (CBE) · Elementary · 815 m · about 4 mins by carSchool website
Hugh A. Bennett SchoolPublic (CBE) · Elementary · 841 m · about 3 mins by carSchool website
Nelson Mandela High SchoolPublic (CBE) · Senior High · 1.1 km · about 4 mins by carSchool website
Distances and drive times are measured from the centre of Saddle Ridge, not from this address. Designation depends on address, grade, program and capacity and changes from year to year — check the CBE or Calgary Catholic finder before you buy.
Commute from Saddle Ridge
Destination
By car
By transit
Downtown Calgary
25 mins
45 mins
University of Calgary
25 mins
1 hour 11 mins
Foothills Medical Centre
28 mins
1 hour 7 mins
Mount Royal University
29 mins
1 hour 10 mins
Calgary International Airport
11 mins
22 mins
Westside Recreation Centre
34 mins
1 hour 6 mins
Off-peak estimates measured from the centre of Saddle Ridge, not from this address. Live traffic varies.
Who lives in Saddle Ridge
24,365Population
4.1Average household size
77%Owner-occupied households
$104KMedian household income
24%Residents aged 0–14
2021 Census of Canada, via the City of Calgary community profile — long-term neighbourhood context, not current market activity. Full Saddle Ridge census profile →
Questions about this home
How much is 8407 Saddlebrook Drive NE?
8407 Saddlebrook Drive NE in Saddle Ridge is listed for sale at $389,900. It has been on the market 125 days.
How many bedrooms and bathrooms does 8407 Saddlebrook Drive NE have?
8407 Saddlebrook Drive NE in Saddle Ridge has 3 bedrooms and 4 bathrooms. The listing records 1,316 sq ft above grade. It is a townhouse.
Live MLS® Data · Calgary Listings Group · Serving Calgary Since 1997
Everything we give our clients, before you're one.
One free account opens the whole toolkit — the guides we
write for Calgary buyers and sellers, the checklists we actually use on deals, the
video library, and a concierge that answers your questions any time of day.