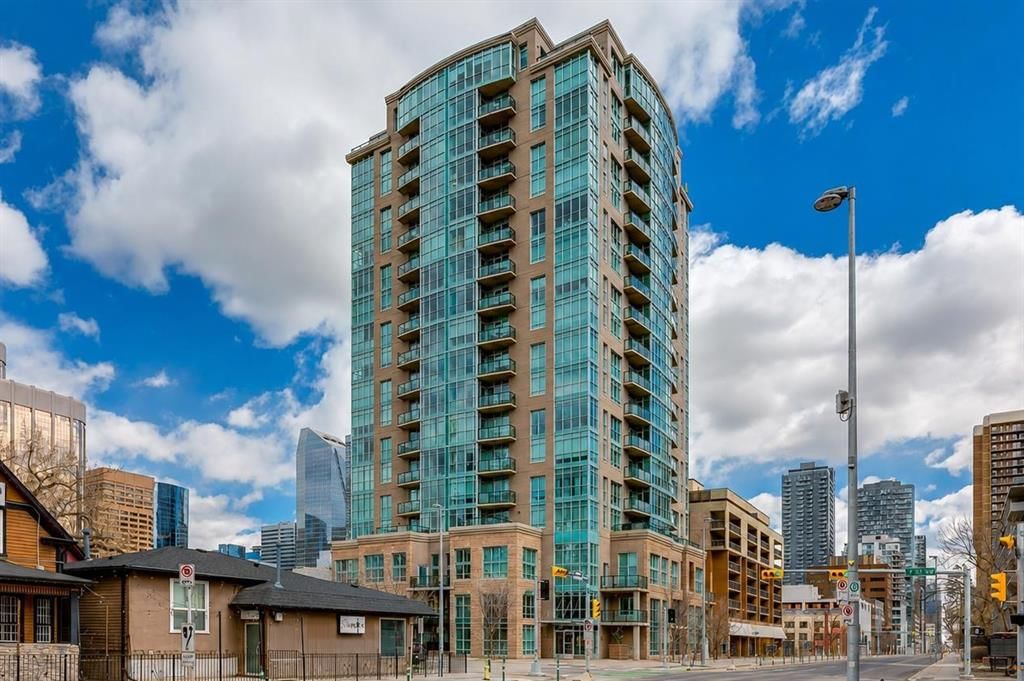
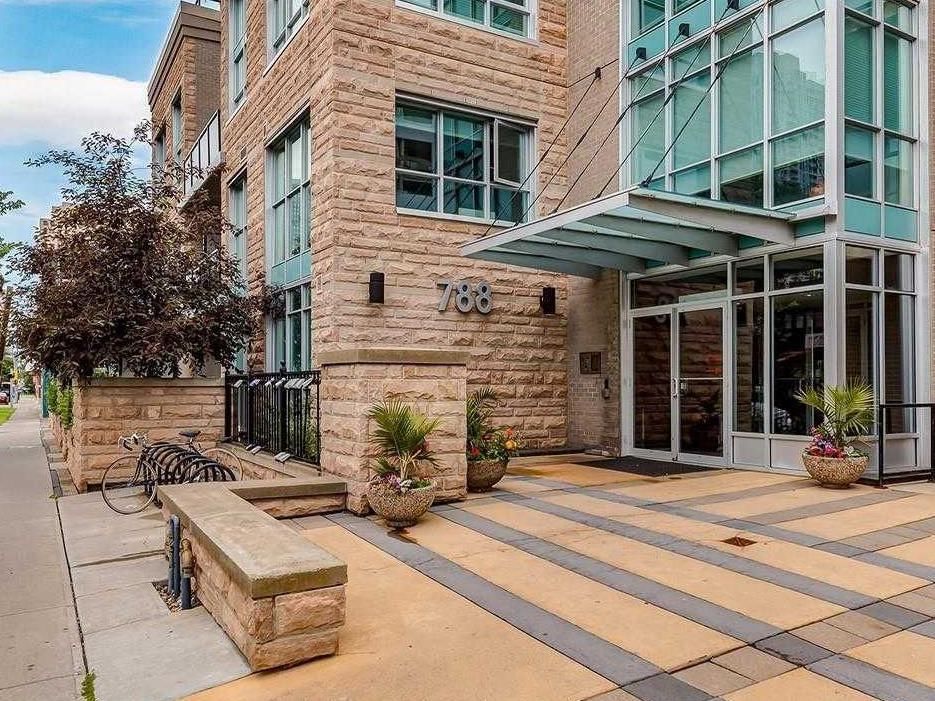
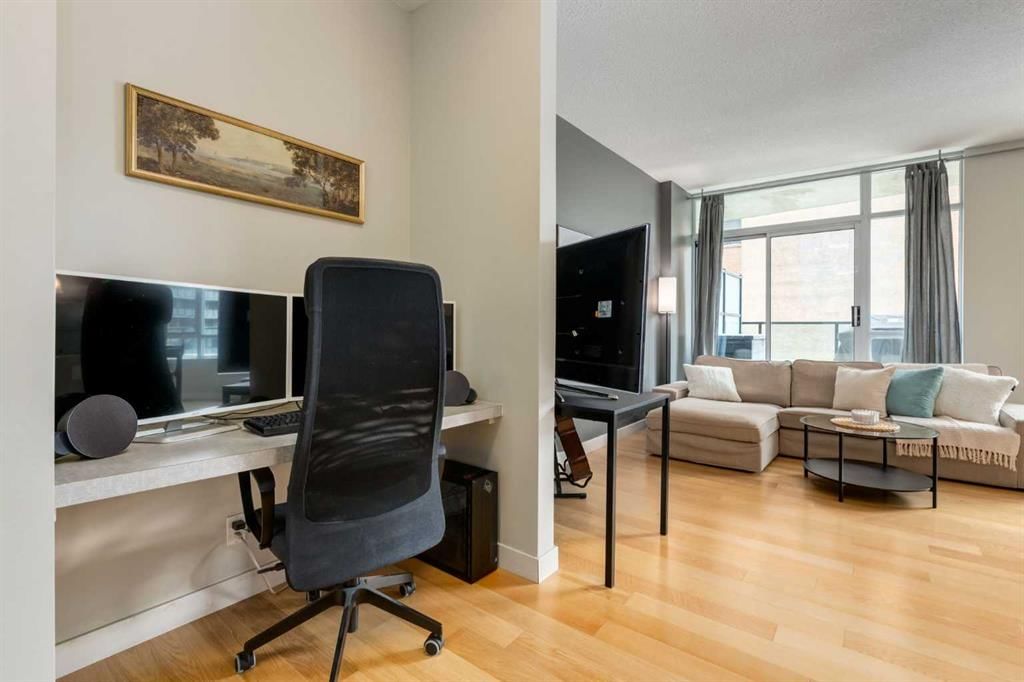
CalgaryListings Insight 401, 788 12 Avenue SW is a 1-bedroom home in the community of Beltline, built in 2009, offering 1 bathroom and 626 sq ft of living space above grade. This home also offers hardwood flooring and air conditioning. Condo fees are approximately $490/month, including parking. Before writing, ask about condo fees, reserve fund health, bylaws, insurance deductibles, and building history. This sale can help you understand current pricing in the area. Ask us how it compares with nearby active and recently sold homes. MLS® A2309526.
Thinking of selling nearby?
This property sold in Beltline. Find out what your home could be worth in today’s market — no obligation.
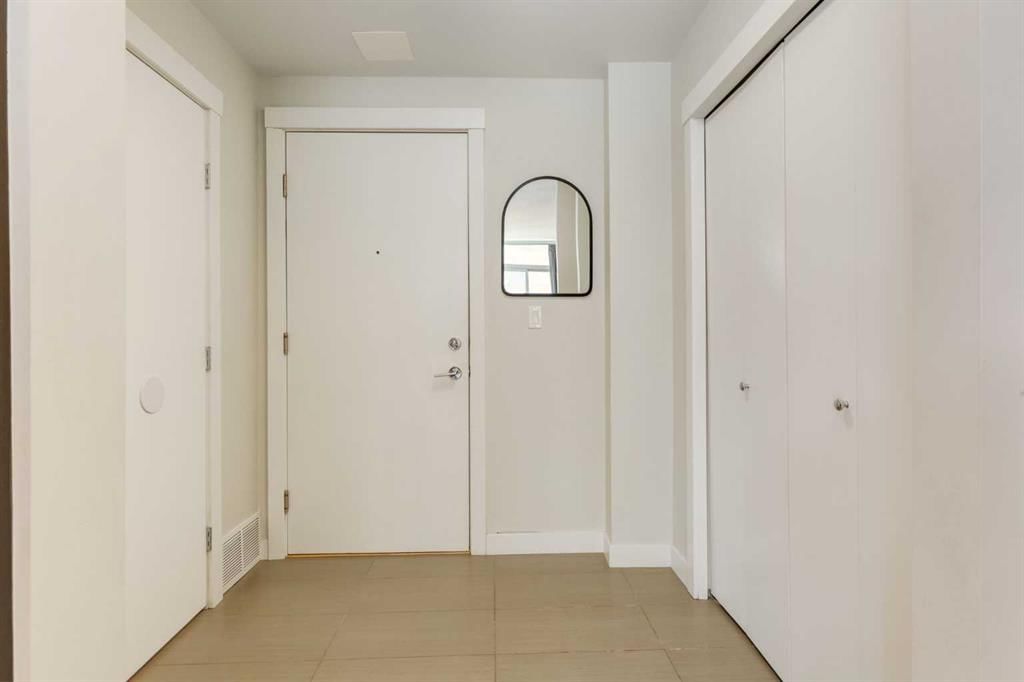
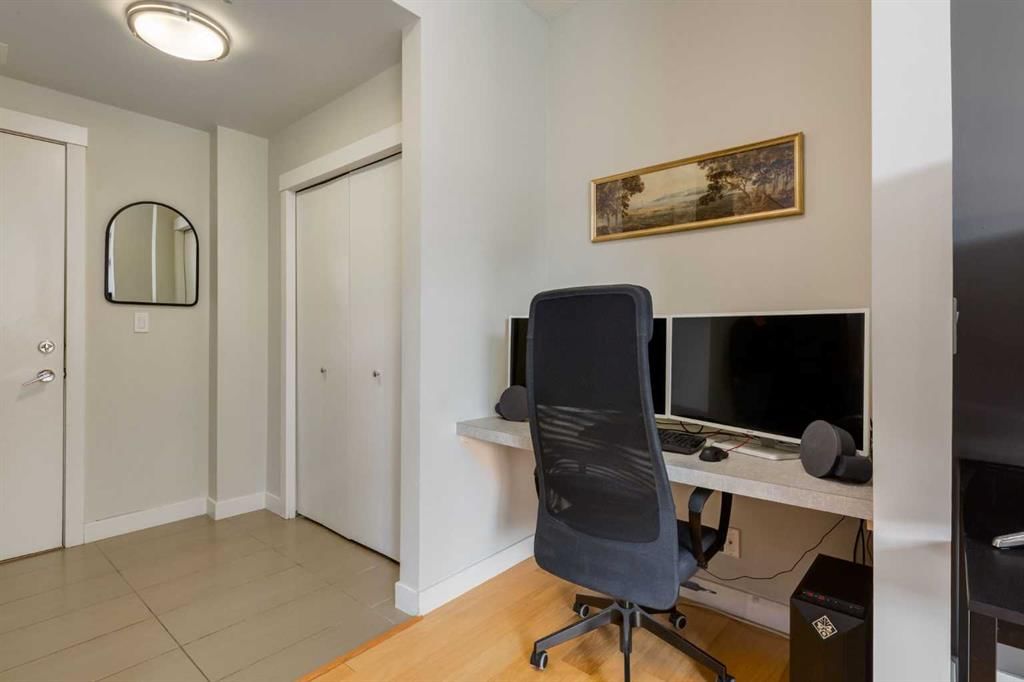
Seasons in Calgary: Winter, Not Winter & Patio Season. And if you know, you know… patio season is the one that matters most! This bright and move in ready 1 bed, 1 bath, corner unit Beltline condo stands out from the crowd with a truly RARE oversized balcony — an outdoor space you’ll actually be able to use. Whether it’s enjoying your morning coffee, eating al fresco, working on your laptop while soaking up the sun or even growing a little urban garden, this expansive 440 sq ft terrace-style balcony completely transforms condo living. You'll have room to BBQ and entertain far more people than the average downtown condo. Inside, sunshine pours through the large windows, filling the space with natural light and creating an airy, uplifting feel throughout the day. The open and functional layout is complemented by 9 ft ceilings, engineered hardwood flooring, a spacious tiled foyer, built-in desk area perfect for working from home, and a generously sized laundry/storage room. Central A/C keeps the home comfortable even on Calgary’s hottest summer days. The kitchen offers stainless steel appliances, plenty of counter space, breakfast bar seating, and flows seamlessly into the dining and living areas with room for an actual dining table and full-sized furniture. The spacious primary bedroom is tucked away for privacy near the 4-piece bathroom creating a functional and comfortable layout. Life is simply easier here at sought after Xenex. Featuring concierge service available Monday through Friday, a titled underground parking stall so you can forget about scraping your windshield in the winter, a separate storage locker for seasonal items/holiday décor/your sports gear, underground visitor parking your guests will appreciate, and even a communal car wash for added convenience. Located in the heart of the Beltline, you’ll be just minutes from transit, restaurants, cafés, grocery stores, nightlife, and green spaces including Central Memorial Park and Lougheed House. Whether you commute by car, bike, train, or on foot, this location makes getting around the city incredibly convenient. Come take a look, you won't regret it!
Building AmenitiesCar Wash · Elevator(s) · Storage
Room Dimensions
Main Level
4pc Bathroom6`11" × 8`7"
Balcony11`6" × 38`3"
Bedroom - Primary10`9" × 17`5"
Dining Room8`4" × 6`6"
Kitchen7`7" × 8`10"
Living Room15`1" × 9`6"
Property History
No previous MLS® listings on record for this property — this appears to be its first time offered. Want to know how often homes nearby change hands? Ask our team.
St. Monica SchoolCatholic (CCSD) · Elementary/Junior High · 1.1 km · about 10 mins by carSchool website
Western Canada High SchoolPublic (CBE) · Senior High · 1.7 km · about 14 mins by carSchool website
Earl Grey SchoolPublic (CBE) · Elementary · 2.2 km · about 13 mins by carSchool website
Connaught SchoolPublic (CBE) · Elementary · 2.5 km · about 16 mins by carSchool website
Mount Royal SchoolPublic (CBE) · Junior High · 2.9 km · about 16 mins by carSchool website
Sacred Heart SchoolCatholic (CCSD) · Elementary · 3.1 km · about 18 mins by carSchool website
Distances and drive times are measured from the centre of Beltline, not from this address. Designation depends on address, grade, program and capacity and changes from year to year — check the CBE or Calgary Catholic finder before you buy.
Commute from Beltline
Destination
By car
By transit
Downtown Calgary
14 mins
19 mins
University of Calgary
24 mins
41 mins
Foothills Medical Centre
24 mins
45 mins
Mount Royal University
19 mins
45 mins
Calgary International Airport
27 mins
1 hour 10 mins
Westside Recreation Centre
24 mins
50 mins
Off-peak estimates measured from the centre of Beltline, not from this address. Live traffic varies.
Who lives in Beltline
25,880Population
1.5Average household size
25%Owner-occupied households
$71KMedian household income
6%Residents aged 0–14
2021 Census of Canada, via the City of Calgary community profile — long-term neighbourhood context, not current market activity. Full Beltline census profile →
Questions about this home
How much is 401, 788 12 Avenue SW?
401, 788 12 Avenue SW in Beltline is listed for sale at $281,900. It has been on the market 37 days.
How many bedrooms and bathrooms does 401, 788 12 Avenue SW have?
401, 788 12 Avenue SW in Beltline has 1 bedroom and 1 bathroom. The listing records 626 sq ft above grade. It is an apartment condo.
Live MLS® Data · Calgary Listings Group · Serving Calgary Since 1997
Everything we give our clients, before you're one.
One free account opens the whole toolkit — the guides we
write for Calgary buyers and sellers, the checklists we actually use on deals, the
video library, and a concierge that answers your questions any time of day.