292234 Township Road 264, Rural Rocky View County T4A0N3
ActiveMLS® A2309291· 132 days on market
CalgaryListings Insight This home at 292234 Township Road 264 is a 2-bedroom home with 2 bathrooms, built in 1958. It offers 1,220 sq ft of living space above grade. Highlights include a fully finished basement, a 4-car garage, and laminate flooring. Before writing, ask about recent comparable sales, inspection items, permits, basement development, and long-term resale fit. MLS® A2309291.
Want to see this home?
Tour this home in person with a CalgaryListings REALTOR® and get straight answers before you decide.
Homeowners · Free & InstantThinking of selling?Curious what your own home could be worth? Get an instant, no-obligation estimate based on current market data.
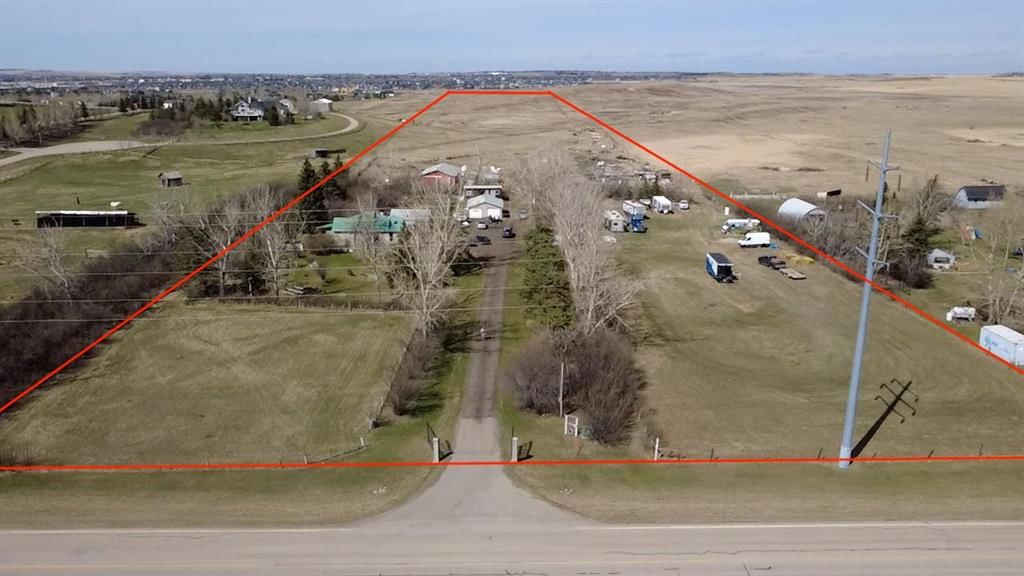
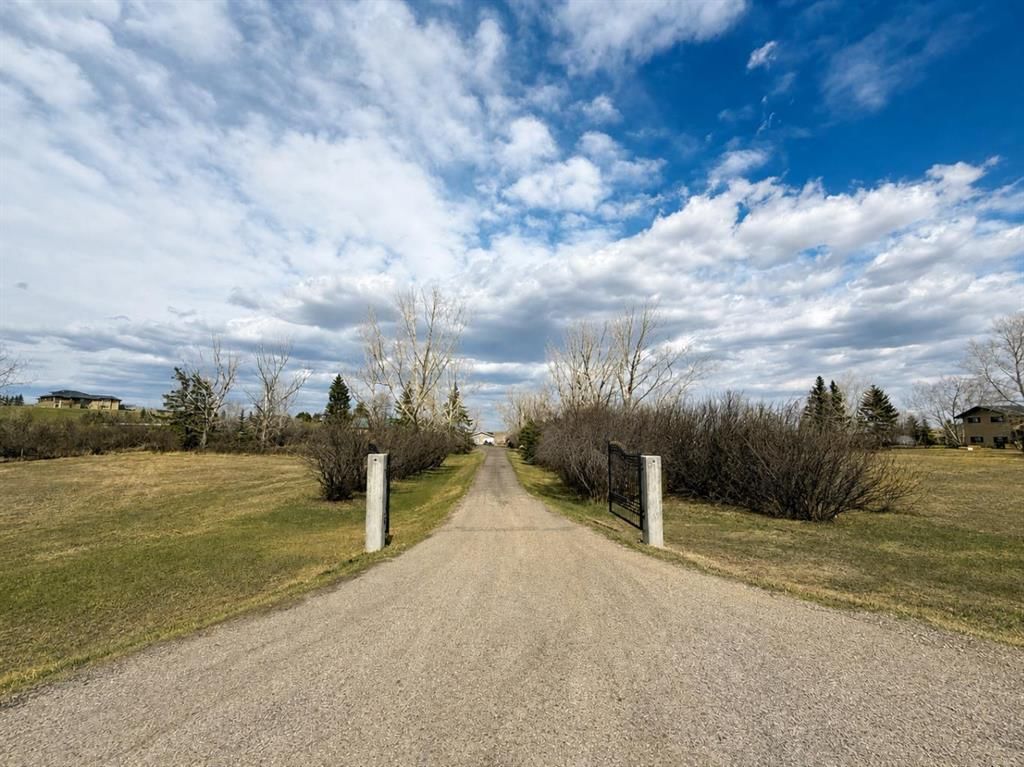
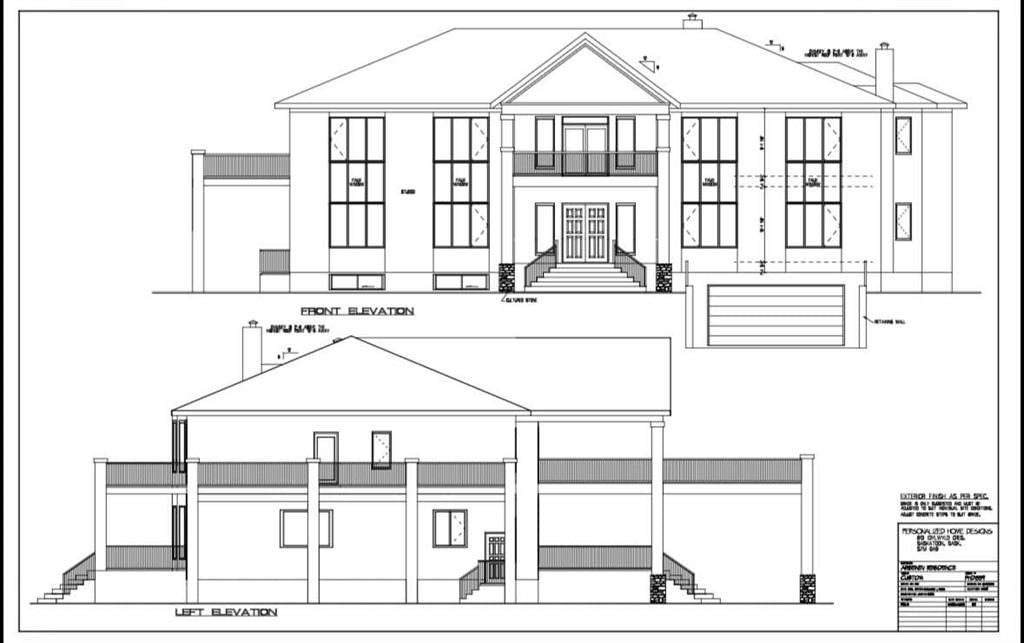
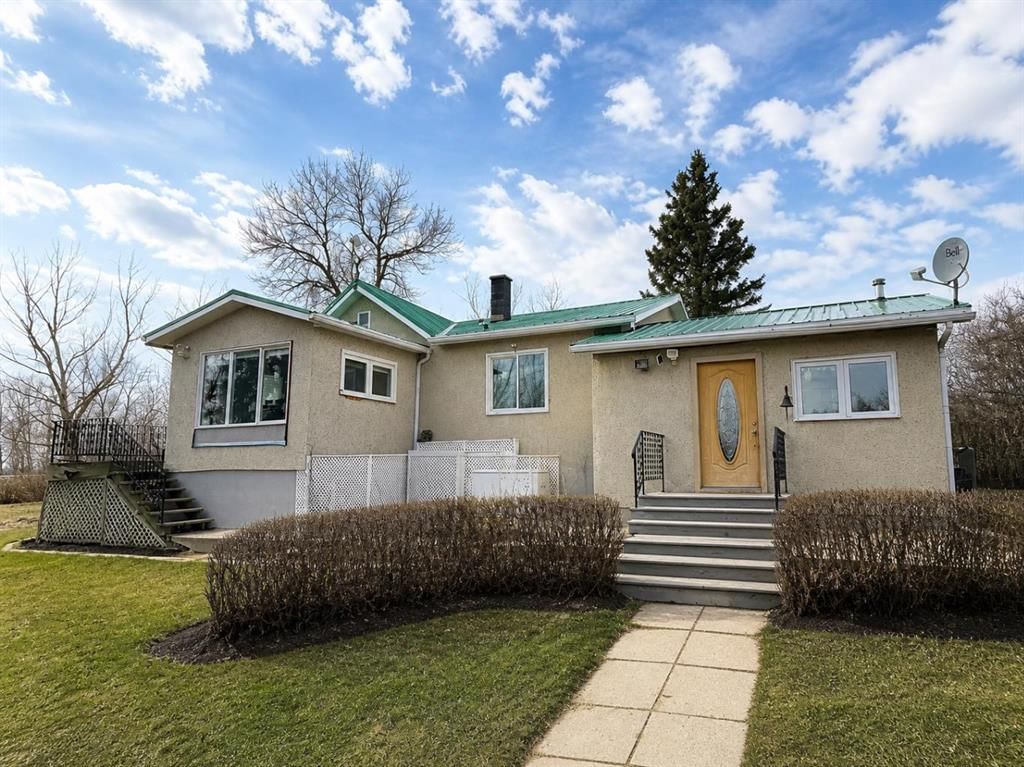
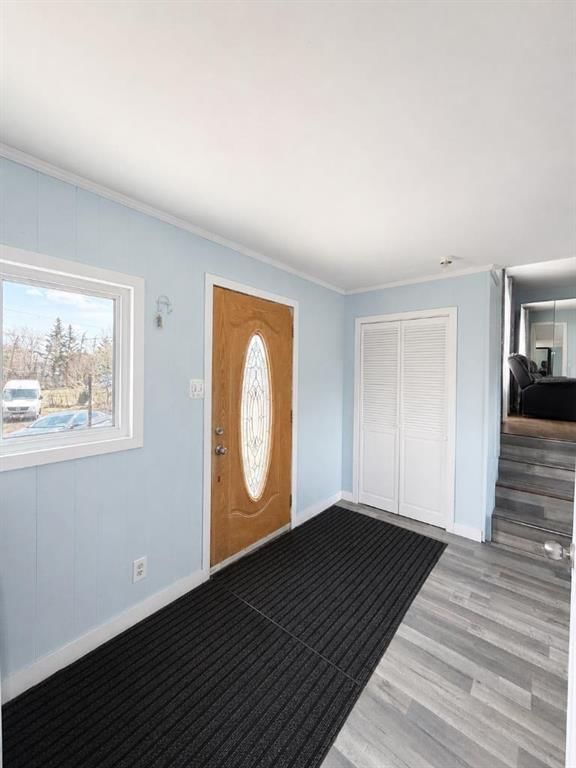
Open to Offers / RARE DEVELOPMENT OPPORTUNITY within the Balzac East Area Structure Plan (BEASP) — this +/- 20-acre property has significant future development potential with the possibility of subdividing into approximately 10 x 2-acre lots, with comparable lots in the area currently selling at $800,000–$1,000,000 per lot. *** Perfectly positioned just 5 minutes from Costco, CrossIron Mills, Lowe's, McDonald's, A&W, New Horizon Mall and 3 gas stations — enjoy unmatched accessibility for a rural acreage this close to Calgary. COUNTRY living with CITY conveniences at your doorstep. ***Step outside to your very own private OASIS. This beautifully renovated +/- 20-acre property offers the peace, space and freedom of true acreage living without sacrificing a single convenience. The renovated home is warm, welcoming and move-in ready, featuring: 4 bedrooms | 2 bathrooms | Spacious living room | Fully updated finished basement | Updated open kitchen | Eating area | Large and inviting front entry/porch. *** Outside this property truly shines with mature landscaping including shrubs and flowers, a large rear deck, 2 oversized double detached garages — Garage 1: 23"5" x 26'7" ft (622 sq ft) | Garage 2: 19'6" x 23'6" ft (457 sq ft) — greenhouse, chicken coop, barn (1988) with 6 pens and water system, a shelter and multiple storage sheds — everything you need for the ultimate country lifestyle. *** Offered for sale for only the second time ever — a cherished generational family property now ready for its next chapter. Whether you are an investor, developer or a family dreaming of acreage living close to the city, this property delivers on every level. *** This opportunity, this close to Calgary, does not come twice.
Property Taxes
$4,324/yr (2025)
Listing Information
MLS® NumberA2309291
StatusActive
List Price$3, 000, 000
Days on Market132 days
OccupancyOwner
Property Details
Property TypeDetached
Architectural StyleAcreage with Residence, Bungalow
ZoningAgricultural Holdings
Above-Grade Sq Ft1, 220 sq ft
Year Built1958
Bedrooms2
Full Bathrooms2
Total Bathrooms2
Interior
BasementFull, Finished, None
FlooringLaminate
Fireplaces0
HeatingBoiler, Exhaust Fan
Air ConditioningNone
Exterior & Parking
ExteriorConcrete, Stucco, Wood Frame
RoofMetal
FoundationPoured Concrete
Garage Spaces4
Total Parking4
Patio / DeckBalcony(s), Deck, Porch, Rear Porch, Side Porch, Wrap Around
Site & Lot
Lot Size865, 537 sq ft
Lot Acres19.87 acres
Lot FeaturesBacks on to Park/Green Space, Cleared, Farm, Few Trees, Fruit Trees/Shrub(s), Garden, No Neighbours Behind, Rectangular Lot, See Remarks
Water SourceWell
SewerSeptic Field, Septic Tank
Inclusions
Dishwasher,Electric Oven,Freezer,Microwave,Microwave Hood Fan,Refrigerator,Satellite TV Dish,Washer/Dryer
Room Dimensions
Main Level
3pc Bathroom6`7" × 7`6"
4pc Ensuite bath9`4" × 5`6"
Bedroom9`4" × 7`10"
Dining Room9`4" × 11`5"
Kitchen19`3" × 13`4"
Living Room19`2" × 13`7"
Bedroom - Primary10`6" × 13`4"
Basement Level
Bedroom11`5" × 12`8"
Bedroom11`7" × 12`8"
Game Room18`6" × 16`5"
Storage12`5" × 15`1"
Furnace/Utility Room9`1" × 14`0"
Property History
No previous MLS® listings on record for this property — this appears to be its first time offered. Want to know how often homes nearby change hands? Ask our team.
What did similar homes here actually sell for?
CalgaryListings Group clients see recent sold prices and sale-to-list ratios for homes just like this one — plus smart matches and one-tap showing requests. Free with your client portal account.
292234 Township Road 264 is listed for sale at $3,000,000. It has been on the market 132 days.
How many bedrooms and bathrooms does 292234 Township Road 264 have?
292234 Township Road 264 has 2 bedrooms and 2 bathrooms. The listing records 1,220 sq ft above grade. It is a detached house.
Live MLS® Data · Calgary Listings Group · Serving Calgary Since 1997
Free account · no cost, no obligation
Everything we give our clients, before you're one.
One free account opens the whole toolkit — the guides we
write for Calgary buyers and sellers, the checklists we actually use on deals, the
video library, and a concierge that answers your questions any time of day.