584 Killarney Glen Court SW, Killarney/Glengarry, Calgary

← Back to all Calgary listings
Last listed at $329,900
Sold
The sale price and sold-to-list ratio for this home are members-only under Alberta VOW rules.
Takes 10 seconds · no spam · board rules require a free account
584 Killarney Glen Court SW, Calgary T3E 7H4
Killarney/Glengarry
SoldMLS® A2308984· 27 days on market
2
Bedrooms
1
Bathrooms
865
Sq ft
1953
Year built
$1,810
Property tax (2025)
$411
Condo / HOA fee /mo
CalgaryListings Insight
This home at 584 Killarney Glen Court SW is a 2-bedroom home with 1 bathroom. Built in 1953, it is located in the community of Killarney/Glengarry and offers 865 sq ft of living space above grade. Notable features include hardwood flooring. Condo fees are approximately $411/month, including parking. For townhomes, review condo fees or HOA fees, exterior maintenance responsibilities, parking, pet rules, and resale fit. This sale can help you understand current pricing in the area. Ask us how it compares with nearby active and recently sold homes. MLS® A2308984.

Thinking of selling nearby?

This property sold in Killarney/Glengarry. Find out what your home could be worth in today’s market — no obligation.

Get Your Free Home ValuationBrowse Active ListingsCalgary Listings Group · eXp Realty

About this property

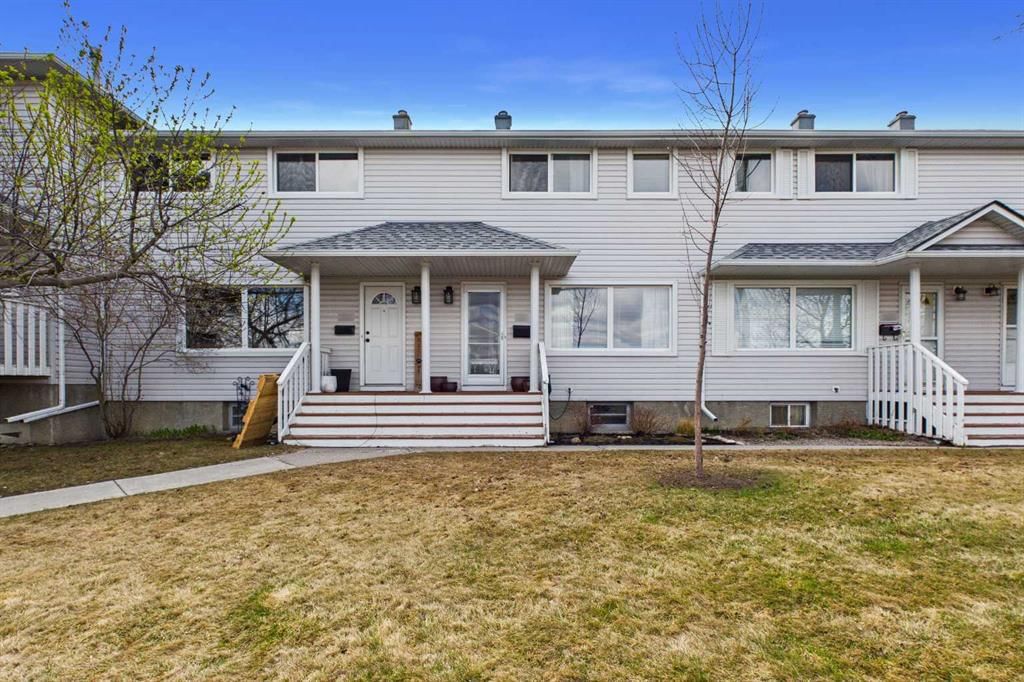
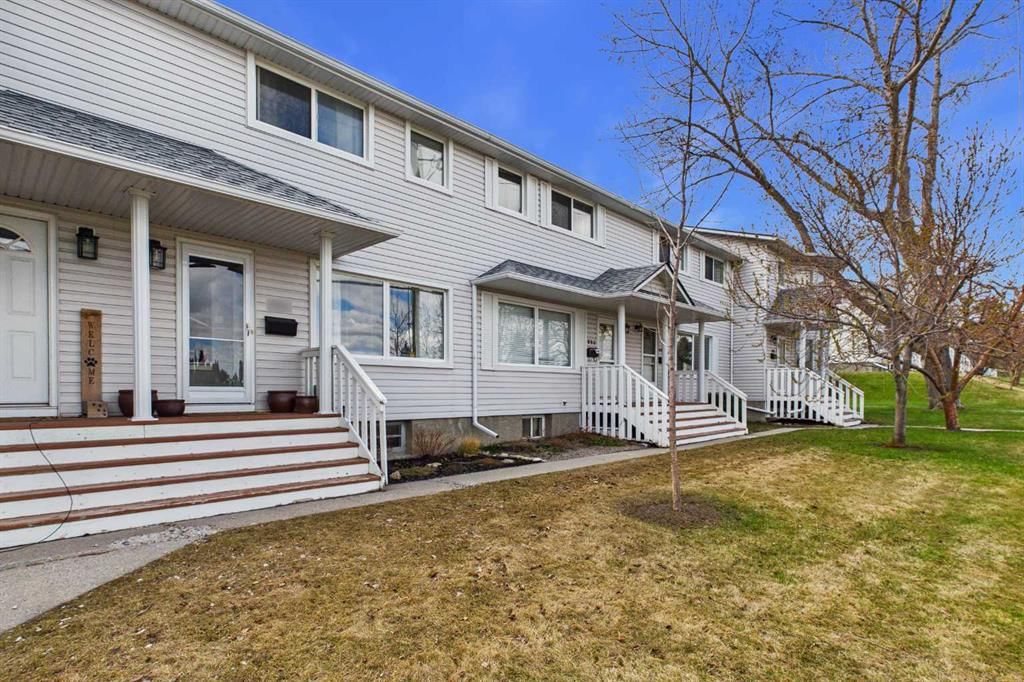
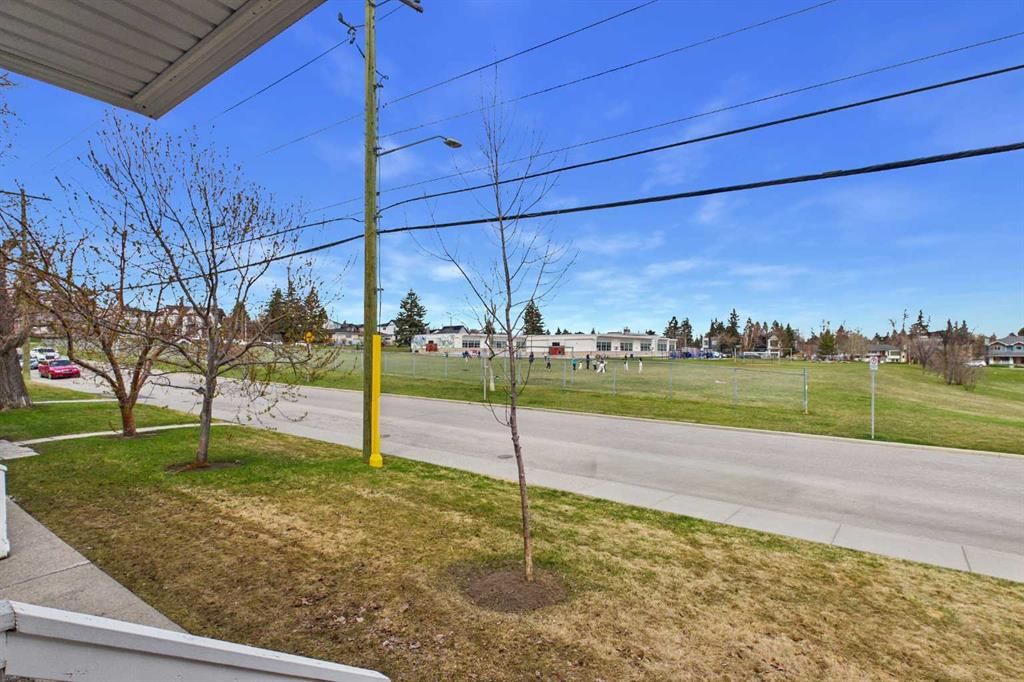
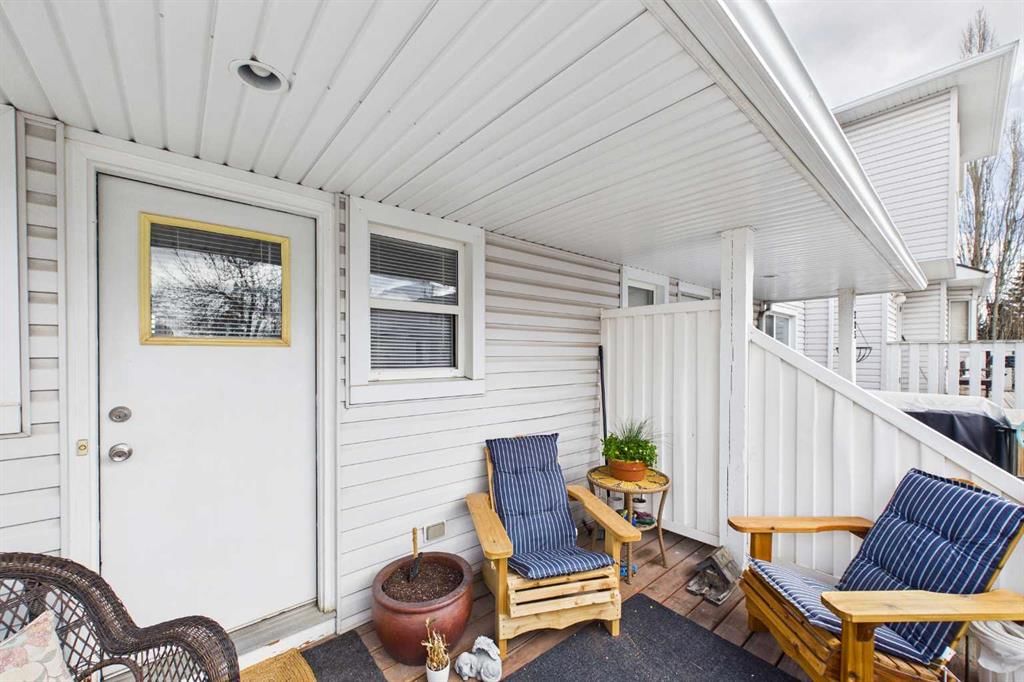
Nestled in the vibrant, tree-lined heart of Killarney, this quaint two-story townhouse perfectly captures the essence of inner-city charm and sophisticated comfort. From the moment you step inside, the rich glow of authentic hardwood floors leads you through an inviting, sun-soaked main level that feels both timeless and impeccably maintained. The open-concept flow creates an airy atmosphere, where the warmth of the wood underfoot complements the natural light streaming in from the oversized windows, making the home feel like a peaceful sanctuary tucked away from the urban bustle. The home’s most enchanting feature is its premier street-side positioning, situated directly across from a massive, lush greenspace, ball diamonds and adjacent schools. This park-facing orientation doesn't just offer serene, unobstructed views of mature trees and open grass; it also provides the ultimate inner-city luxury: limitless additional parking right at your front door for guests and family. Stepping out onto your front stoop, you are met with the crisp air of the park rather than the sights of a neighboring complex, giving the property a sense of openness and "breathing room" that is incredibly rare for a townhouse. Each room is crafted to meet your needs. The kitchen has been thoughtfully updated, offering an adorable movable island, quartz counters, and a perfect sized eating nook. The upper level is thoughtfully designed for intimacy and rest, featuring two well-appointed bedrooms that serve as quiet escapes at the end of the day. Each room offers its own unique perspective of the neighborhood, with the primary bedroom overlooking the park to provide a tranquil morning backdrop. Living here means being immersed in the Killarney lifestyle—where you are walking distance to eclectic cafes, the local swimming pool, Glamorgan Bakery ! and boutique shops—while enjoying a home that feels like a private, park-side cottage. It is the perfect blend of character, convenience, and a connection to the outdoors.
Property Taxes
$1,810/yr (2025)
Condo / HOA Fee
$410.75/mo

Listing Information

MLS® NumberA2308984
StatusSold
List Price$329, 900
Days on Market27 days
OccupancyOwner

Property Details

Property TypeRow/Townhouse
Architectural Style2 Storey
ZoningM-CG d72
Above-Grade Sq Ft865 sq ft
Year Built1953
Bedrooms2
Full Bathrooms1
Total Bathrooms1
Parking TypeAssigned, Off Street, On Street, Stall

Interior

BasementFull, Unfinished, None
FlooringCarpet, Hardwood, Tile
Fireplaces0
HeatingForced Air
Air ConditioningNone

Exterior & Parking

ExteriorVinyl Siding
RoofAsphalt Shingle
FoundationPoured Concrete
Total Parking1
Parking TypeAssigned, Off Street, On Street, Stall
Patio / DeckDeck, Front Porch

Site & Lot

Lot FeaturesLawn, Level
Legal Description9910274;225

Inclusions

Dishwasher,Dryer,Microwave Hood Fan,Refrigerator,Stove(s),Washer,Window Coverings

Condo Details

Monthly Condo Fee$410.75/mo
Fee IncludesParking
Parking TypeAssigned, Off Street, On Street, Stall
Pet PolicyRestrictions
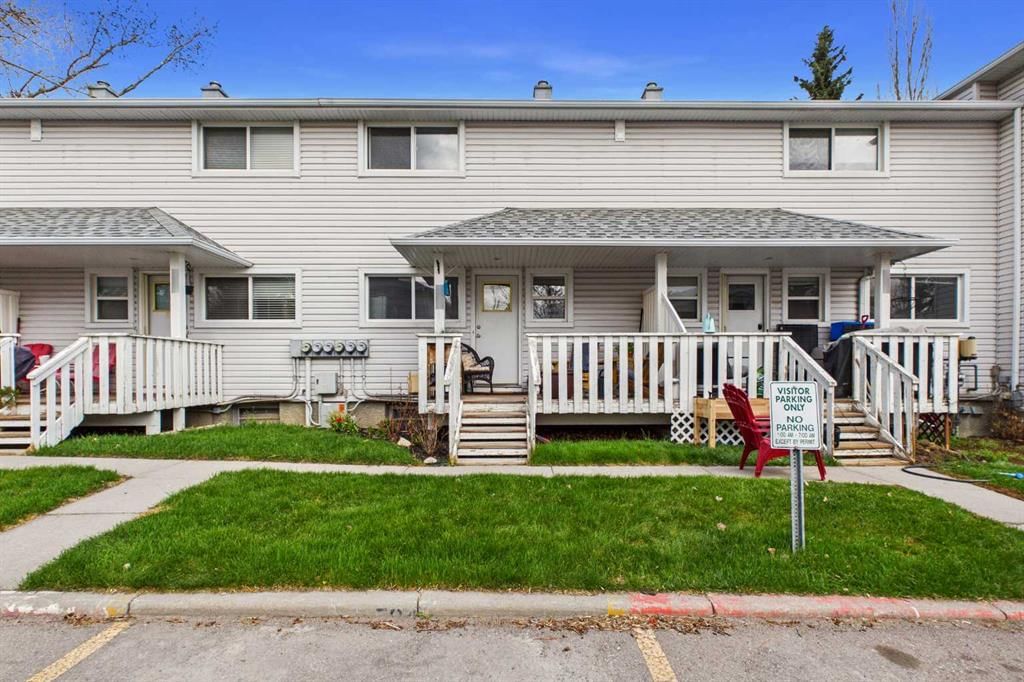
Building AmenitiesSnow Removal · Visitor Parking

Room Dimensions

Main Level
Living Room12`1" × 12`6"
Kitchen15`10" × 10`4"
Upper Level
4pc Bathroom
Bedroom - Primary13`11" × 12`6"
Bedroom8`7" × 10`4"

Property History

No previous MLS® listings on record for this property — this appears to be its first time offered. Want to know how often homes nearby change hands? Ask our team.

Schools near this home

  • Killarney SchoolPublic (CBE) · Elementary · 373 m · about 2 mins by carSchool website
  • Holy Name SchoolCatholic (CCSD) · Elementary · 573 m · about 3 mins by carSchool website
  • Rundle CollegePrivate / Independent · Elementary/Junior High/Senior High · 2.9 km · about 7 mins by carSchool website
  • Central Memorial High SchoolPublic (CBE) · Senior High · 2.9 km · about 7 mins by carSchool website
  • Alexander Ferguson SchoolPublic (CBE) · about 4 mins by carSchool website
  • Ernest Manning High SchoolPublic (CBE) · about 9 mins by carSchool website

Distances and drive times are measured from the centre of Killarney/Glengarry, not from this address. Designation depends on address, grade, program and capacity and changes from year to year — check the CBE or Calgary Catholic finder before you buy.

Commute from Killarney/Glengarry

DestinationBy carBy transit
Downtown Calgary12 mins27 mins
University of Calgary10 mins29 mins
Foothills Medical Centre9 mins39 mins
Mount Royal University6 mins23 mins
Calgary International Airport26 mins1 hour 14 mins
Westside Recreation Centre10 mins29 mins

Off-peak estimates measured from the centre of Killarney/Glengarry, not from this address. Live traffic varies.

Who lives in Killarney/Glengarry

  • 7,920Population
  • 2.2Average household size
  • 60%Owner-occupied households
  • $99KMedian household income
  • 17%Residents aged 0–14

2021 Census of Canada, via the City of Calgary community profile — long-term neighbourhood context, not current market activity. Full Killarney/Glengarry census profile →

Questions about this home

How much is 584 Killarney Glen Court SW?

584 Killarney Glen Court SW in Killarney/Glengarry is listed for sale at $329,900. It has been on the market 27 days.

How many bedrooms and bathrooms does 584 Killarney Glen Court SW have?

584 Killarney Glen Court SW in Killarney/Glengarry has 2 bedrooms and 1 bathroom. The listing records 865 sq ft above grade. It is a townhouse.

Live MLS® Data · Calgary Listings Group · Serving Calgary Since 1997

Recently sold in Killarney/Glengarry

All Killarney/Glengarry listings →
Enlarged listing photo

Free account · no cost, no obligation

Everything we give our clients, before you're one.

One free account opens the whole toolkit — the guides we write for Calgary buyers and sellers, the checklists we actually use on deals, the video library, and a concierge that answers your questions any time of day.

Already have one? Sign in →

Takes about twenty seconds. Unsubscribe any time.