View all 25 photos
2
Bedrooms
3
Bathrooms
1,125
Sq ft
2000
Year built
$4,106
Property tax (2025)
2
Garage
3,261
Lot sq ft
$699,900
4412 Amiens Road SW, Calgary T2T 6A7
Garrison WoodsActiveMLS® A2307228· 117 days on market
CalgaryListings Insight
Set in Garrison Woods, 4412 Amiens Road SW is a 2-bedroom home built in 2000, offering 3.5 bathrooms and 1,125 sq ft of living space above grade. This home also offers a fully finished basement with a separate entrance, a double garage, hardwood flooring, and a fireplace. Before writing, ask about recent comparable sales, inspection items, permits, basement development, and long-term resale fit. If rental income is part of the plan, verify suite legality, permits, insurance, lender treatment, and current lease details before removing conditions. MLS® A2307228.
Set in Garrison Woods, 4412 Amiens Road SW is a 2-bedroom home built in 2000, offering 3.5 bathrooms and 1,125 sq ft of living space above grade. This home also offers a fully finished basement with a separate entrance, a double garage, hardwood flooring, and a fireplace. Before writing, ask about recent comparable sales, inspection items, permits, basement development, and long-term resale fit. If rental income is part of the plan, verify suite legality, permits, insurance, lender treatment, and current lease details before removing conditions. MLS® A2307228.
Want to see this home?
Tour this home in person with a CalgaryListings REALTOR® and get straight answers before you decide.
Ask a Question About This ListingCalgary Listings Group · eXp RealtyHomeowners · Free & InstantThinking of selling?Curious what your own home could be worth? Get an instant, no-obligation estimate based on current market data.
Get an Instant Home Evaluation →About this property
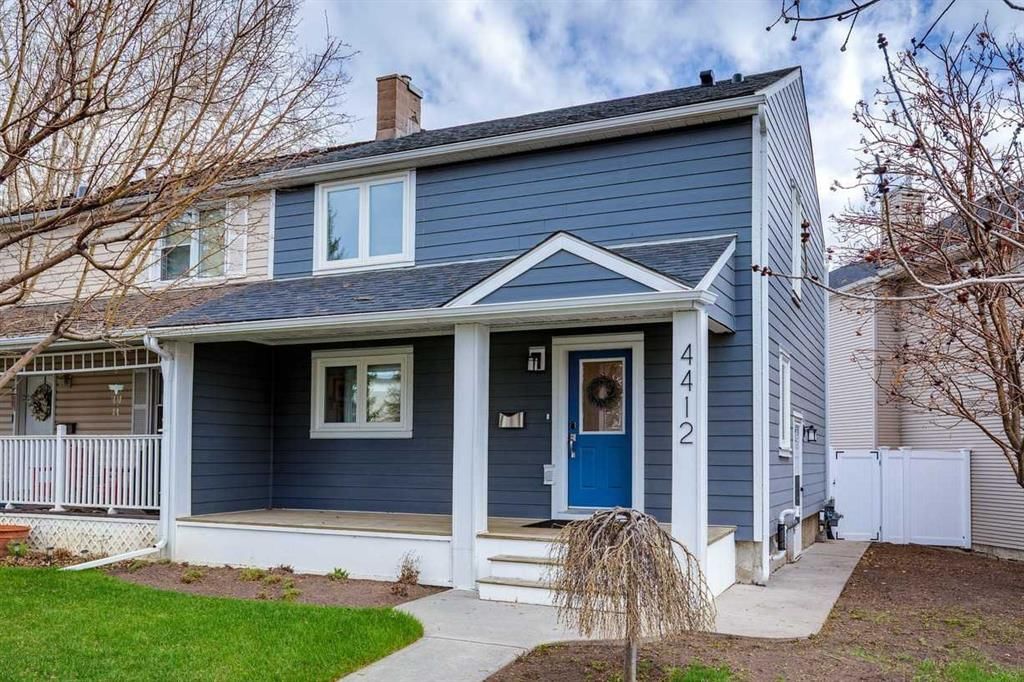
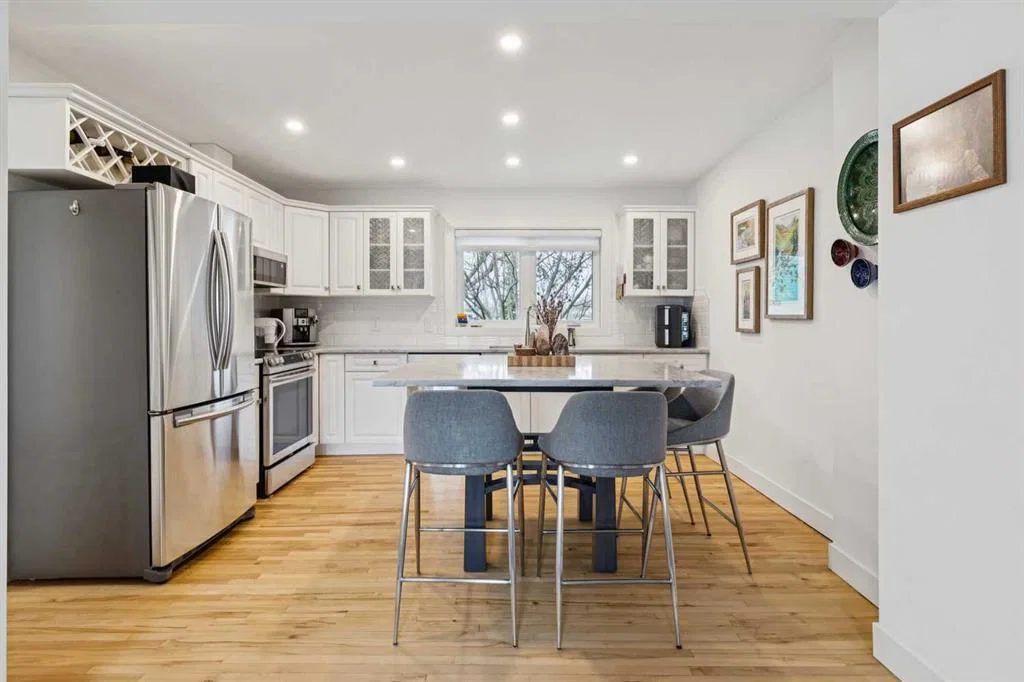
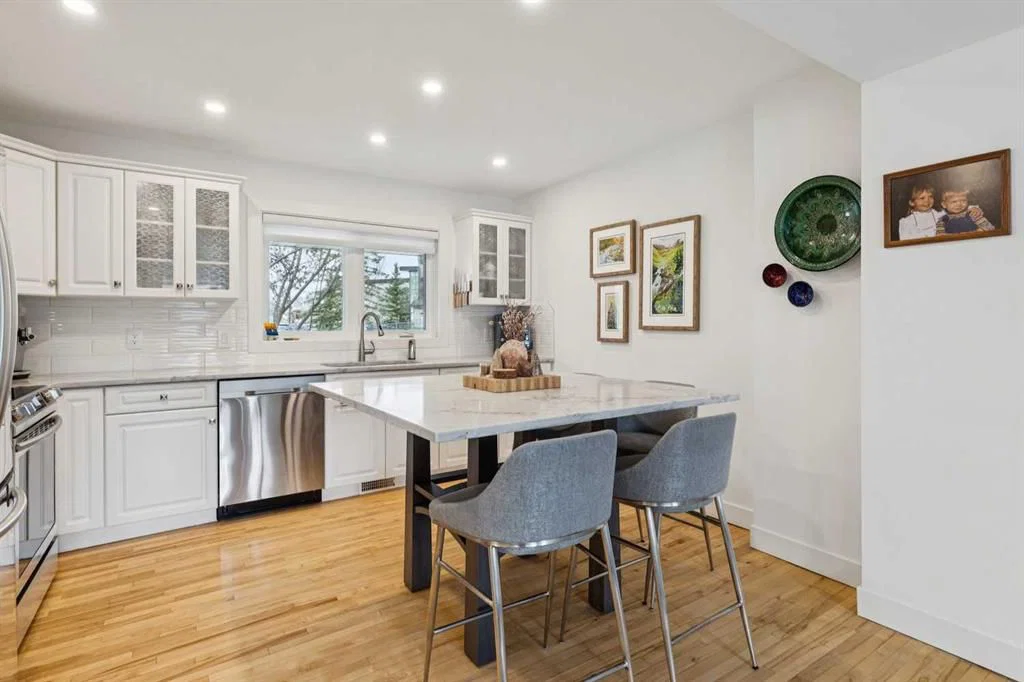
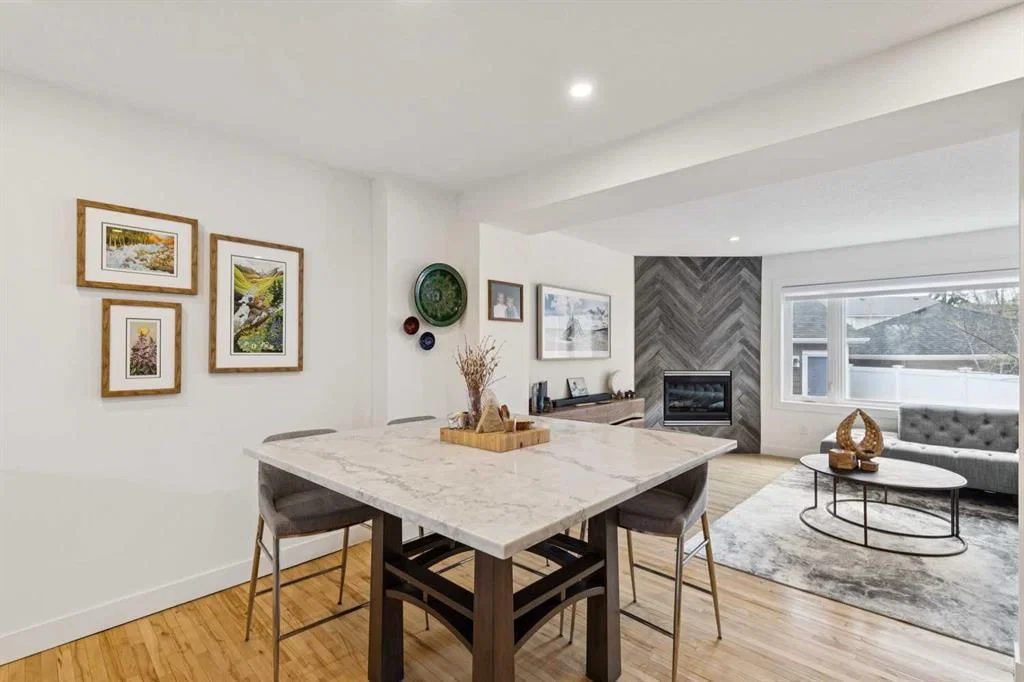
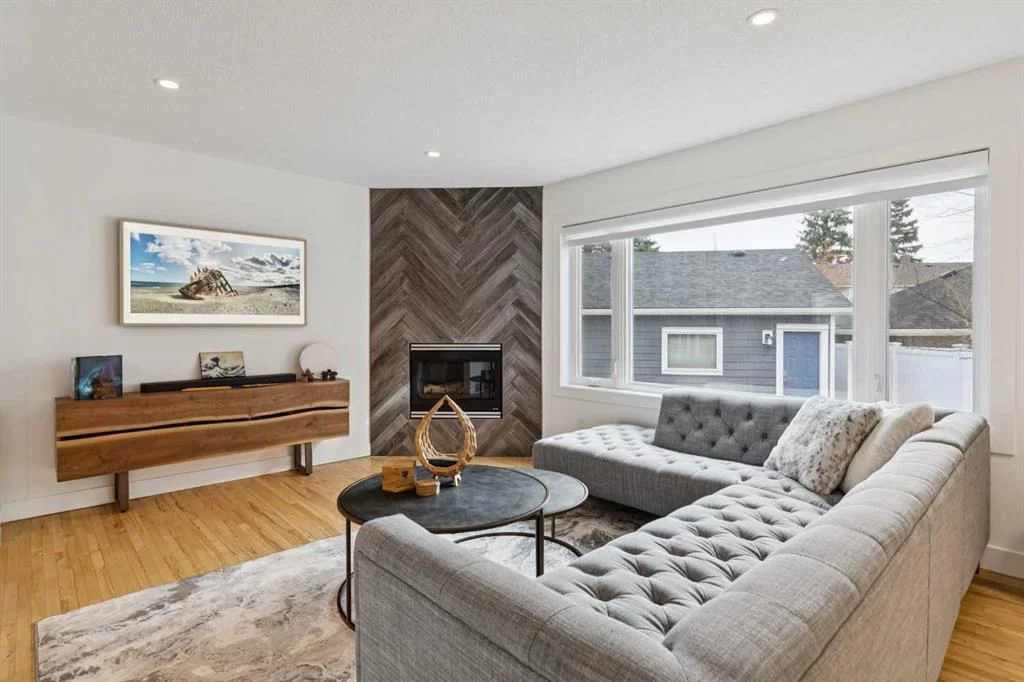
Impeccably maintained and updated home in popular Garrison Woods. This two-storey home has undergone many recent RENOVATIONS while maintaining its character: new HardiePlank siding on both house and garage (2025), new roof, fascia and eaves on both house and garage (2025), new on-demand hot water (2025), new windows (2020) with custom blinds, new high-end washer and dryer (2026) and the list goes on. The living room and kitchen are open concept for a spacious feel and are perfect for entertaining. The kitchen is stunning with its updates like QUARTZ countertops, backsplash, stainless steel appliances and a large island that seats 8. The cozy living room features a newly refaced fireplace. The large window in the living room looks out into the backyard, giving a very tranquil feel and plenty of natural light. From the living room, the back door opens onto the large deck, with a gas hookup for the BBQ. The main floor is completed with an updated 2-pc washroom. Upstairs are two good-sized bedrooms and a LOFT. The main bedroom has an ENSUITE bathroom and a WALK-IN closet. The second bedroom has its own 4-pc bathroom. A nice bonus upstairs is the loft area, which easily fits a large desk and can function as an office. Both the main and upper floor feature solid HARDWOOD flooring and the interior was repainted several years back. The basement, with a separate side entrance, is currently used as a rec room but offers a good layout suitable for alternative uses, such as an additional bedroom. It also provides plenty of extra storage space. The backyard is very quiet and features a nice deck, slate stones and new vinyl fences (2025). The double garage features a newer subpanel (220V), a roughed-in EV charging station and a wireless remote-controlled garage door opener. The location in Garrison Woods is very quiet, yet just minutes from Crowchild Trail. The area is one of Calgary's most walkable neighborhoods. The shops of Marda Loop are nearby, River Park and Sandy Beach Park are a 15-minute walk and Glenmore Reservoir is just a short drive away. Education is nearby with several public and private schools, as well as Mount Royal University. Book your showing today!
Property Taxes
$4,106/yr (2025)
Listing Information
MLS® NumberA2307228
StatusActive
List Price$699, 900
Days on Market117 days
OccupancyOwner
Property Details
Property TypeSemi Detached (Half Duplex)
Architectural Style2 Storey, Attached-Side by Side
ZoningR-CG
Above-Grade Sq Ft1, 125 sq ft
Year Built2000
Bedrooms2
Full Bathrooms3
Half Bathrooms1
Total Bathrooms3.5
Interior
BasementFull, Finished, Separate/Exterior Entry
FlooringHardwood
Fireplaces1
HeatingForced Air, Natural Gas
Air ConditioningNone
Exterior & Parking
ExteriorComposite Siding
RoofAsphalt Shingle
FoundationPoured Concrete
Garage Spaces2
Total Parking2
Patio / DeckDeck, Front Porch
Site & Lot
Lot Size3, 261 sq ft
Lot Acres0.07 acres
Lot Width59.16
Lot FeaturesBack Lane, Back Yard, Garden, Irregular Lot, Low Maintenance Landscape, Private, Treed
Legal Description9910732;21;14
Inclusions
Dishwasher,Dryer,Electric Stove,Garage Control(s),Garburator,Microwave Hood Fan,Refrigerator,Tankless Water Heater,Washer
Room Dimensions
Main Level
Kitchen With Eating Area12`10" × 12`2"
Living Room18`11" × 11`6"
Foyer6`7" × 5`2"
Covered Porch22`3" × 6`0"
2pc Bathroom5`3" × 4`10"
Upper Level
Loft6`4" × 5`6"
Bedroom - Primary11`8" × 10`6"
Bedroom13`5" × 8`3"
Walk-In Closet6`8" × 2`11"
3pc Ensuite bath11`3" × 4`11"
4pc Bathroom8`2" × 4`11"
Basement Level
Game Room18`7" × 10`8"
Furnace/Utility Room21`7" × 11`0"
Property History
No previous MLS® listings on record for this property — this appears to be its first time offered. Want to know how often homes nearby change hands? Ask our team.
What did similar homes here actually sell for?
CalgaryListings Group clients see recent sold prices and sale-to-list ratios for homes just like this one — plus smart matches and one-tap showing requests. Free with your client portal account.