CalgaryListings Insight Tucked into the community of Mount Pleasant, this 2-bedroom home at 403 30 Avenue NW was built in 1957 and includes 2 bathrooms and 1,183 sq ft of living space above grade. Notable features include a fully finished basement with a separate entrance, a double garage, hardwood flooring, and a corner lot. Before writing, ask about recent comparable sales, inspection items, permits, basement development, and long-term resale fit. If rental income is part of the plan, verify suite legality, permits, insurance, lender treatment, and current lease details before removing conditions. This sale can help you understand current pricing in the area. Ask us how it compares with nearby active and recently sold homes. MLS® A2305466.
Thinking of selling nearby?
This property sold in Mount Pleasant. Find out what your home could be worth in today’s market — no obligation.
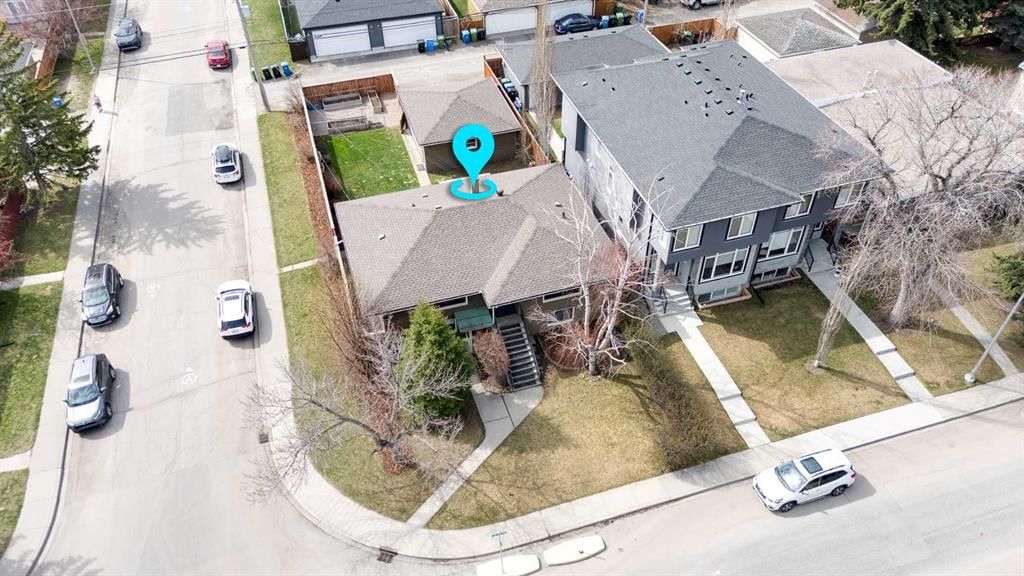
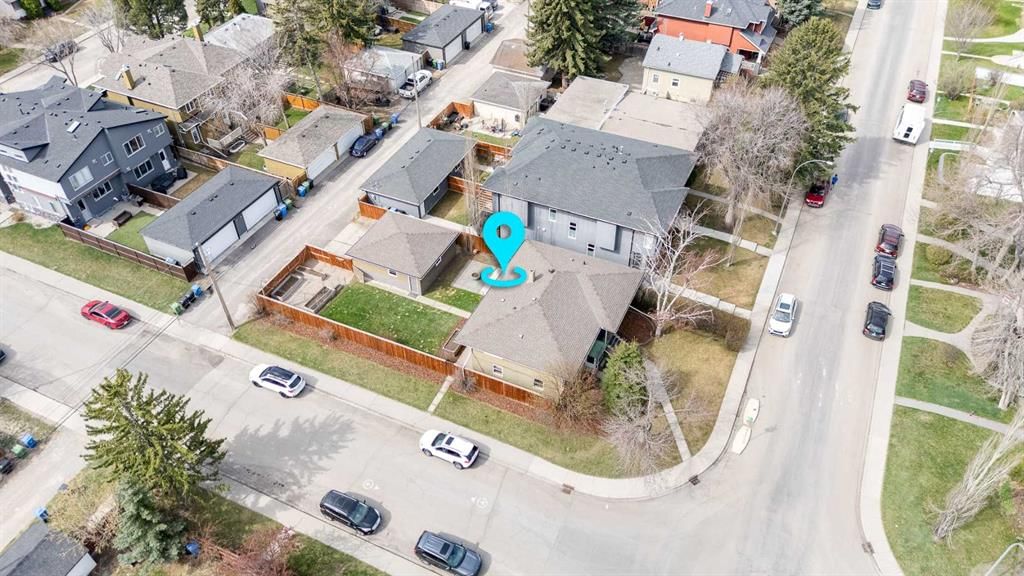
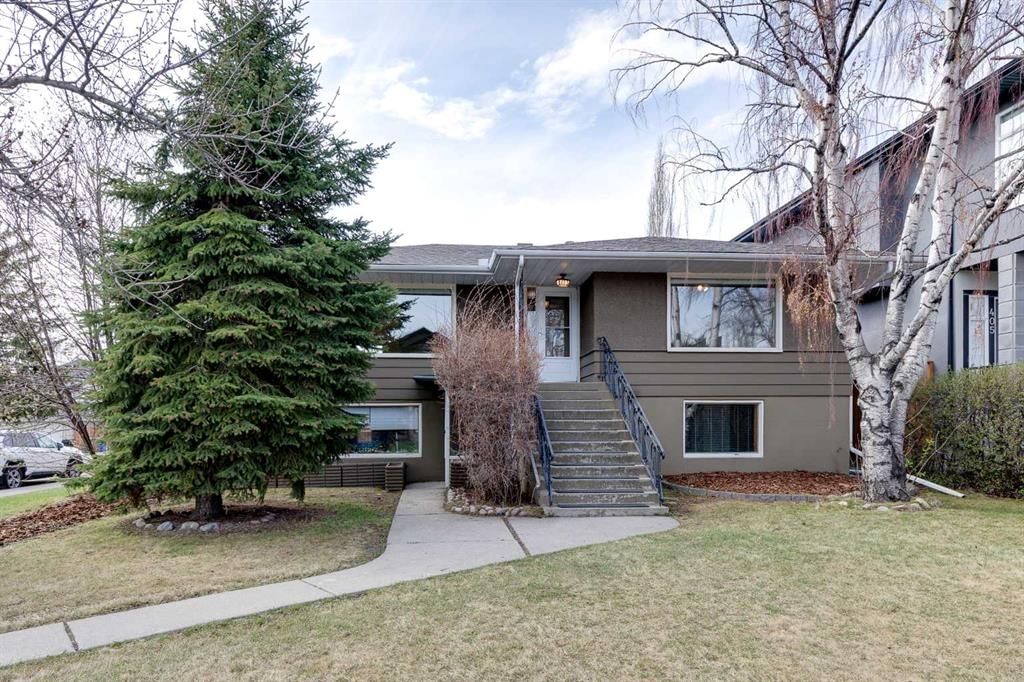
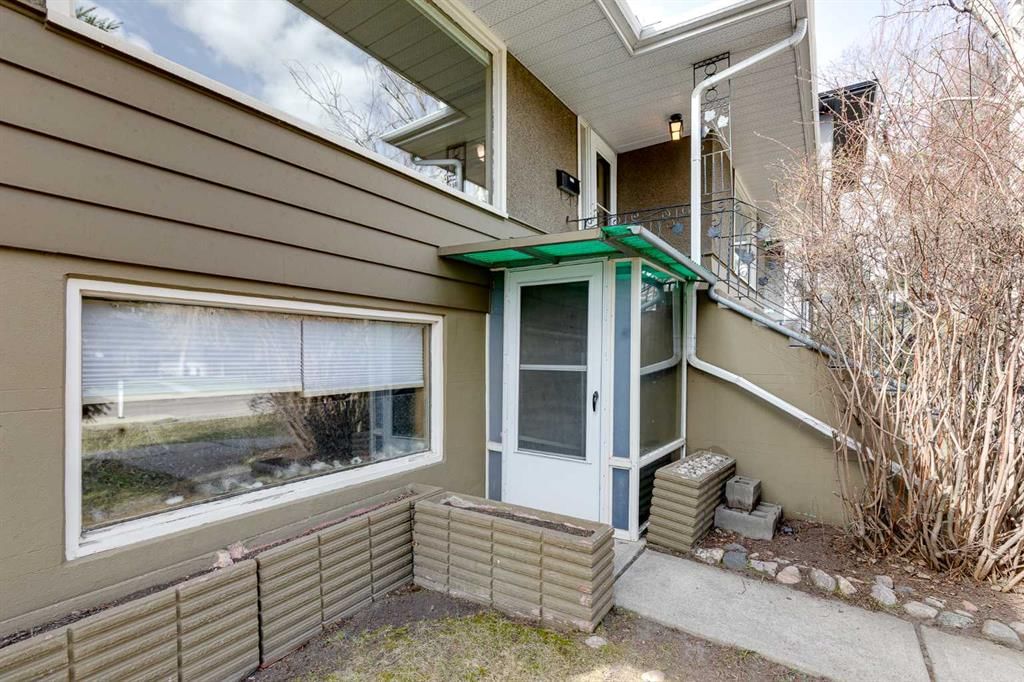
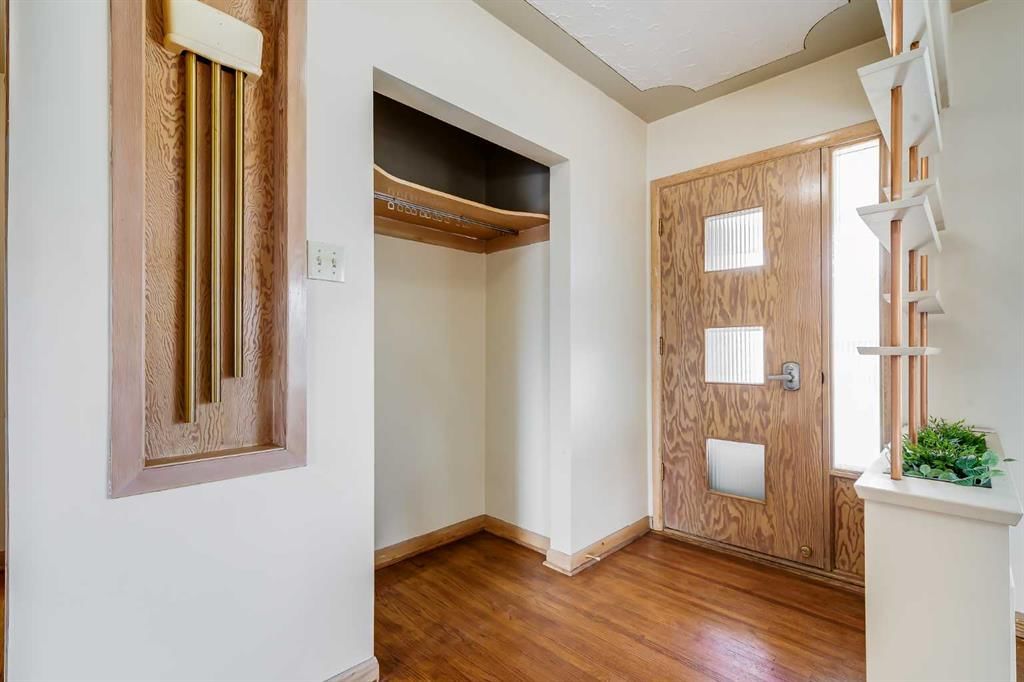
Located in the desirable community of Mount Pleasant, this raised bungalow sits on a 6,000 sq. ft. corner lot measuring 50 ft. x 120 ft. and offers a rare opportunity for homeowners, investors, or those seeking additional living space with an illegal lower suite. Full of well-preserved 1950s character, the home features approximately 1,200 sq. ft. on each level, four bedrooms, two full bathrooms, a double detached garage, and a thoughtfully designed outdoor space. The main floor welcomes you with a spacious entryway that opens into a bright living room filled with natural light from the large windows. Original hardwood flooring adds warmth and timeless appeal throughout much of the upper level. The dining area creates an inviting setting for everyday meals or entertaining, with room to comfortably host family and friends while enjoying views toward the downtown skyline and Bow Tower in the evening. The kitchen includes a cozy eating nook for casual dining or morning coffee. Two well-sized bedrooms and a four-piece bathroom complete the main level. The lower level features an illegal suite with its own separate ground-level entrance and furnace, offering excellent flexibility for multi-generational living or potential rental income. Updated with new luxury vinyl plank flooring, the space includes a comfortable living room, kitchen, two additional bedrooms, and a four-piece bathroom. A shared lower-level laundry area with sink and additional storage space adds everyday convenience and functionality for both levels of the home. Outside, the south-facing backyard is ideal for gardeners and outdoor enjoyment, with planter boxes, a large grassy area, and a patio with a firepit for relaxing or entertaining. Alley access leads to the double detached garage, while a paved pad behind the garage provides additional off-street parking. Additional updates include a new hot water tank installed in 2021. This location offers exceptional convenience, situated just two blocks from Queen's Park and steps from Confederation Park, where you can enjoy pathways, playgrounds, a pump track, splash park, golf course, and more. The home is located along a dedicated bike path leading directly toward downtown, adding to the convenience of this highly accessible location. Residents will appreciate the easy access to downtown Calgary, public transit, nearby schools, Southern Alberta Institute of Technology, and University of Calgary, along with a wide variety of nearby shops, restaurants, and everyday amenities. Take advantage of your opportunity to see this incredible property in person, book your showing today! Be sure to check out the floor plans and 3D tour for a closer look before your visit.
Property Taxes
$4,928/yr (2025)
Listing Information
MLS® NumberA2305466
StatusSold
List Price$899, 000
Days on Market17 days
OccupancyTenant
Property Details
Property TypeDetached
Architectural StyleBungalow
ZoningR-CG
Above-Grade Sq Ft1, 183 sq ft
Year Built1957
Bedrooms2
Full Bathrooms2
Total Bathrooms2
Interior
BasementFull, Finished, Separate/Exterior Entry
FlooringHardwood, Linoleum, Vinyl Plank
Fireplaces0
HeatingForced Air, Natural Gas
Air ConditioningNone
Exterior & Parking
ExteriorStucco, Wood Siding
RoofAsphalt Shingle
FoundationPoured Concrete
Garage Spaces2
Total Parking4
Patio / DeckPatio
Site & Lot
Lot Size5, 995 sq ft
Lot Acres0.14 acres
Lot Width50.00
Lot FeaturesBack Lane, Corner Lot, Garden, Treed
Legal Description2617AG;44;67, 68
Inclusions
Dryer,Garage Control(s),Washer,Window Coverings
Room Dimensions
Main Level
4pc Bathroom7`1" × 9`1"
Bedroom12`7" × 12`7"
Dining Room13`3" × 10`3"
Kitchen14`3" × 12`7"
Living Room13`3" × 18`11"
Bedroom - Primary12`4" × 13`5"
Lower Level
4pc Bathroom6`10" × 8`10"
Bedroom14`3" × 9`7"
Bedroom9`10" × 12`2"
Kitchen11`8" × 12`6"
Laundry14`4" × 16`1"
Living Room10`6" × 23`3"
Property History
No previous MLS® listings on record for this property — this appears to be its first time offered. Want to know how often homes nearby change hands? Ask our team.
Distances and drive times are measured from the centre of Mount Pleasant, not from this address. Designation depends on address, grade, program and capacity and changes from year to year — check the CBE or Calgary Catholic finder before you buy.
Commute from Mount Pleasant
Destination
By car
By transit
Downtown Calgary
13 mins
32 mins
University of Calgary
11 mins
32 mins
Foothills Medical Centre
12 mins
40 mins
Mount Royal University
14 mins
54 mins
Calgary International Airport
14 mins
49 mins
Westside Recreation Centre
23 mins
51 mins
Off-peak estimates measured from the centre of Mount Pleasant, not from this address. Live traffic varies.
Who lives in Mount Pleasant
6,325Population
2.3Average household size
62%Owner-occupied households
$101KMedian household income
18%Residents aged 0–14
2021 Census of Canada, via the City of Calgary community profile — long-term neighbourhood context, not current market activity. Full Mount Pleasant census profile →
Questions about this home
How much is 403 30 Avenue NW?
403 30 Avenue NW in Mount Pleasant is listed for sale at $899,000. It has been on the market 17 days.
How many bedrooms and bathrooms does 403 30 Avenue NW have?
403 30 Avenue NW in Mount Pleasant has 2 bedrooms and 2 bathrooms. The listing records 1,183 sq ft above grade. It is a detached house.
Live MLS® Data · Calgary Listings Group · Serving Calgary Since 1997
Everything we give our clients, before you're one.
One free account opens the whole toolkit — the guides we
write for Calgary buyers and sellers, the checklists we actually use on deals, the
video library, and a concierge that answers your questions any time of day.