CalgaryListings Insight Welcome to 620 19 Avenue NW — a 3-bedroom home built in 1912, featuring 2 bathrooms in the community of Mount Pleasant, with 1,744 sq ft of living space above grade. Standout details include a single garage and a fireplace. Before writing, ask about recent comparable sales, inspection items, permits, basement development, and long-term resale fit. This sale can help you understand current pricing in the area. Ask us how it compares with nearby active and recently sold homes. MLS® A2307421.
Thinking of selling nearby?
This property sold in Mount Pleasant. Find out what your home could be worth in today’s market — no obligation.
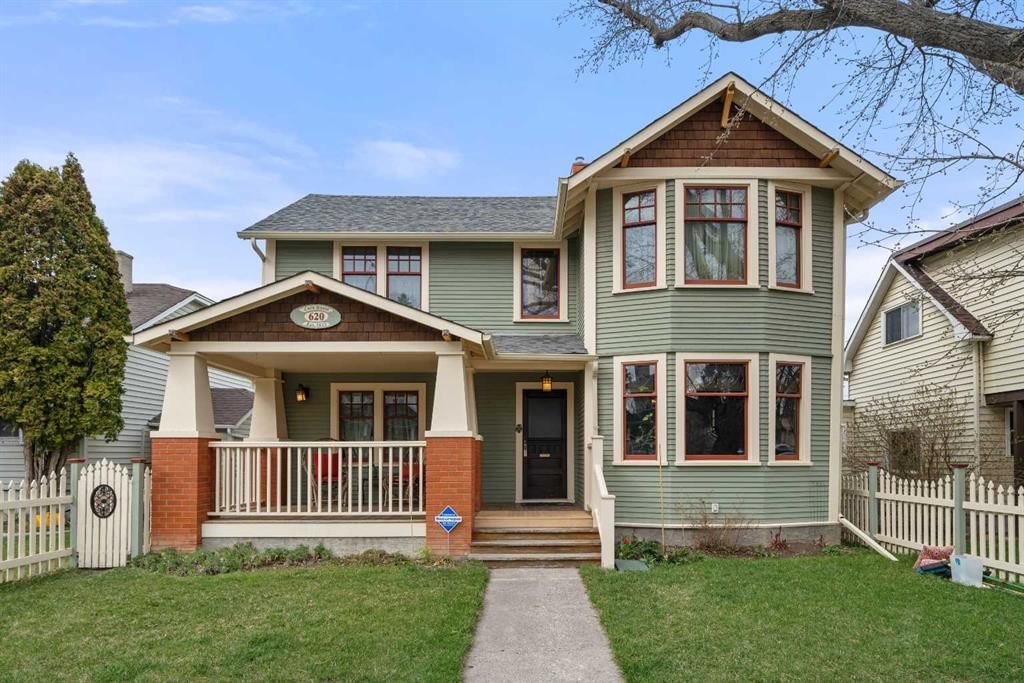
In the heart of Mount Pleasant, along the tree lined charm of 19th Avenue, sits "The Card House" a storybook home established in 1912.
There is something truly special here. A home that has stood the test of time, lovingly cared for and thoughtfully updated, all while preserving the character that makes it so unforgettable.
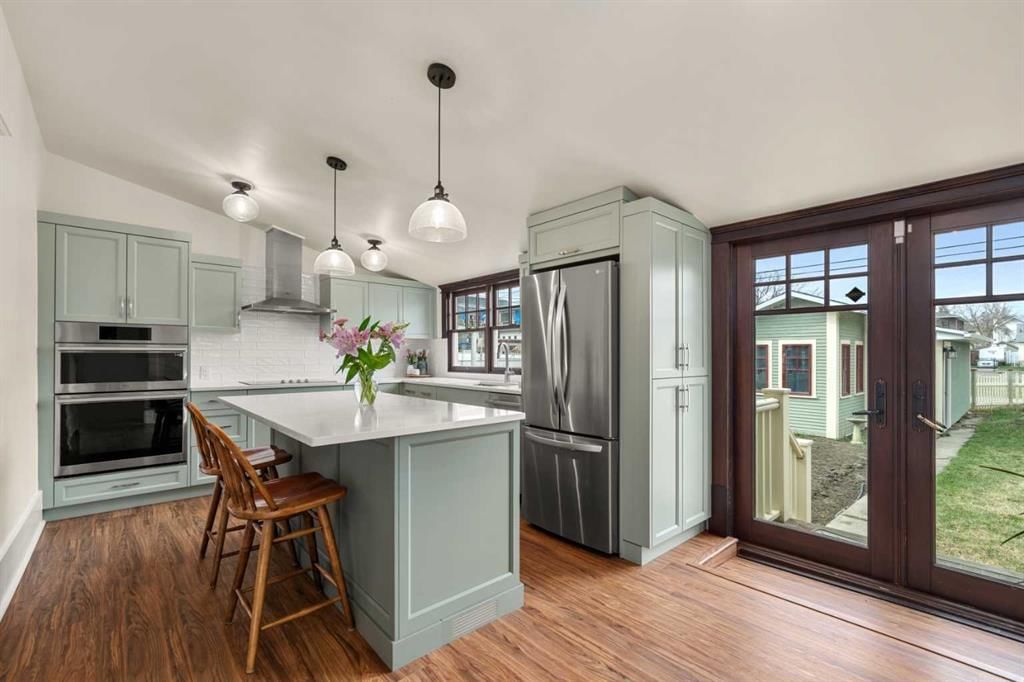
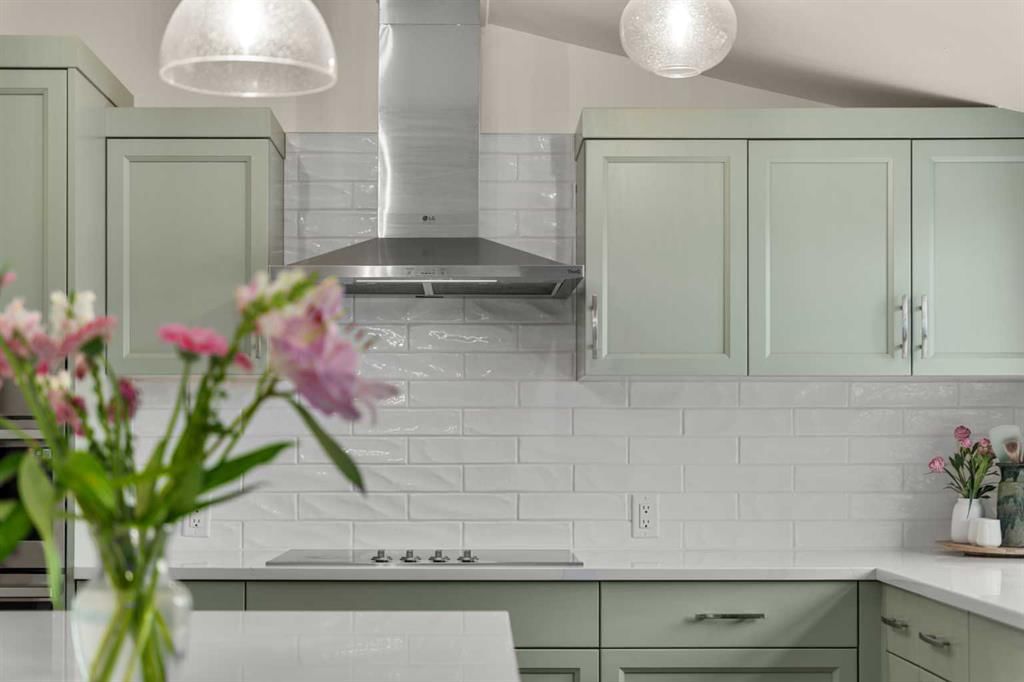
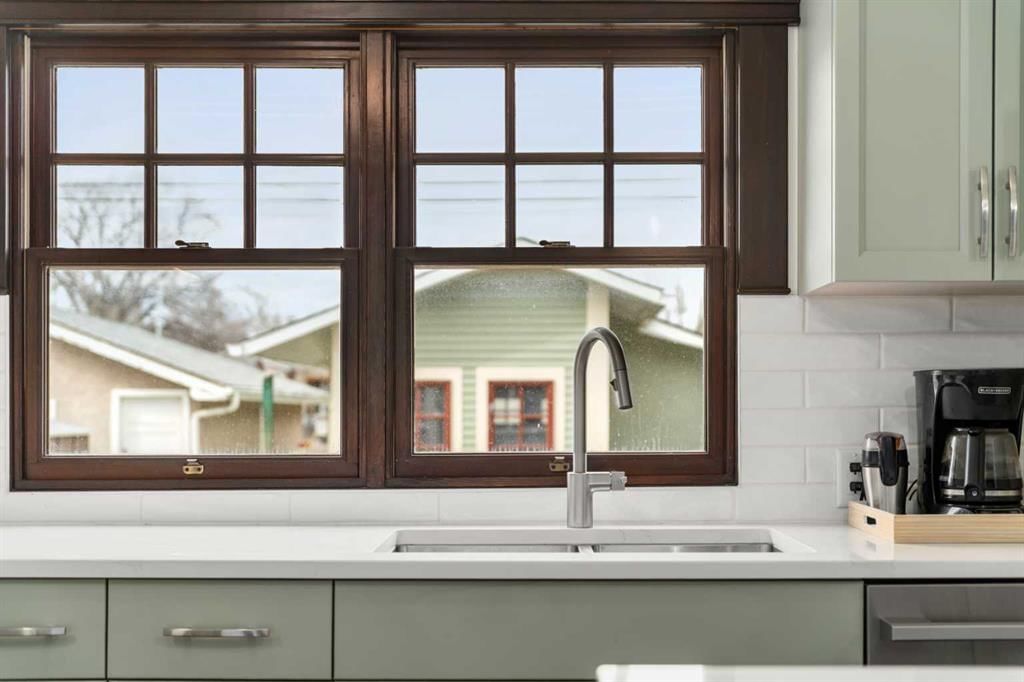
The current owners have beautifully blended old world charm with modern day living. A designer kitchen takes centre stage, complete with an induction cooktop and finishes worthy of a magazine feature. The full bathrooms feel like a spa retreat, offering peaceful spaces to begin and end your days.
The layout offers both function and flexibility with a dedicated main floor office, perfect for working from home or quiet study. Upstairs, three full bedrooms provide comfortable space for family or guests, creating a home that grows with you.
The living room invites you in with a romantic wood burning fireplace, the perfect place to unwind and gather. Throughout the home, original details continue to shine. Double hung windows with updated glass and original casings remain intact, a nod to the craftsmanship of another era. The man doors, crystal door knobs, and enchanting stained glass inserts add warmth and personality that simply cannot be replicated.
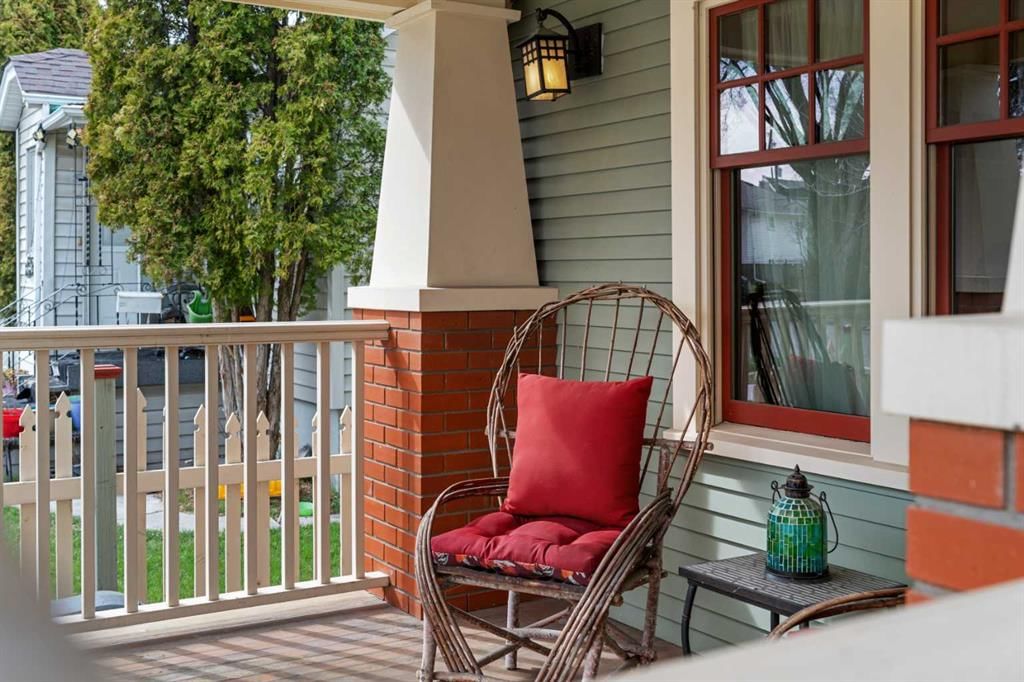
Step outside to a covered front porch that invites slow mornings and evening unwinding, while the ivory picket fence beautifully complements the home’s exterior and completes the storybook setting. There is an oversized single detached garage featuring an attached hobby or workshop area.
Perfectly positioned, this home is walkable to local restaurants, cafes, coffee shops and the nearby dog park. Just 5 minutes to North Hill Centre, 7 minutes to Kensington, and a quick 10 minute drive to downtown, truly placing you in the centre of it all.
This is more than just a home. It is a feeling. A place where history, charm, and thoughtful updates come together in the most magical way. **Updates: Extensive Kitchen Renovation 2024, Newer Shingles, Panel, Furnace (>7 yrs.), Hot Water Tank (3 yrs.) Newer Sewer in the Street, Glass Replaced in Windows and Custom Stained Glass (3 yrs.)**
Property Taxes
$4,128/yr (2025)
Listing Information
MLS® NumberA2307421
StatusSold
List Price$875, 000
Days on Market18 days
OccupancyOwner
Property Details
Property TypeDetached
Architectural Style2 Storey
ZoningR-CG
Above-Grade Sq Ft1, 744 sq ft
Year Built1912
Bedrooms3
Full Bathrooms2
Total Bathrooms2
Interior
BasementFull, Unfinished, None
FlooringCarpet, Wood
Fireplaces1
HeatingForced Air
Air ConditioningNone
Exterior & Parking
ExteriorBrick, Wood Siding
RoofAsphalt Shingle
FoundationPoured Concrete
Garage Spaces1
Total Parking1
Patio / DeckFront Porch
Site & Lot
Lot Size4, 499 sq ft
Lot Acres0.10 acres
Lot Width37.00
Lot FeaturesBack Lane, Back Yard, Backs on to Park/Green Space, City Lot, Front Yard, Rectangular Lot, Street Lighting
No previous MLS® listings on record for this property — this appears to be its first time offered. Want to know how often homes nearby change hands? Ask our team.
Distances and drive times are measured from the centre of Mount Pleasant, not from this address. Designation depends on address, grade, program and capacity and changes from year to year — check the CBE or Calgary Catholic finder before you buy.
Commute from Mount Pleasant
Destination
By car
By transit
Downtown Calgary
13 mins
32 mins
University of Calgary
11 mins
32 mins
Foothills Medical Centre
12 mins
40 mins
Mount Royal University
14 mins
54 mins
Calgary International Airport
14 mins
49 mins
Westside Recreation Centre
23 mins
51 mins
Off-peak estimates measured from the centre of Mount Pleasant, not from this address. Live traffic varies.
Who lives in Mount Pleasant
6,325Population
2.3Average household size
62%Owner-occupied households
$101KMedian household income
18%Residents aged 0–14
2021 Census of Canada, via the City of Calgary community profile — long-term neighbourhood context, not current market activity. Full Mount Pleasant census profile →
Questions about this home
How much is 620 19 Avenue NW?
620 19 Avenue NW in Mount Pleasant is listed for sale at $875,000. It has been on the market 18 days.
How many bedrooms and bathrooms does 620 19 Avenue NW have?
620 19 Avenue NW in Mount Pleasant has 3 bedrooms and 2 bathrooms. The listing records 1,744 sq ft above grade. It is a detached house.
Live MLS® Data · Calgary Listings Group · Serving Calgary Since 1997
Everything we give our clients, before you're one.
One free account opens the whole toolkit — the guides we
write for Calgary buyers and sellers, the checklists we actually use on deals, the
video library, and a concierge that answers your questions any time of day.