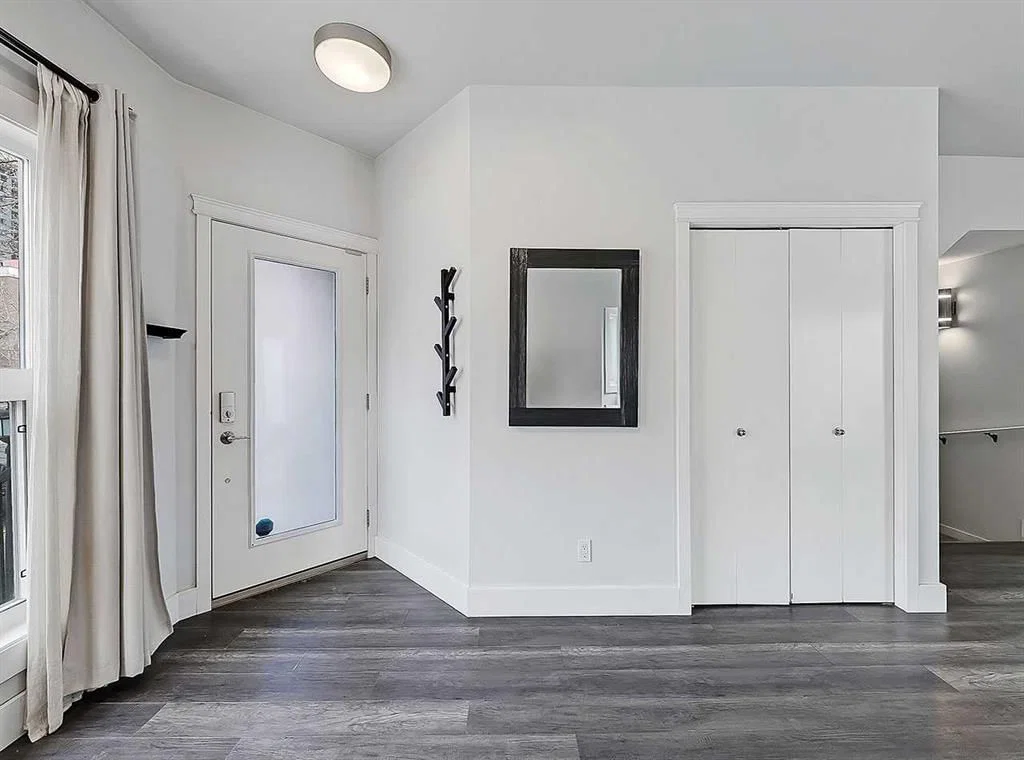
7, 603 15 Avenue SW, Beltline, Calgary

← Back to all Calgary listings
Last listed at $325,000
Sold
The sale price and sold-to-list ratio for this home are members-only under Alberta VOW rules.
Takes 10 seconds · no spam · board rules require a free account
7, 603 15 Avenue SW, Calgary T2R 0R4
Beltline
SoldMLS® A2303551· 86 days on market
—
Bedrooms
1
Bathrooms
497
Sq ft
1995
Year built
$2,107
Property tax (2025)
$522
Condo / HOA fee /mo
1
Garage
CalgaryListings Insight
This home at 7, 603 15 Avenue SW is 1 bathroom, built in 1995. It is located in the community of Beltline and offers 497 sq ft of living space above grade. Notable features include a fully finished basement, a single garage, vinyl plank flooring, and a fireplace. Condo fees are approximately $522/month. For townhomes, review condo fees or HOA fees, exterior maintenance responsibilities, parking, pet rules, and resale fit. This sale can help you understand current pricing in the area. Ask us how it compares with nearby active and recently sold homes. MLS® A2303551.

Thinking of selling nearby?

This property sold in Beltline. Find out what your home could be worth in today’s market — no obligation.

Get Your Free Home ValuationBrowse Active ListingsCalgary Listings Group · eXp Realty

About this property

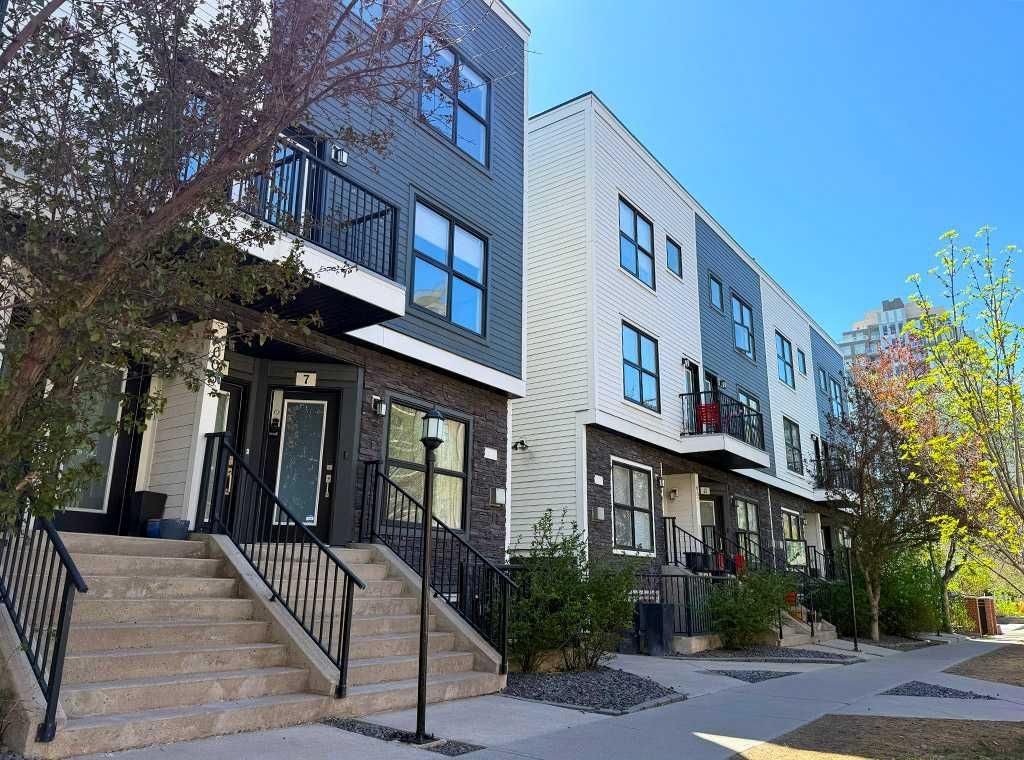
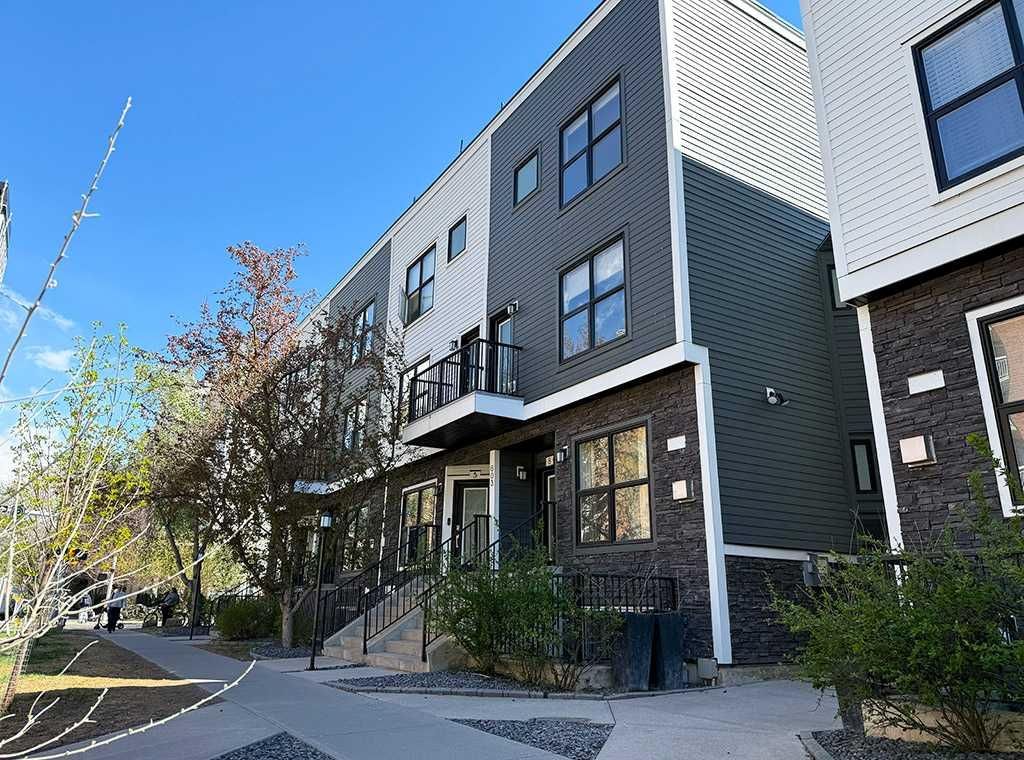
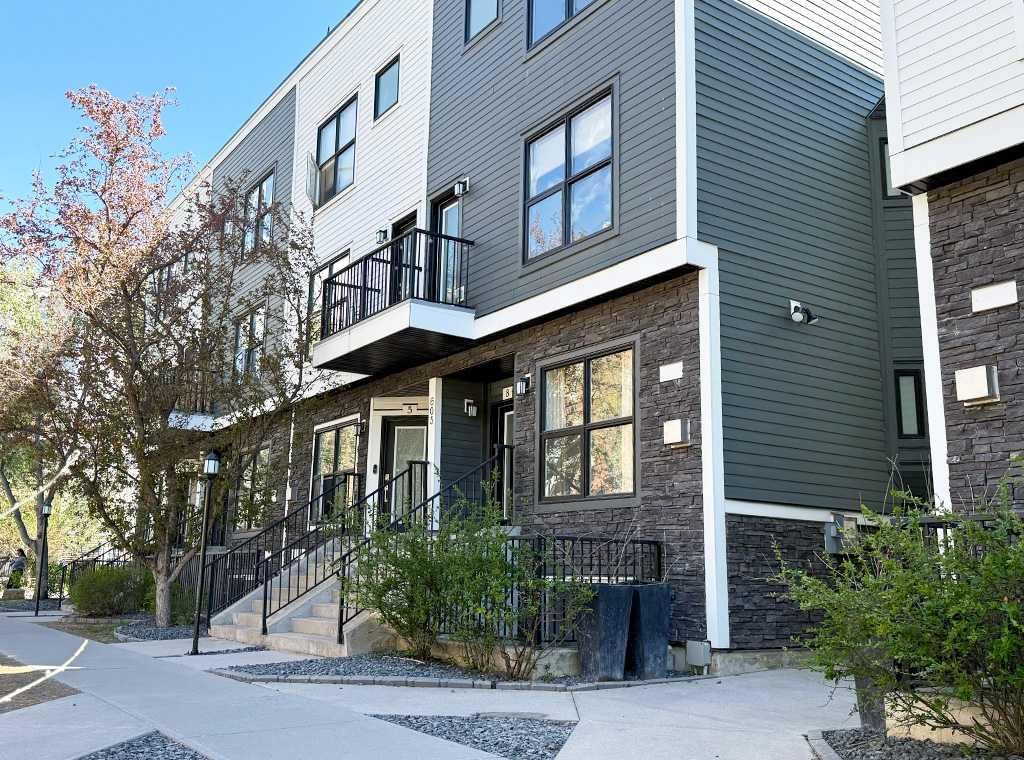
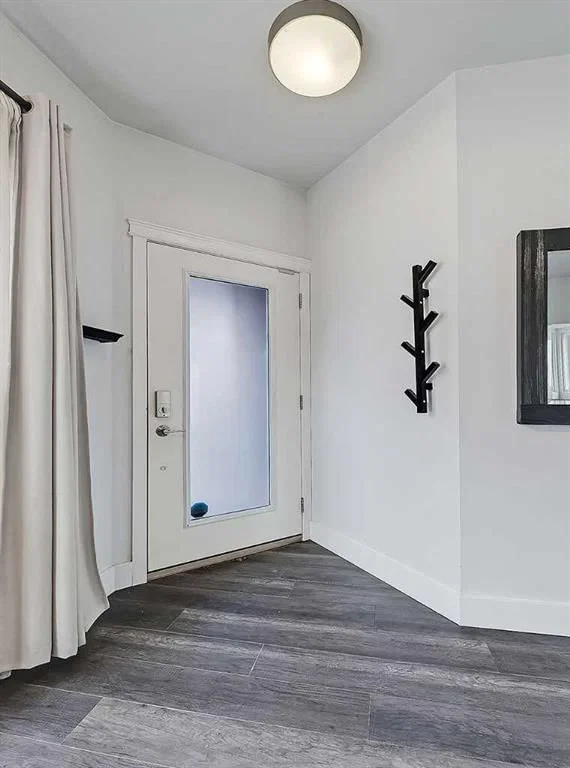
Welcome to Chateau Falls! This New York inspired FULLY RENOVATED TOWNHOUSE offers almost 1000SF of fully developed living space in one of Calgary most vibrant inner-city locations. It's nestled on a quiet on a tree-lined street but only steps away from Calgary's trendiest and most popular walking street - 17th Ave (The Red Mile). When entering the home, plenty of natural sunlight greets you a benefit you only get in an END UNIT with all the extra windows. Making your way through the light, bright, spacious main living space, you enter the heart of the home. The RENOVATED kitchen is equipped with UPDATED STAINLESS STEEL appliances, tall gloss white cabinetry featuring Phillips Hue multi-tone smart lighting, QUARTZ countertops, tile backsplash and massive kitchen island for that extra counter space and storage we all crave. Downstairs you'll find 2 very spacious bedrooms, generous, ample storage spaces and full bathroom. The WALK-IN closet in the primary bedroom is an absolute must-see as it is HUGE and the 2nd bedroom closet, offers a ton of space as well. The FULL 4-piece bathroom has been COMPLETELY RENOVATED and is stunning. You will have never have to worry about or deal with the inconvenience of small laundry spaces as this home has a full-sized LAUNDRY ROOM with full-sized washer and dryer. There are so many UPSIDES AND FEATURES to this property it is impossible to list them all but here are a few additional “must know” features: IN-FLOOR HEATING in the basement, the ENTIRE FLOORING throughout the unit has all been recently been replaced, 9’ ceilings, corner fireplace with tile surround, ample storage, and HEATED UNDERGROUND PARKING along with storage locker. The Chateau Falls condo corporation is in excellent shape!! Here are some of the recent updates that were completed: entire envelope of the building, doors, windows and the roof. All poly-b replacement has been scheduled, a great sign the corporation is on top of maintenance. Enjoy the PRIVATE and gated communal Chateau Falls courtyard with its beautiful water feature. This property is perfect for the 1st time home buyer, inner city professionals or investors looking to expand their rental portfolio.
Property Taxes
$2,107/yr (2025)
Condo / HOA Fee
$522.25/mo

Listing Information

MLS® NumberA2303551
StatusSold
List Price$325, 000
Days on Market86 days
OccupancyVacant

Property Details

Property TypeRow/Townhouse
Architectural StyleTownhouse-Stacked
ZoningCC-MH
Above-Grade Sq Ft497 sq ft
Year Built1995
Full Bathrooms1
Total Bathrooms1
Parking TypeAssigned, Heated Garage, Parkade, Secured, Stall, Underground

Interior

BasementFull, Finished, Other
FlooringCarpet, Tile, Vinyl Plank
Fireplaces1
HeatingIn Floor, Fireplace(s), Forced Air
Air ConditioningNone

Exterior & Parking

ExteriorCement Fiber Board, Stone, Wood Frame
RoofFlat Torch Membrane
FoundationPoured Concrete
Garage Spaces1
Total Parking1
Parking TypeAssigned, Heated Garage, Parkade, Secured, Stall, Underground
Patio / DeckPatio, See Remarks

Site & Lot

Lot FeaturesSee Remarks
Legal Description9610129;7

Inclusions

Dishwasher,Dryer,Garage Control(s),Microwave Hood Fan,Refrigerator,Tankless Water Heater,Washer,Window Coverings

Condo Details

Unit Number7
Monthly Condo Fee$522.25/mo
Unit ExposureN
Parking TypeAssigned, Heated Garage, Parkade, Secured, Stall, Underground
Pet PolicyRestrictions
Building AmenitiesBicycle Storage · Secured Parking · Snow Removal · Trash

Room Dimensions

Main Level
Living Room13`8" × 10`8"
Kitchen With Eating Area17`3" × 13`4"
Lower Level
Bedroom - Primary10`4" × 9`4"
Walk-In Closet11`1" × 5`10"
Bedroom10`3" × 9`6"
Laundry7`3" × 7`0"
Furnace/Utility Room4`11" × 3`7"
4pc Bathroom8`6" × 4`11"

Property History

No previous MLS® listings on record for this property — this appears to be its first time offered. Want to know how often homes nearby change hands? Ask our team.

Schools near this home

  • St. Monica SchoolCatholic (CCSD) · Elementary/Junior High · 1.1 km · about 10 mins by carSchool website
  • Western Canada High SchoolPublic (CBE) · Senior High · 1.7 km · about 14 mins by carSchool website
  • Earl Grey SchoolPublic (CBE) · Elementary · 2.2 km · about 13 mins by carSchool website
  • Connaught SchoolPublic (CBE) · Elementary · 2.5 km · about 16 mins by carSchool website
  • Mount Royal SchoolPublic (CBE) · Junior High · 2.9 km · about 16 mins by carSchool website
  • Sacred Heart SchoolCatholic (CCSD) · Elementary · 3.1 km · about 18 mins by carSchool website

Distances and drive times are measured from the centre of Beltline, not from this address. Designation depends on address, grade, program and capacity and changes from year to year — check the CBE or Calgary Catholic finder before you buy.

Commute from Beltline

DestinationBy carBy transit
Downtown Calgary14 mins19 mins
University of Calgary24 mins41 mins
Foothills Medical Centre24 mins45 mins
Mount Royal University19 mins45 mins
Calgary International Airport27 mins1 hour 10 mins
Westside Recreation Centre24 mins50 mins

Off-peak estimates measured from the centre of Beltline, not from this address. Live traffic varies.

Who lives in Beltline

  • 25,880Population
  • 1.5Average household size
  • 25%Owner-occupied households
  • $71KMedian household income
  • 6%Residents aged 0–14

2021 Census of Canada, via the City of Calgary community profile — long-term neighbourhood context, not current market activity. Full Beltline census profile →

Questions about this home

How much is 7, 603 15 Avenue SW?

7, 603 15 Avenue SW in Beltline is listed for sale at $325,000. It has been on the market 86 days.

How many bedrooms and bathrooms does 7, 603 15 Avenue SW have?

7, 603 15 Avenue SW in Beltline has 1 bathroom. The listing records 497 sq ft above grade. It is a townhouse.

Live MLS® Data · Calgary Listings Group · Serving Calgary Since 1997

Recently sold in Beltline

All Beltline listings →
Enlarged listing photo

Free account · no cost, no obligation

Everything we give our clients, before you're one.

One free account opens the whole toolkit — the guides we write for Calgary buyers and sellers, the checklists we actually use on deals, the video library, and a concierge that answers your questions any time of day.

Already have one? Sign in →

Takes about twenty seconds. Unsubscribe any time.