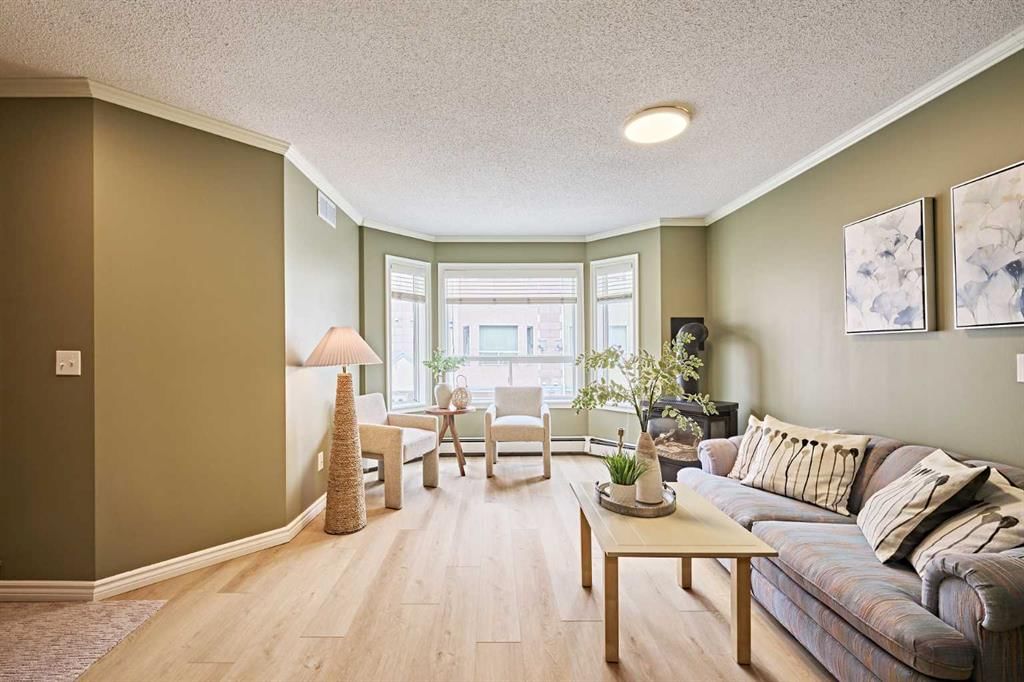
CalgaryListings Insight Set in Beltline, 1535 11 Street SW is a 2-bedroom home built in 1996, offering 3.5 bathrooms and 1,200 sq ft of living space above grade. Notable features include vinyl plank flooring and a fireplace. Condo fees are approximately $700/month, including parking. For townhomes, review condo fees or HOA fees, exterior maintenance responsibilities, parking, pet rules, and resale fit. If rental income is part of the plan, verify suite legality, permits, insurance, lender treatment, and current lease details before removing conditions. This sale can help you understand current pricing in the area. Ask us how it compares with nearby active and recently sold homes. MLS® A2285238.
Thinking of selling nearby?
This property sold in Beltline. Find out what your home could be worth in today’s market — no obligation.
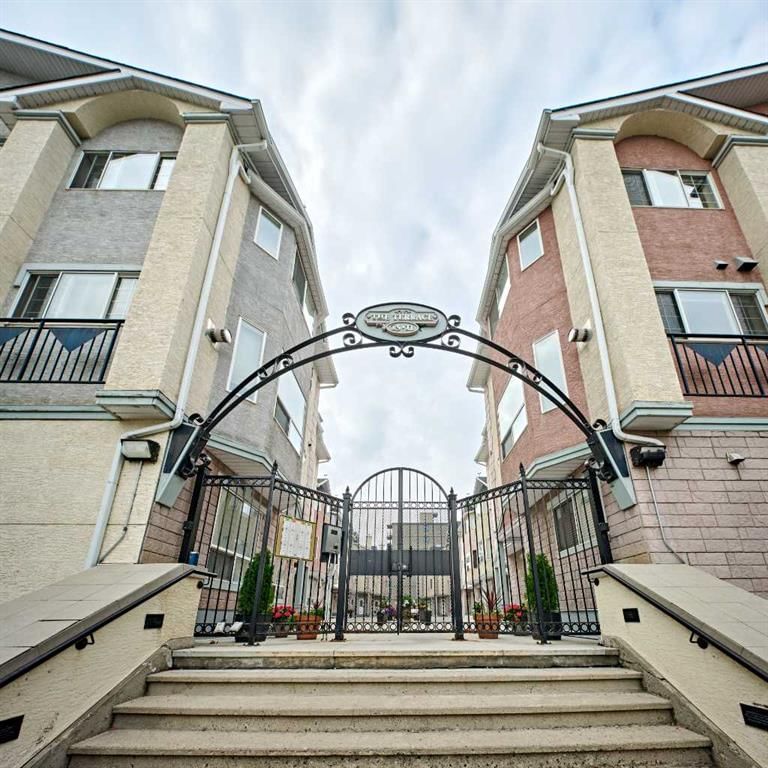
Welcome to The Terrace: An Inner-City Gem Overlooking the Park
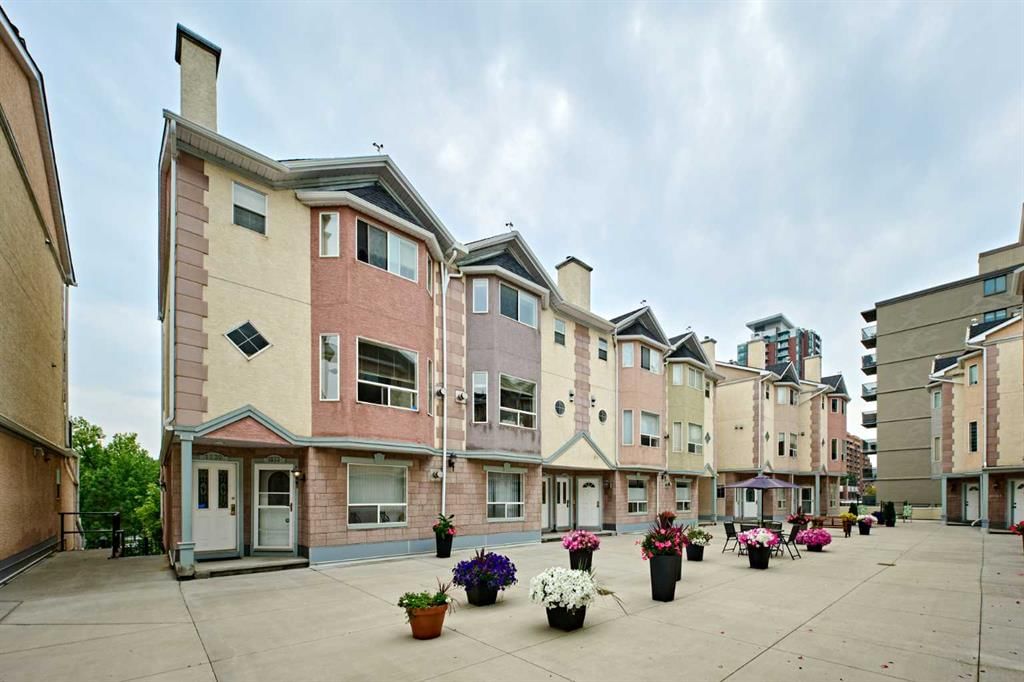
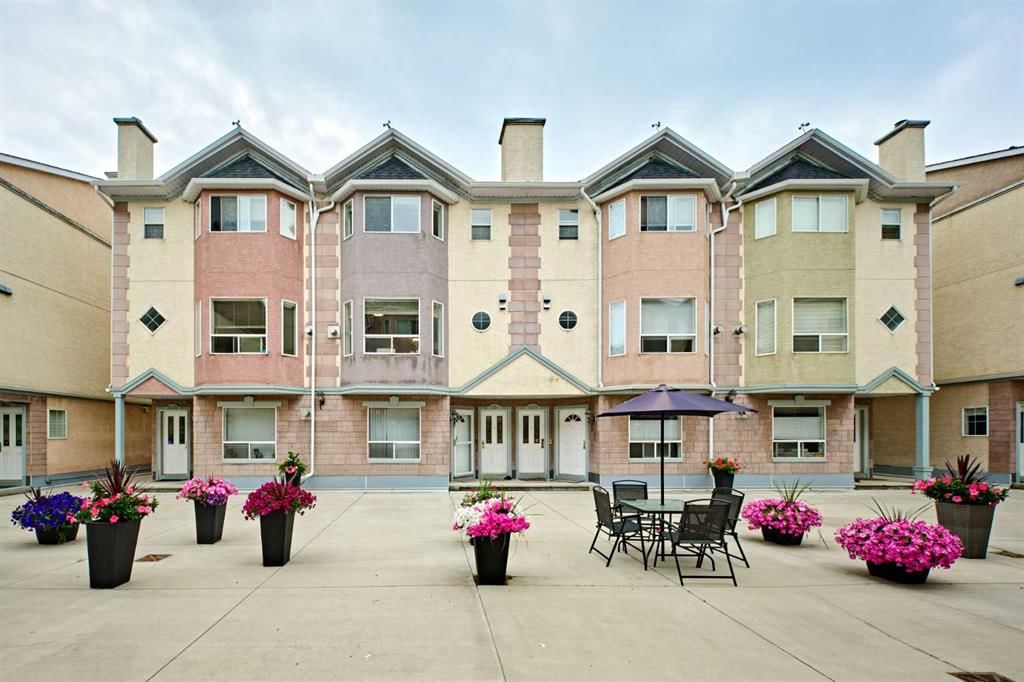
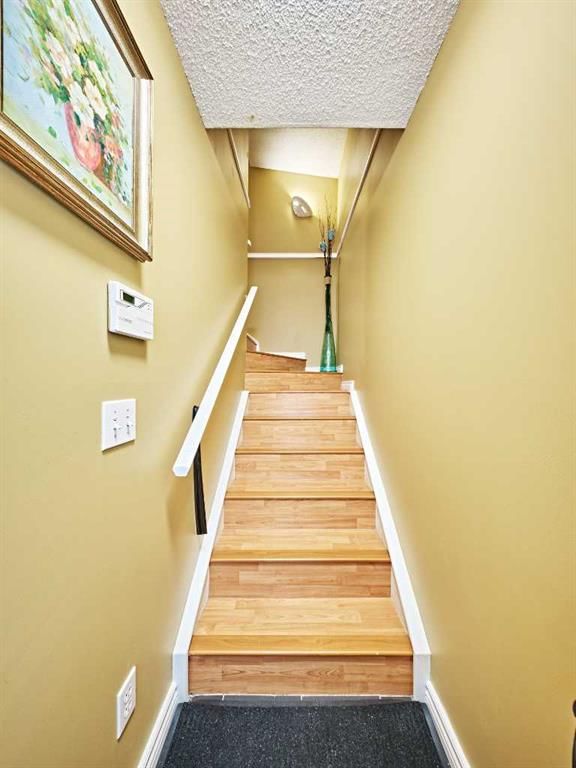
Experience the perfect blend of style and convenience in this stunning townhouse at The Terrace, ideally located in Calgary’s vibrant Beltline. With its dual primary bedroom layout, extensive upgrades, and a sun-drenched south balcony backing directly onto a park and playground, this home is a true urban retreat. // Main Level Charm: The spacious living room features a large bay window and a cozy free-standing gas fireplace. The open kitchen offers abundant counter space, sleek new countertops, and a generous breakfast nook—ideal for both everyday living and entertaining. //Private south-facing balcony: Step outside to oversized balcony with peaceful park views. This rare inner-city outdoor space is perfect for morning coffee, evening relaxation or chatting with friends. //Dual Master Retreats: Upstairs you’ll find two large bedrooms, each with its own ensuite bath—designed for comfort and privacy. A convenient laundry room completes the upper level. // Recent Upgrades & Peace of Mind: 1. Brand new premium STC-74 rated vinyl floors in the main floor 2. Plush new carpet throughout upstairs 3. Updated kitchen countertops & Moen bathroom faucets 4. Freshly painted walls & baseboards 5. Brand new hot water tank 6. Professionally upgraded boiler system (eliminates annual backflow inspection fee) // Unbeatable Location: With over 1,200 sqft of stylish living space, this home is steps from 17th Avenue’s shops, restaurants, and groceries, and just a short walk to downtown. One secure underground parking stall is included. // School Zone Advantage · Investment Potential:This property is located in the highly desirable Western Canada High School and Mount Royal School catchment area—and is within walking distance to both schools. Whether you are looking for a stylish home for your family or considering a smart investment in a top school district, this is an opportunity not to be missed. // Come to see this one-of-a-kind townhouse offering modern comfort, low-maintenance living, and an exceptional inner-city lifestyle.
Property Taxes
$2,243.45/yr (2025)
Condo / HOA Fee
$700.4/mo
Listing Information
MLS® NumberA2285238
StatusSold
List Price$334, 900
Days on Market30 days
OccupancyOwner
Property Details
Property TypeRow/Townhouse
Architectural Style2 Storey
ZoningCC-MHX
Above-Grade Sq Ft1, 200 sq ft
Year Built1996
Bedrooms2
Full Bathrooms3
Half Bathrooms1
Total Bathrooms3.5
Parking TypeParkade
Interior
BasementNone
FlooringCarpet, Laminate, Vinyl Plank
Fireplaces1
HeatingBaseboard, Boiler, Natural Gas
Air ConditioningNone
Exterior & Parking
ExteriorStucco, Wood Frame
RoofAsphalt Shingle
FoundationPoured Concrete
Total Parking1
Parking TypeParkade
Patio / DeckBalcony(s)
Site & Lot
Lot FeaturesBack Lane, Backs on to Park/Green Space, Street Lighting
St. Monica SchoolCatholic (CCSD) · Elementary/Junior High · 1.1 km · about 10 mins by carSchool website
Western Canada High SchoolPublic (CBE) · Senior High · 1.7 km · about 14 mins by carSchool website
Earl Grey SchoolPublic (CBE) · Elementary · 2.2 km · about 13 mins by carSchool website
Connaught SchoolPublic (CBE) · Elementary · 2.5 km · about 16 mins by carSchool website
Mount Royal SchoolPublic (CBE) · Junior High · 2.9 km · about 16 mins by carSchool website
Sacred Heart SchoolCatholic (CCSD) · Elementary · 3.1 km · about 18 mins by carSchool website
Distances and drive times are measured from the centre of Beltline, not from this address. Designation depends on address, grade, program and capacity and changes from year to year — check the CBE or Calgary Catholic finder before you buy.
Commute from Beltline
Destination
By car
By transit
Downtown Calgary
14 mins
19 mins
University of Calgary
24 mins
41 mins
Foothills Medical Centre
24 mins
45 mins
Mount Royal University
19 mins
45 mins
Calgary International Airport
27 mins
1 hour 10 mins
Westside Recreation Centre
24 mins
50 mins
Off-peak estimates measured from the centre of Beltline, not from this address. Live traffic varies.
Who lives in Beltline
25,880Population
1.5Average household size
25%Owner-occupied households
$71KMedian household income
6%Residents aged 0–14
2021 Census of Canada, via the City of Calgary community profile — long-term neighbourhood context, not current market activity. Full Beltline census profile →
Questions about this home
How much is 1535 11 Street SW?
1535 11 Street SW in Beltline is listed for sale at $334,900. It has been on the market 30 days.
How many bedrooms and bathrooms does 1535 11 Street SW have?
1535 11 Street SW in Beltline has 2 bedrooms and 3 bathrooms. The listing records 1,200 sq ft above grade. It is a townhouse.
Live MLS® Data · Calgary Listings Group · Serving Calgary Since 1997
Everything we give our clients, before you're one.
One free account opens the whole toolkit — the guides we
write for Calgary buyers and sellers, the checklists we actually use on deals, the
video library, and a concierge that answers your questions any time of day.