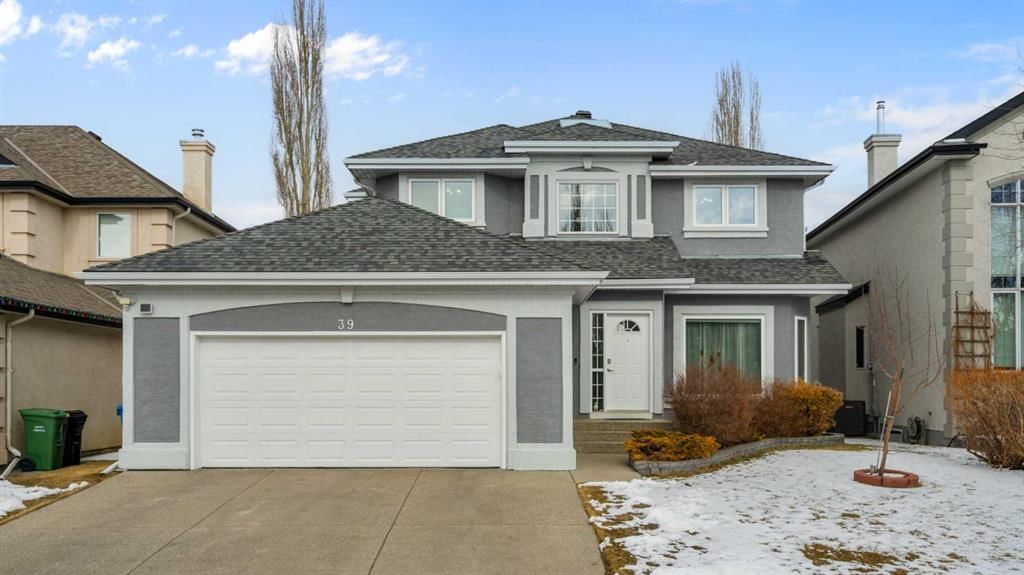
CalgaryListings Insight 39 Mt Douglas Point SE is a 4-bedroom home in the community of McKenzie Lake, built in 1998, offering 4.5 bathrooms and 2,540 sq ft of living space above grade. Highlights include a fully finished basement, a double garage, hardwood flooring, a fireplace, and air conditioning. Before writing, ask about recent comparable sales, inspection items, permits, basement development, and long-term resale fit. If rental income is part of the plan, verify suite legality, permits, insurance, lender treatment, and current lease details before removing conditions. This sale can help you understand current pricing in the area. Ask us how it compares with nearby active and recently sold homes. MLS® A2303076.
Thinking of selling nearby?
This property sold in McKenzie Lake. Find out what your home could be worth in today’s market — no obligation.
Welcome to this beautifully fully renovated family home in the highly sought-after community of McKenzie Lake. Offering over 3,500 sq. ft. of developed living space and 6 bedrooms, this impressive property perfectly combines modern upgrades, functional design, and an unbeatable location in one of Calgary’s most established and family-friendly neighbourhoods.
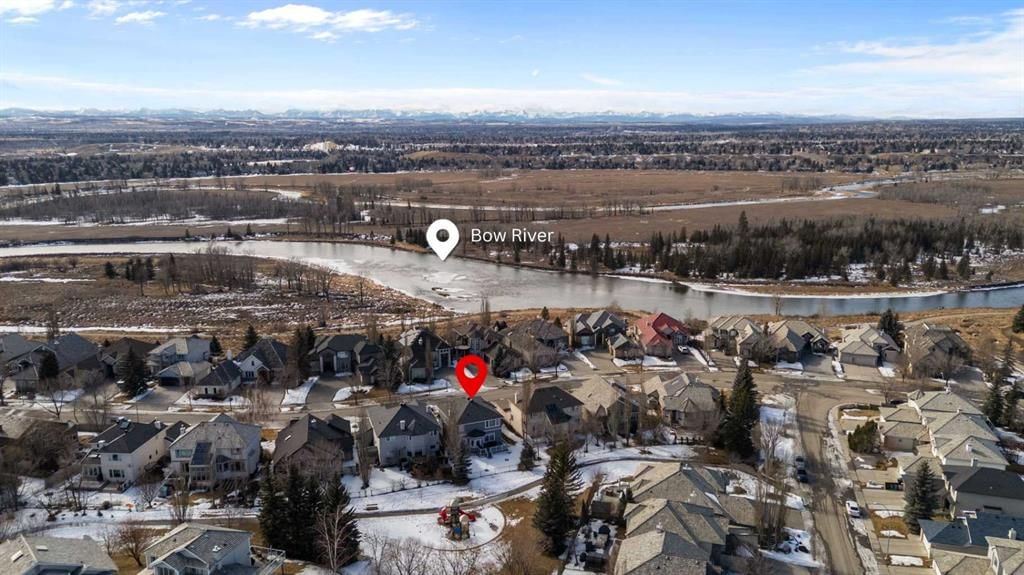
Perfectly situated on a quiet street backing directly onto a park and playground, this home offers rare privacy with no rear neighbours and peaceful green space views.
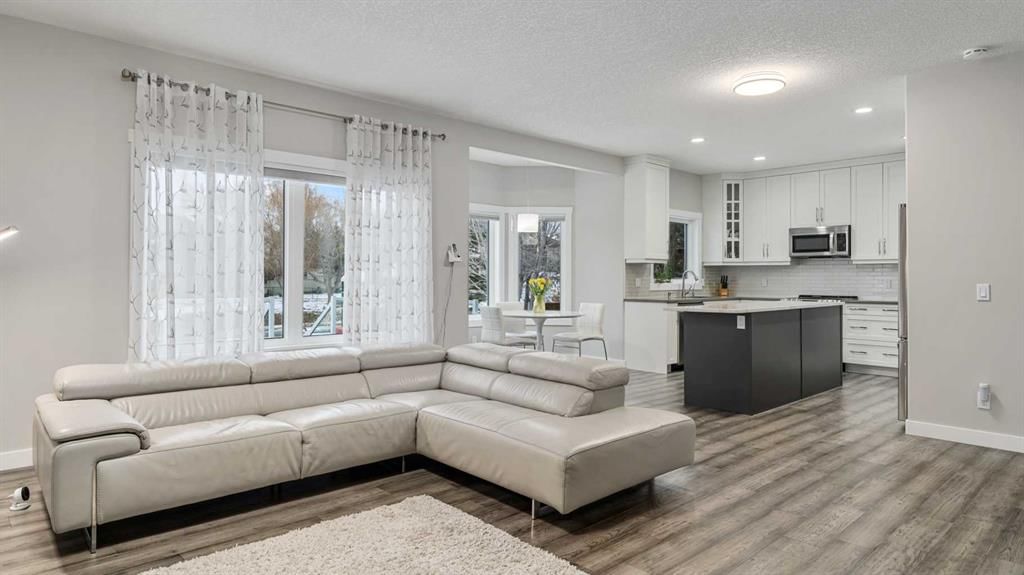
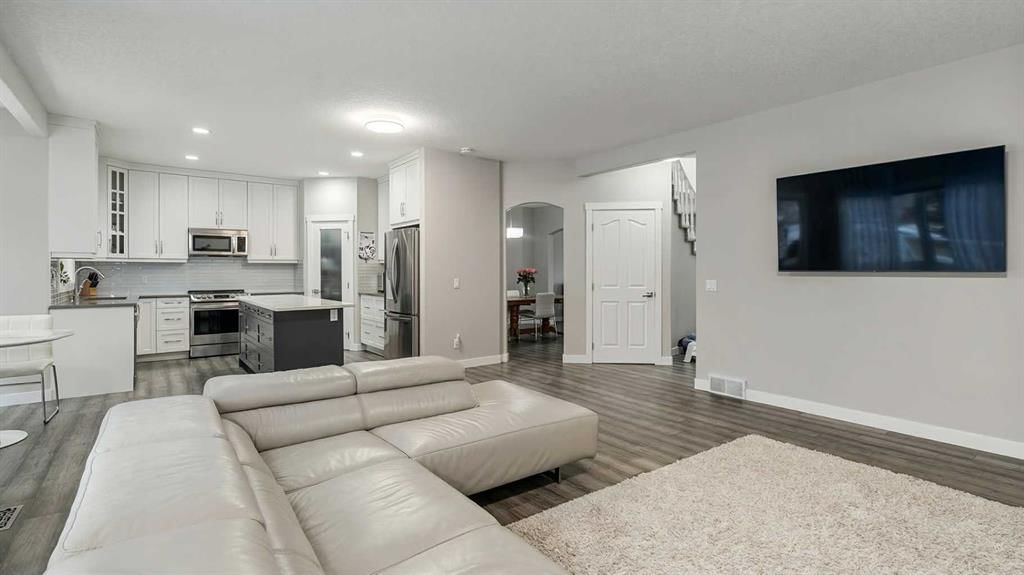
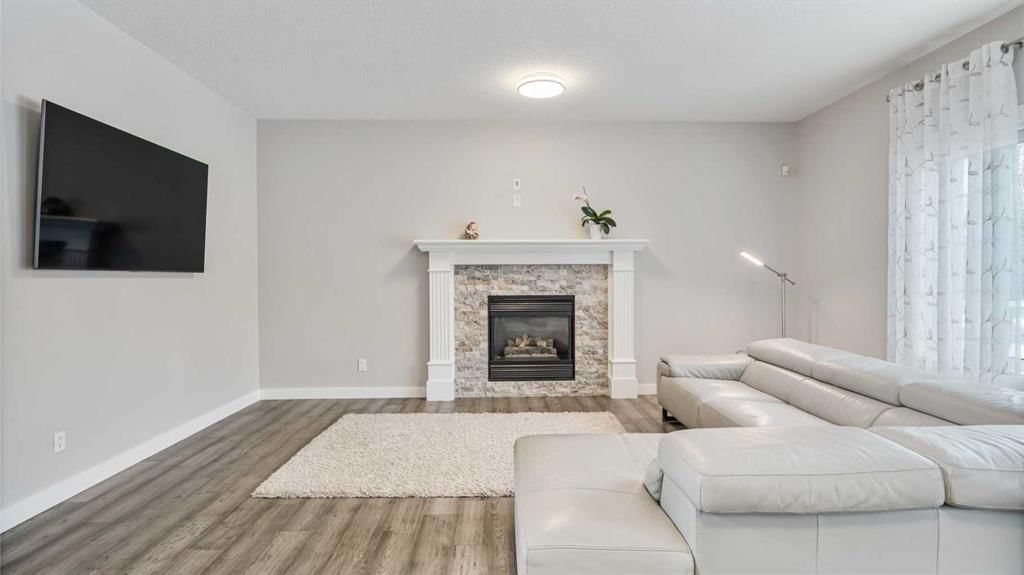
Step inside to a dramatic open-to-below foyer featuring a curved staircase and skylight, filling the entryway with natural light and creating a grand first impression. The main floor offers a versatile layout with a bright front flex room, a formal dining area with elegant arched openings, and a spacious living room anchored by a gas fireplace with a striking stone surround.
The fully renovated kitchen showcases timeless two-tone cabinetry, stone countertops, stainless steel appliances, and a large central island. A sun-filled breakfast nook overlooks the backyard, and the adjacent deck provides the perfect setting for summer barbecues and outdoor entertaining. A main-floor office offers an ideal workspace, study area, or optional guest room.
Upstairs, the primary suite serves as a true retreat, featuring dual closets and a spa-inspired ensuite with dual vanities, a fully tiled walk-in shower with 10mm glass, a freestanding soaker tub, and heated floors. Three additional spacious bedrooms and a full bathroom complete the upper level.
The fully finished basement expands the home’s living space with a large recreation and entertainment area with a built-in bar, plus two additional bedrooms and a full bathroom, offering excellent flexibility for guests, teenagers, or extended family.
Recent upgrades provide added peace of mind, including a new roof and skylight installed in April 2023, new triple-pane windows installed throughout in 2023 and 2024, a hot water tank replaced in 2020, and washer and dryer installed in 2020.
Conveniently located with quick access to Deerfoot Trail and Stoney Trail, this home offers easy commuting across the city. Just steps away, enjoy the scenic Bow River pathways and the natural beauty of Fish Creek Provincial Park, along with stunning Rocky Mountain views. Daily conveniences are close at hand with shopping, dining, and services at South Trail Crossing (130th Ave SE). Families will appreciate the nearby schools, including McKenzie Lake School and Mountain Park School.
With a double attached garage, over 3,500 sq. ft. of developed space, and a rare park-backing location, this exceptional home offers the perfect balance of comfort, style, and family-friendly living in one of Calgary’s most desirable communities.
Mountain Park SchoolPublic (CBE) · Elementary/Junior High · 843 m · about 5 mins by carSchool website
McKenzie Lake SchoolPublic (CBE) · Elementary · 1.6 km · about 4 mins by carSchool website
St. Albert the Great SchoolCatholic (CCSD) · Elementary/Junior High · 2.3 km · about 7 mins by carSchool website
Joane Cardinal-Schubert High SchoolPublic (CBE) · about 11 mins by carSchool website
Distances and drive times are measured from the centre of McKenzie Lake, not from this address. Designation depends on address, grade, program and capacity and changes from year to year — check the CBE or Calgary Catholic finder before you buy.
Commute from McKenzie Lake
Destination
By car
By transit
Downtown Calgary
26 mins
1 hour 29 mins
University of Calgary
27 mins
1 hour 59 mins
Foothills Medical Centre
26 mins
2 hours 6 mins
Mount Royal University
20 mins
1 hour 36 mins
Calgary International Airport
26 mins
2 hours 2 mins
Westside Recreation Centre
22 mins
1 hour 54 mins
Off-peak estimates measured from the centre of McKenzie Lake, not from this address. Live traffic varies.
Who lives in McKenzie Lake
13,290Population
2.9Average household size
91%Owner-occupied households
$133KMedian household income
18%Residents aged 0–14
2021 Census of Canada, via the City of Calgary community profile — long-term neighbourhood context, not current market activity. Full McKenzie Lake census profile →
Questions about this home
How much is 39 Mt Douglas Point SE?
39 Mt Douglas Point SE in McKenzie Lake is listed for sale at $979,900. It has been on the market 14 days.
How many bedrooms and bathrooms does 39 Mt Douglas Point SE have?
39 Mt Douglas Point SE in McKenzie Lake has 4 bedrooms and 4 bathrooms. The listing records 2,540 sq ft above grade. It is a detached house.
Live MLS® Data · Calgary Listings Group · Serving Calgary Since 1997
Everything we give our clients, before you're one.
One free account opens the whole toolkit — the guides we
write for Calgary buyers and sellers, the checklists we actually use on deals, the
video library, and a concierge that answers your questions any time of day.