View all 9 photos
3
Bedrooms
3
Bathrooms
1,745
Sq ft
2026
Year built
$250
Condo / HOA fee /mo
2
Garage
$535,500
$307 per sq ft (asking)
121, 1230 3 Street SE, High River T1V 0E9
MontroseActiveMLS® A2302643· 130 days on market
CalgaryListings Insight
Tucked into the community of southeast Calgary, this 3-bedroom home at 121, 1230 3 Street SE was built in 2026 and includes 3.5 bathrooms and 1,745 sq ft of living space above grade. Standout details include a double attached garage and vinyl plank flooring. Condo fees are approximately $250/month. For new construction, review builder terms, deposit structure, possession timelines, warranty coverage, GST treatment, and what is actually included. If rental income is part of the plan, verify suite legality, permits, insurance, lender treatment, and current lease details before removing conditions. MLS® A2302643.
Tucked into the community of southeast Calgary, this 3-bedroom home at 121, 1230 3 Street SE was built in 2026 and includes 3.5 bathrooms and 1,745 sq ft of living space above grade. Standout details include a double attached garage and vinyl plank flooring. Condo fees are approximately $250/month. For new construction, review builder terms, deposit structure, possession timelines, warranty coverage, GST treatment, and what is actually included. If rental income is part of the plan, verify suite legality, permits, insurance, lender treatment, and current lease details before removing conditions. MLS® A2302643.
Want to see this home?
Tour this home in person with a CalgaryListings REALTOR® and get straight answers before you decide.
Ask a Question About This ListingCalgary Listings Group · eXp RealtyHomeowners · Free & InstantThinking of selling?Curious what your own home could be worth? Get an instant, no-obligation estimate based on current market data.
Get an Instant Home Evaluation →About this property
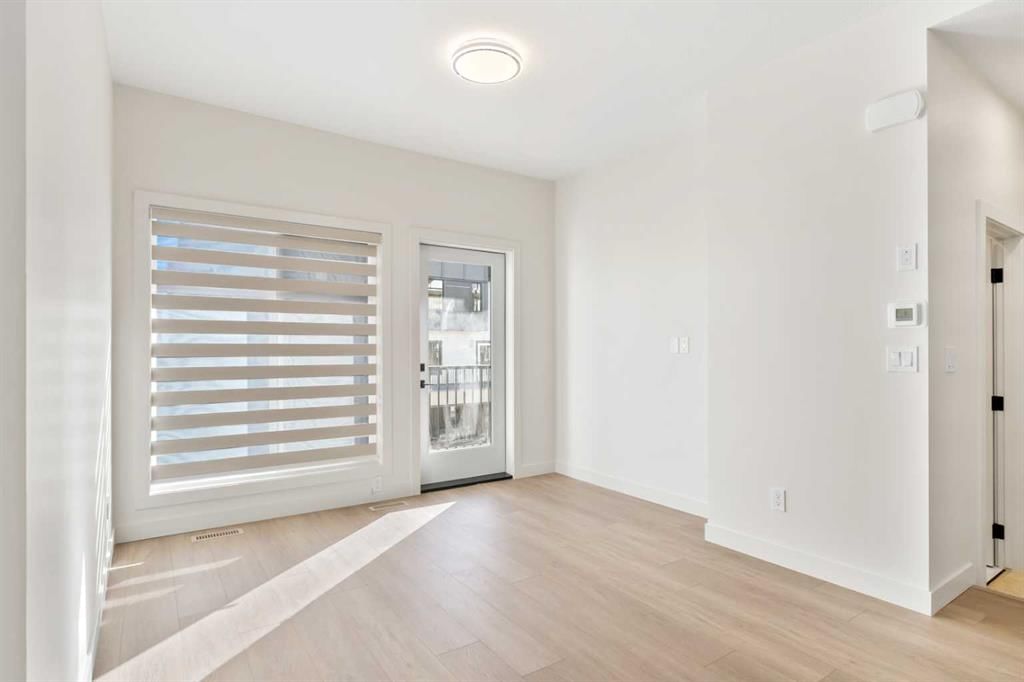
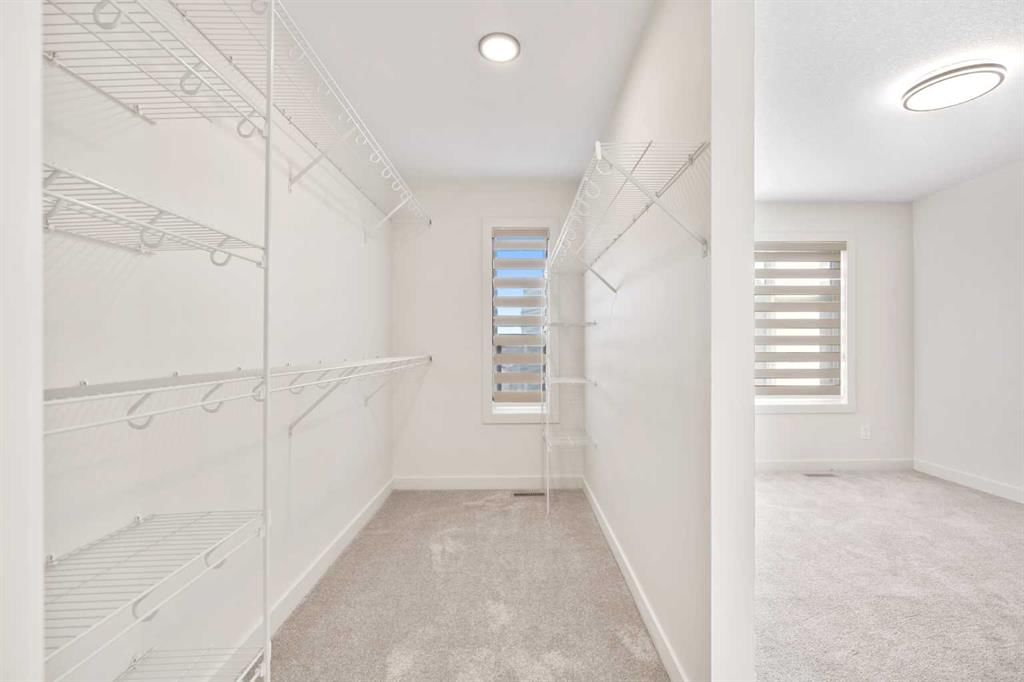
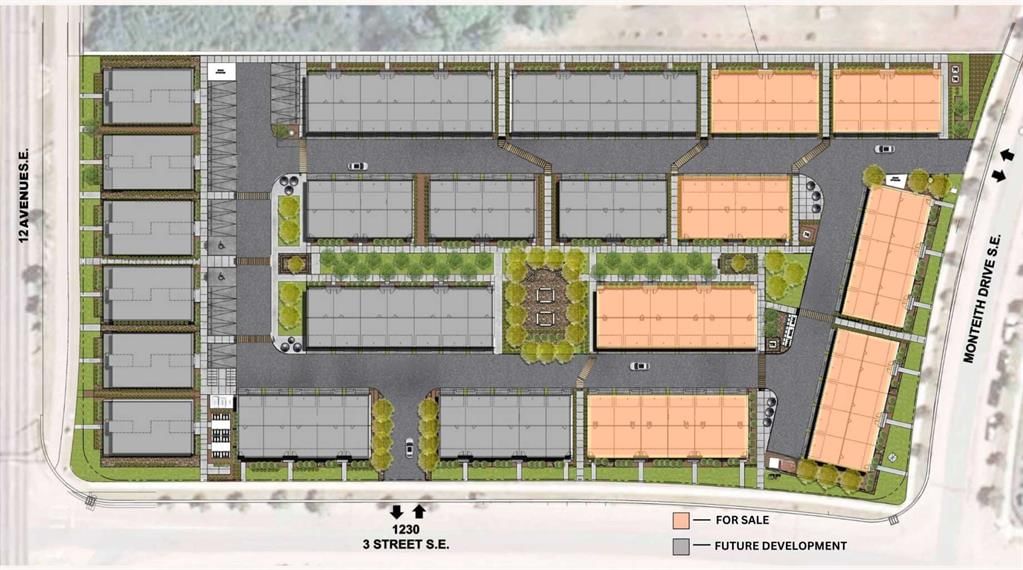
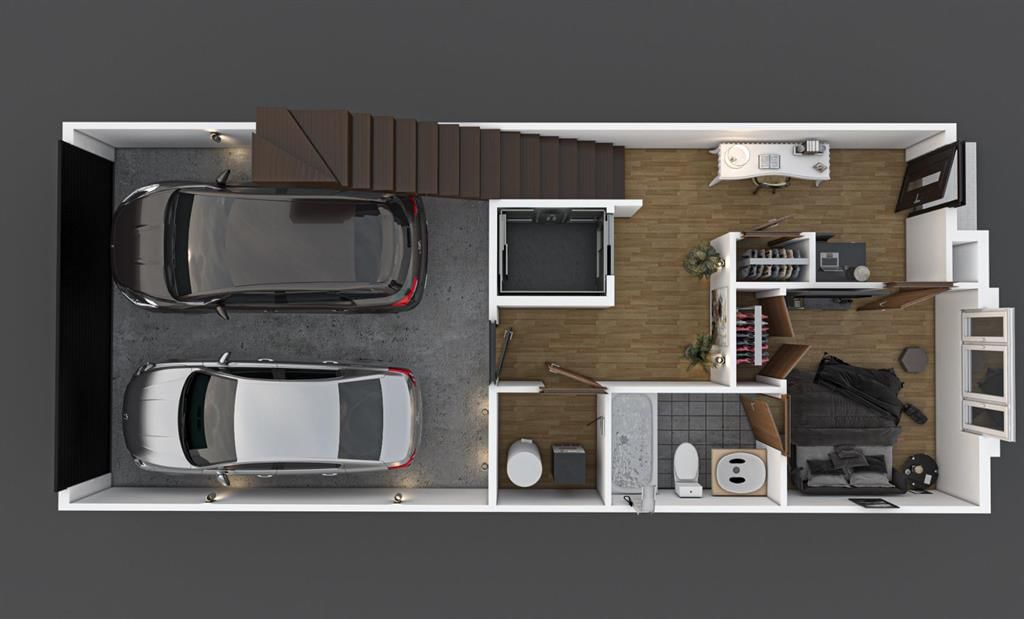
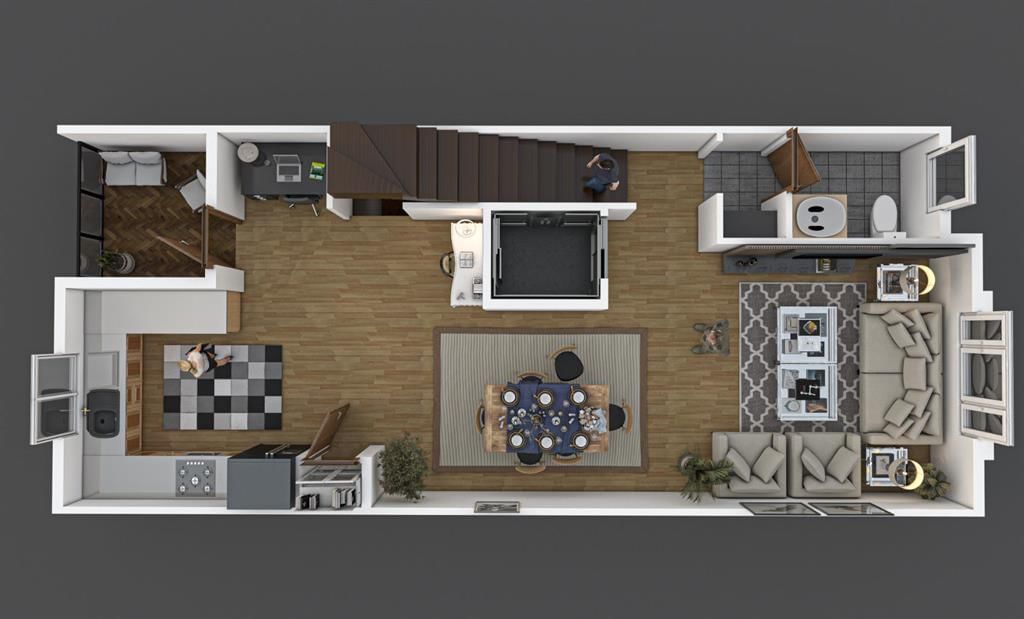
Welcome to Maccoy Gardens, where construction begins this summer! We’re excited to announce that the first phase is now available for presale. Located on Monteith Drive, these units prioritize accessibility, featuring options for elevators and chair lifts. Each unit is part of the Legacy Series, designed to meet diverse needs. Step into the ground floor, which offers a flexible area that can be customized with an additional bedroom and bathroom. The main living space boasts an open floor plan, enhanced by stylish vinyl plank flooring. The kitchen features cabinets that extend to the ceiling, available in a variety of finishes, complemented by sleek black door handles and fixtures. Enjoy the elegance of quartz countertops, high-quality stainless steel appliances, and a gas stove, all accented by 4-inch baseboards. Built 18 feet wide, the floor plan is both spacious and functional. The top floor includes three bedrooms and two bathrooms, along with a convenient laundry area. The primary bedroom is a serene retreat, complete with a private balcony and a modern four-piece ensuite bathroom. For those seeking further accessibility, additional options are available, including chair lift installations at varying price points. For more details and to discuss your options, please don’t hesitate to inquire!
Condo / HOA Fee
$250/mo
Listing Information
MLS® NumberA2302643
StatusActive
List Price$535, 500
Days on Market130 days
OccupancyNew; Never Occupied
Property Details
Property TypeRow/Townhouse
Architectural Style3 (or more) Storey
ZoningTND
Above-Grade Sq Ft1, 745 sq ft
Year Built2026
Bedrooms3
Full Bathrooms3
Half Bathrooms1
Total Bathrooms3.5
Parking TypeDouble Garage Attached
Interior
BasementNone
FlooringCarpet, Laminate, Vinyl Plank
Fireplaces0
HeatingCentral, Natural Gas
Air ConditioningNone
Exterior & Parking
ExteriorVinyl Siding, Wood Frame
RoofAsphalt Shingle
FoundationPoured Concrete
Garage Spaces2
Total Parking2
Parking TypeDouble Garage Attached
Patio / DeckBalcony(s)
Site & Lot
Lot FeaturesSee Remarks
Legal Description0714348
Inclusions
Dishwasher,Electric Stove,Microwave,Refrigerator
Condo Details
Unit Number121
Monthly Condo Fee$250/mo
Parking TypeDouble Garage Attached
ElevatorY
Pet PolicyRestrictions
Building AmenitiesParking · Visitor Parking
Room Dimensions
Main Level
Kitchen10`1" × 17`0"
Dining Room14`1" × 11`6"
Living Room12`5" × 14`6"
2pc Bathroom5`0" × 7`0"
Upper Level
Bedroom - Primary12`5" × 9`10"
4pc Ensuite bath5`0" × 9`10"
4pc Bathroom5`0" × 9`2"
Bedroom8`8" × 10`1"
Bedroom8`8" × 10`0"
Property History
No previous MLS® listings on record for this property — this appears to be its first time offered. Want to know how often homes nearby change hands? Ask our team.
What did similar homes here actually sell for?
CalgaryListings Group clients see recent sold prices and sale-to-list ratios for homes just like this one — plus smart matches and one-tap showing requests. Free with your client portal account.
Questions about this home
How much is 121, 1230 3 Street SE?
121, 1230 3 Street SE in Montrose is listed for sale at $535,500. It has been on the market 130 days.
How many bedrooms and bathrooms does 121, 1230 3 Street SE have?
121, 1230 3 Street SE in Montrose has 3 bedrooms and 3 bathrooms. The listing records 1,745 sq ft above grade. It is a townhouse.