← Back to all Calgary listings

29 Royal Birch Hill NW, Calgary

Royal Oak
SoldMLS® A2301855· was on the market 7 days
Last listed at $799,900
Sold
The sale price and sold-to-list ratio for this home are members-only under Alberta VOW rules.
Takes 10 seconds · no spam · board rules require a free account
5
Bedrooms
4.5
Bathrooms
2,497
Sq ft
2006
Year built
$5,327
Property tax (2025)
2
Garage
4,596
Lot sq ft
CalgaryListings Insight
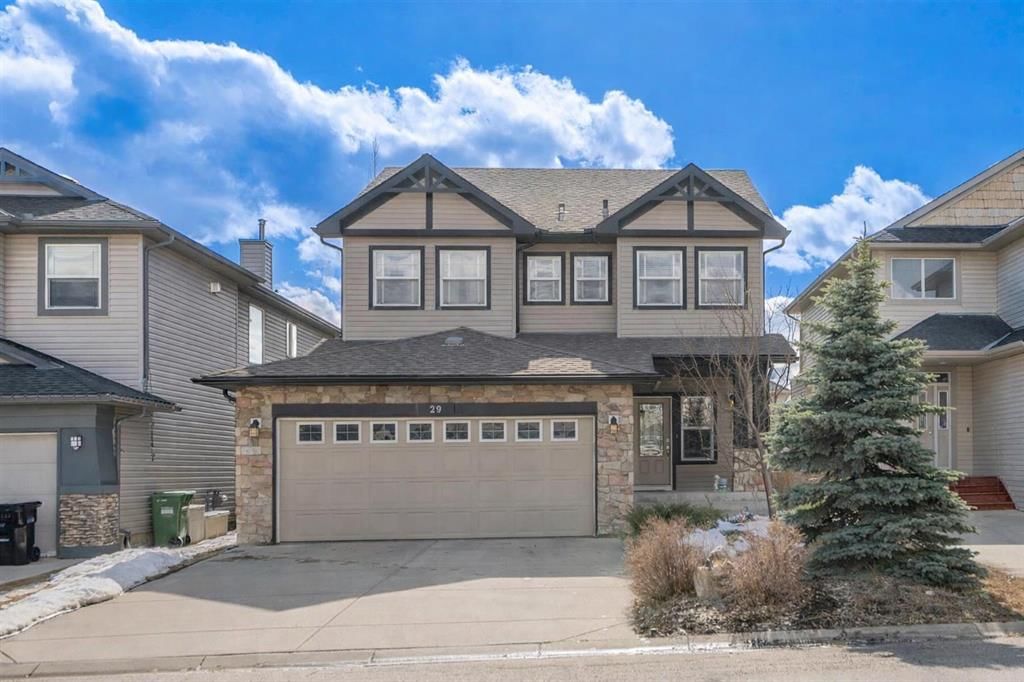
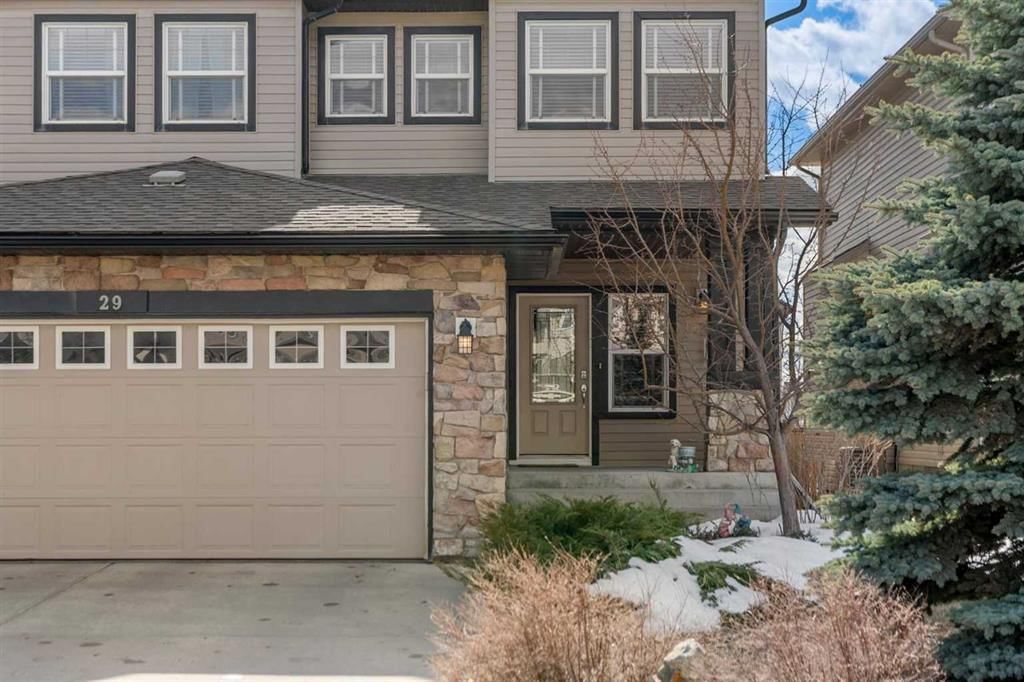
Tucked into the community of Royal Oak, this 5-bedroom home at 29 Royal Birch Hill NW was built in 2006 and includes 4.5 bathrooms and 2,497 sq ft of living space above grade. This home also offers a fully finished basement, a double garage, hardwood flooring, and a fireplace. Before writing, ask about recent comparable sales, inspection items, permits, basement development, and long-term resale fit. If rental income is part of the plan, verify suite legality, permits, insurance, lender treatment, and current lease details before removing conditions. This sale can help you understand current pricing in the area. Ask us how it compares with nearby active and recently sold homes. MLS® A2301855.

Thinking of selling nearby?

This property sold in Royal Oak. Find out what your home could be worth in today’s market — no obligation.

Get Your Free Home ValuationBrowse Active ListingsCalgary Listings Group · eXp Realty

About this property

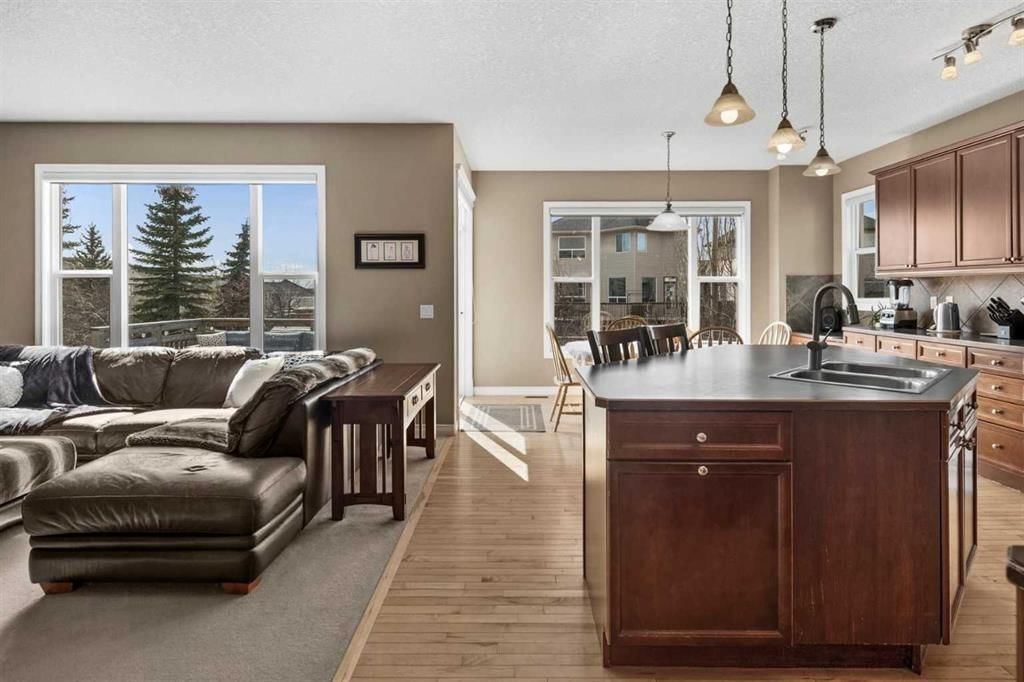
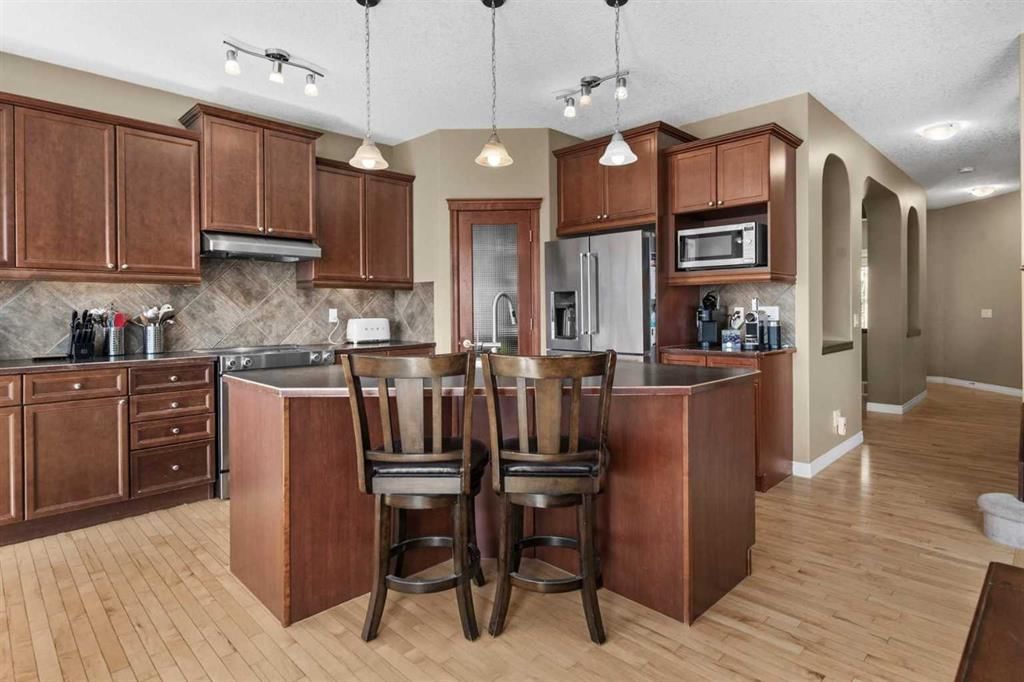
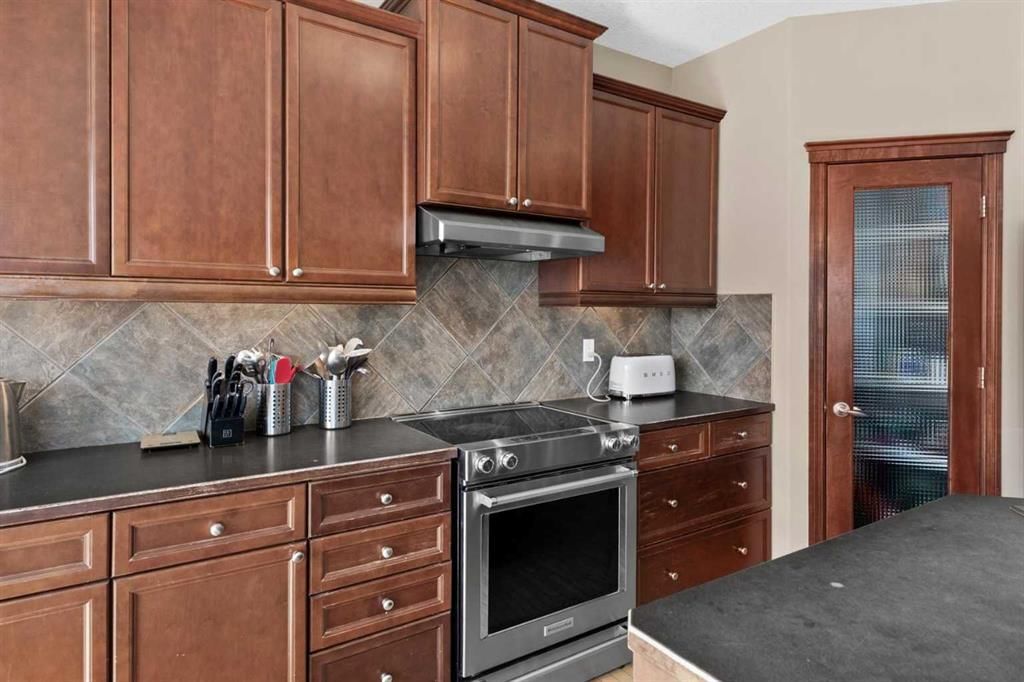
Finally, an exceptional opportunity to own a spacious and versatile home in one of Calgary's most sought-after northwest communities. Royal Oak is complete with walking paths that connect to parks where little ones learn to ride bikes, top-rated schools are just minutes away on foot, and the Shane Homes YMCA at Rocky Ridge gives everyone from toddlers to grandparents a place to swim, skate, and stay active all year long. Quick Stoney Trail access means you can be anywhere in the city in minutes, yet coming home to this quiet, tree-lined street always feels like leaving the city behind. The Rocky Mountains sit on the horizon as a daily reminder that an extraordinary quality of life is simply part of living here. Step inside and you immediately feel the scale this home offers with over 3,500 square feet of developed living space. A formal dining room with coffered ceiling and chandelier is where milestones will be celebrated, and holiday traditions will take root for years to come. The open-concept kitchen flows naturally into a bright eating nook and a comfortable family room anchored by a gas fireplace, creating the kind of connected, inclusive space where parents can cook while keeping an eye on the kid’s doing homework at the island. Breakfast bar seating, a glass-panel pantry, and stainless appliances make this kitchen genuinely functional for busy weekday mornings and relaxed weekend cooking alike. Sliding doors from the nook open directly onto the rear deck, making summer barbecues & outdoor dinners an effortless extension of daily life. A dedicated main floor office means working from home does not have to compete with living space, and the thoughtfully designed mudroom with built-in bench, cubbies, and coat hooks is the kind of detail that keeps a busy household running smoothly every single day. Upstairs, 5 bedrooms mean no one must share unless they want to. The primary bedroom is a genuine retreat, connecting to an ensuite with double vanity, deep soaker tub, glass-door shower, and a walk-in closet. The 4 additional bedrooms each offer their own character and space, giving kids and teenagers room to study, create, and truly make their own. A double-sink main bathroom keeps the morning rush manageable, and the upper-level laundry room with front-load appliances is one of those practical touches that households with children quickly wonder how they ever lived without. The fully developed lower level adds significant room and features a large open recreation room perfect for movie nights, playdates, or a teen hangout, a dedicated home gym area, a fifth bedroom for guests or extended family, and a full bathroom. Outside, the fully fenced backyard gives children a safe place to play freely while adults relax on the generous deck with outdoor seating and a gas BBQ. The circular paver patio with a chiminea creates a natural gathering spot for weekend evenings spent making memories around the fire. A storage shed keeps bikes and seasonal gear neatly tucked away.

Remarks as published by the listing brokerage while this home was on the market. Open house dates, showing instructions and offer deadlines in this text have passed.

Property Taxes
$5,327/yr (2025)

Listing Information

MLS® NumberA2301855
StatusSold
List Price$799, 900
Days on Market7 days
OccupancyOwner

Property Details

Property TypeDetached
Architectural Style2 Storey
ZoningR-CG
Above-Grade Sq Ft2, 497 sq ft
Year Built2006
Bedrooms5
Full Bathrooms4
Half Bathrooms1
Total Bathrooms4.5

Interior

BasementFull, Finished, None
FlooringCarpet, Ceramic Tile, Hardwood
Fireplaces1
HeatingForced Air, Natural Gas
Air ConditioningNone

Exterior & Parking

ExteriorVinyl Siding, Wood Frame
RoofAsphalt Shingle
FoundationPoured Concrete
Garage Spaces2
Total Parking4
Patio / DeckDeck, Patio, Porch

Site & Lot

Lot Size4, 596 sq ft
Lot Acres0.11 acres
Lot Width40.88
Lot FeaturesBack Yard, Front Yard, Interior Lot, Landscaped, Lawn, Level, No Back Lane, Private, Rectangular Lot, Street Lighting
Legal Description0510111;10;51

Inclusions

Dishwasher,Dryer,Electric Stove,Range Hood,Refrigerator,Washer,Window Coverings

Room Dimensions

Main Level
2pc Bathroom3`7" × 7`10"
Dining Room9`4" × 14`0"
Foyer10`6" × 6`3"
Kitchen14`0" × 11`6"
Living Room15`0" × 15`0"
Mud Room10`9" × 7`9"
Nook14`0" × 9`5"
Office11`0" × 9`11"
Upper Level
5pc Bathroom7`9" × 8`10"
5pc Ensuite bath9`11" × 12`2"
Bedroom11`0" × 11`0"
Bedroom11`0" × 10`10"
Bedroom9`11" × 14`4"
Bedroom14`8" × 10`9"
Bedroom - Primary14`0" × 15`6"
Walk-In Closet6`7" × 7`5"
Basement Level
4pc Bathroom9`3" × 5`2"
Bedroom12`5" × 9`9"
Game Room27`10" × 23`5"
Furnace/Utility Room15`4" × 19`2"

Listing Office

Real Broker
Listing data provided via MLS®. Not intended to solicit buyers or sellers already under contract.

Property History

No previous MLS® listings on record for this property — this appears to be its first time offered. Want to know how often homes nearby change hands? Ask our team.

Schools near this home

  • Royal Oak SchoolPublic (CBE) · Elementary · 219 m · about 2 mins by carSchool website
  • William D. Pratt SchoolPublic (CBE) · Elementary/Junior High · 562 m · about 2 mins by carSchool website
  • Robert Thirsk High SchoolPublic (CBE) · Senior High · 2.3 km · about 8 mins by carSchool website

Distances and drive times are measured from the centre of Royal Oak, not from this address. Designation depends on address, grade, program and capacity and changes from year to year — check the CBE or Calgary Catholic finder before you buy.

Commute from Royal Oak

DestinationBy carBy transit
Downtown Calgary24 mins1 hour 7 mins
University of Calgary15 mins52 mins
Foothills Medical Centre17 mins1 hour 7 mins
Mount Royal University19 mins1 hour 16 mins
Calgary International Airport19 mins1 hour 17 mins
Westside Recreation Centre18 mins1 hour 32 mins

Off-peak estimates measured from the centre of Royal Oak, not from this address. Live traffic varies.

Who lives in Royal Oak

  • 11,580Population
  • 2.9Average household size
  • 84%Owner-occupied households
  • $120KMedian household income
  • 20%Residents aged 0–14

2021 Census of Canada, via the City of Calgary community profile — long-term neighbourhood context, not current market activity. Full Royal Oak census profile →

Questions about this home

Is 29 Royal Birch Hill NW still for sale?

No. The MLS® record for 29 Royal Birch Hill NW in Royal Oak (MLS® A2301855) is marked sold. The last publicly advertised asking price was $799,900; the final sale price is available only to signed-in members under Alberta VOW rules.

How many bedrooms and bathrooms does 29 Royal Birch Hill NW have?

29 Royal Birch Hill NW in Royal Oak has 5 bedrooms and 4.5 bathrooms. The listing records 2,497 sq ft above grade. It is a detached house.

Live MLS® Data · Calgary Listings Group · Serving Calgary Since 1997

Similar homes still for sale in Royal Oak

All Royal Oak listings →

Active MLS® listings in Royal Oak closest to this home on price, bedrooms and size. Updated every 10 minutes.

Recently sold in Royal Oak

All Royal Oak listings →
Enlarged listing photo

Free account · no cost, no obligation

Everything we give our clients, before you're one.

One free account opens the whole toolkit — the guides we write for Calgary buyers and sellers, the checklists we actually use on deals, the video library, and a concierge that answers your questions any time of day.

Already have one? Sign in →

Takes about twenty seconds. Unsubscribe any time.