View all 44 photos
4
Bedrooms
3
Bathrooms
2,209
Sq ft
1999
Year built
$5,685
Property tax (2026)
2
Garage
8,826
Lot sq ft
$799,900
81 Royal Crest Terrace NW, Calgary T3G 4M2
Royal OakActiveMLS® A2328877· 38 days on market
CalgaryListings Insight
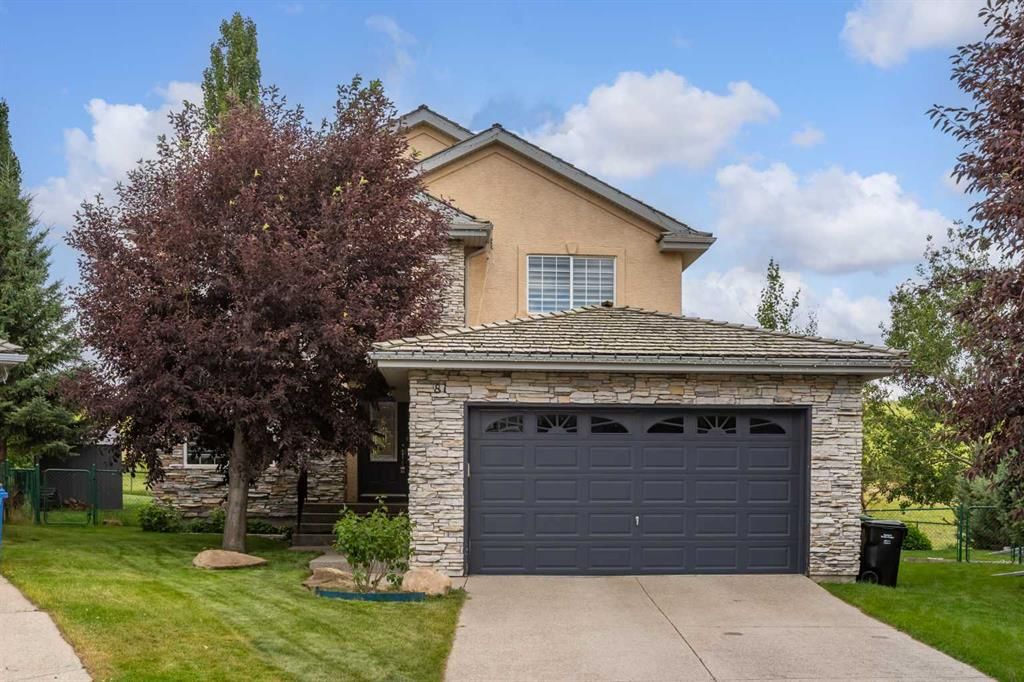
Located in the community of Royal Oak, 81 Royal Crest Terrace NW is a 4-bedroom home with 3.5 bathrooms, built in 1999, offering 2,209 sq ft of living space above grade. Notable features include a double garage, hardwood flooring, a fireplace, and air conditioning. Before writing, ask about recent comparable sales, inspection items, permits, basement development, and long-term resale fit. If rental income is part of the plan, verify suite legality, permits, insurance, lender treatment, and current lease details before removing conditions. MLS® A2328877.
Located in the community of Royal Oak, 81 Royal Crest Terrace NW is a 4-bedroom home with 3.5 bathrooms, built in 1999, offering 2,209 sq ft of living space above grade. Notable features include a double garage, hardwood flooring, a fireplace, and air conditioning. Before writing, ask about recent comparable sales, inspection items, permits, basement development, and long-term resale fit. If rental income is part of the plan, verify suite legality, permits, insurance, lender treatment, and current lease details before removing conditions. MLS® A2328877.
Want to see this home?
Tour this home in person with a CalgaryListings REALTOR® and get straight answers before you decide.
Ask a Question About This ListingCalgary Listings Group · eXp RealtyHomeowners · Free & InstantThinking of selling?Curious what your own home could be worth? Get an instant, no-obligation estimate based on current market data.
Get an Instant Home Evaluation →About this property
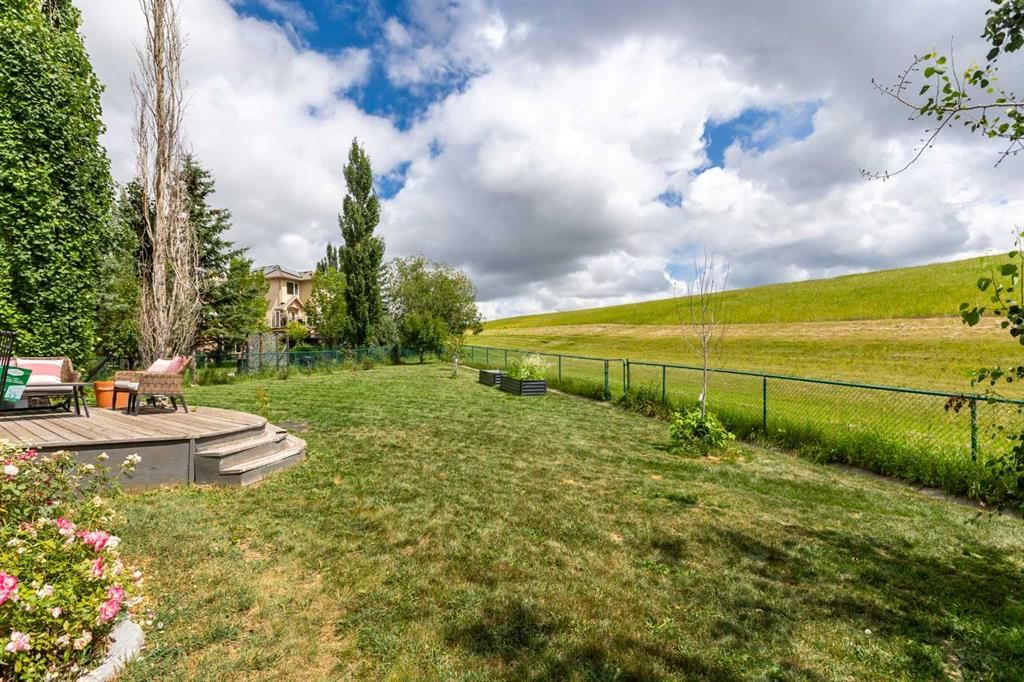
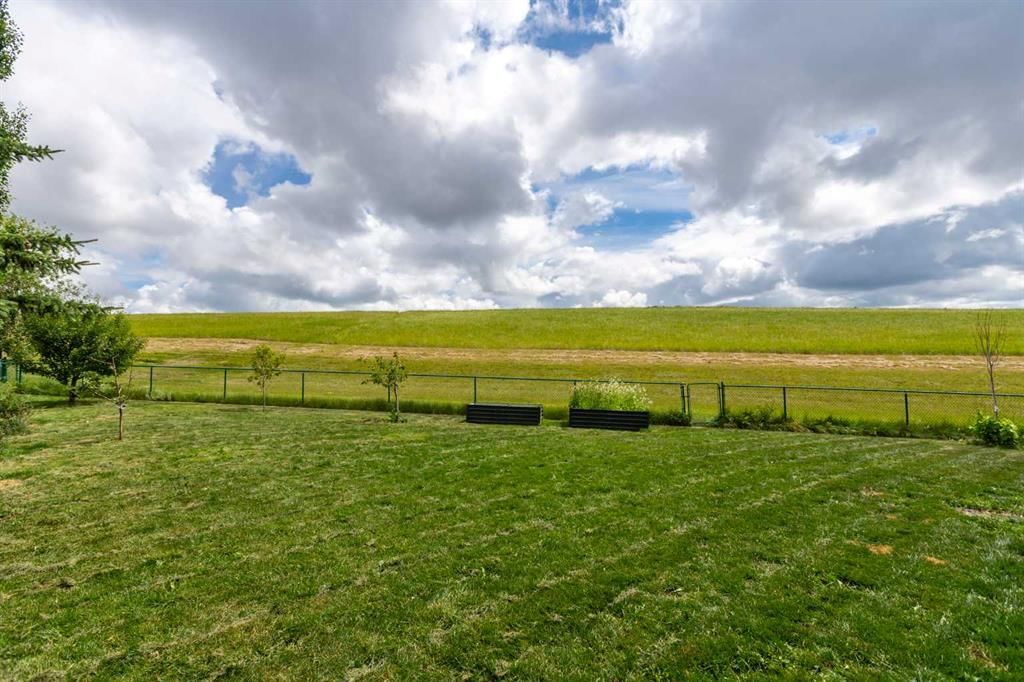
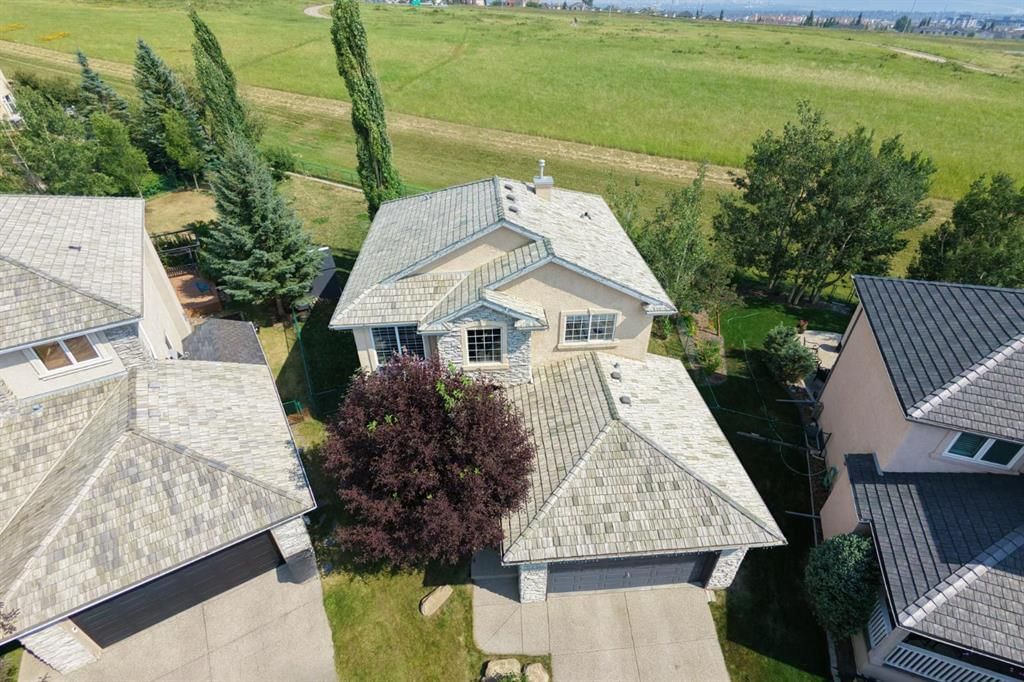
Sunrise over open green space from the eating nook, mountains from the primary balcony. This three-bedroom, 2.5-bathroom two-storey backs onto protected reserve on an 8,826 square foot southeast-facing pie lot in Royal Oak Estates, with 2,208 square feet above grade and views from both levels.
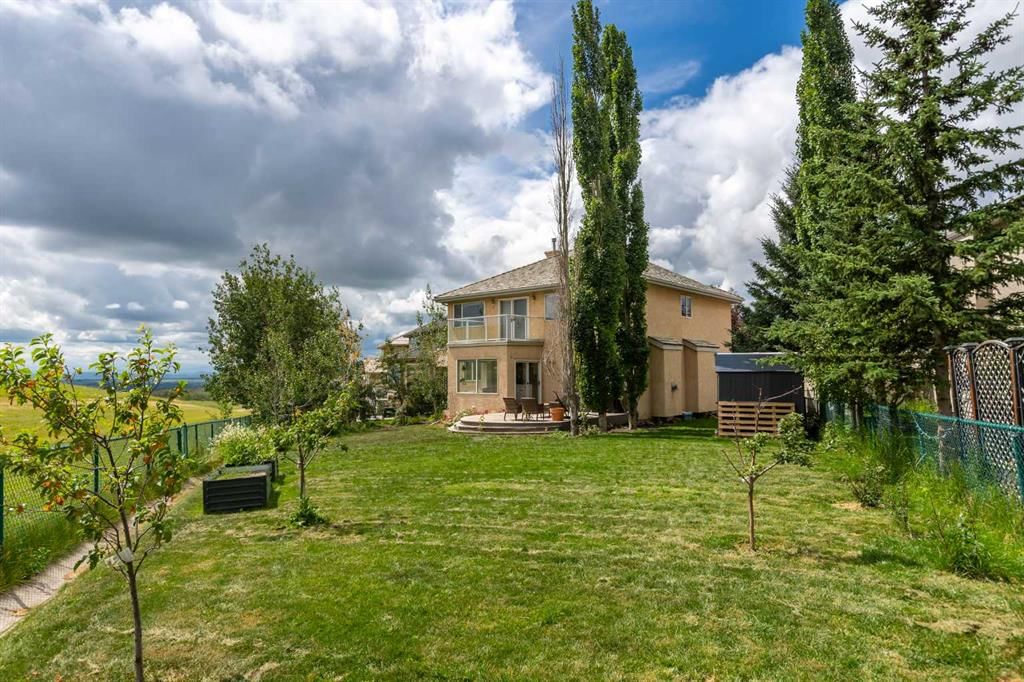
With no neighbours behind, the fenced and landscaped yard includes a large deck with a natural gas BBQ line, a garden shed, and apple, pear and two plum trees. A back gate opens directly onto the pathway network, with Royal Oak Pond Park a short walk away.
Inside: central air conditioning, engineered hardwood, Hunter Douglas window coverings and 17-foot ceilings in the foyer and living room. Custom tile floors lead to a formal dining room with windows on three sides. The family room has a gas fireplace and opens to an eating nook with picture windows. The white kitchen features quartz countertops, a granite sink, a walk-in pantry and a centre island. A home office and laundry room complete the main floor.
The primary suite has a walk-in closet, an ensuite with soaker tub and separate shower, and a private balcony with glass railings overlooking the reserve and mountains. Two further bedrooms and a 4-piece bathroom finish the upper level. The full basement is unfinished with large windows and roughed-in plumbing.
Additional features include an oversized double attached garage, exposed aggregate driveway, central vacuum, water softener, kitchen water filtration and a new hot water tank. Walking distance to bus stops, the LRT and playgrounds, with quick access to the Shane Homes YMCA at Rocky Ridge, Royal Oak Centre, Stoney Trail and Crowchild Trail. One of the larger lots in Royal Oak Estates, with direct reserve frontage.
Property Taxes
$5,685/yr (2026)
Listing Information
MLS® NumberA2328877
StatusActive
List Price$799, 900
Days on Market38 days
OccupancyOwner
Property Details
Property TypeDetached
Architectural Style2 Storey
ZoningR-CG
Above-Grade Sq Ft2, 209 sq ft
Year Built1999
Bedrooms4
Full Bathrooms3
Half Bathrooms1
Total Bathrooms3.5
Interior
BasementFull, Unfinished, None
FlooringCarpet, Hardwood, Slate
Fireplaces1
HeatingForced Air, Natural Gas
Air ConditioningCentral Air
Central VacuumYes
Exterior & Parking
ExteriorStone, Stucco, Wood Frame
RoofCedar Shake
FoundationPoured Concrete
Garage Spaces2
Total Parking4
Patio / DeckBalcony(s), Deck
Site & Lot
Lot Size8, 826 sq ft
Lot Acres0.20 acres
Lot Width31.79
Lot FeaturesBack Lane, Backs on to Park/Green Space, Environmental Reserve, Front Yard, Garden, Greenbelt, Low Maintenance Landscape, No Neighbours Behind, Pie Shaped Lot, Views
Legal Description9712381;2;10
Inclusions
Central Air Conditioner,Dishwasher,Dryer,Electric Stove,Microwave Hood Fan,Refrigerator,Washer,Water Purifier,Water Softener,Window Coverings
Room Dimensions
Main Level
Bedroom11`0" × 11`5"
Living Room11`4" × 10`1"
Kitchen18`5" × 12`11"
Dining Room16`5" × 14`10"
Family Room14`6" × 12`11"
2pc Bathroom4`8" × 5`1"
Bedroom10`11" × 10`2"
Breakfast Nook9`11" × 8`0"
Upper Level
4pc Bathroom10`9" × 4`11"
Bedroom - Primary18`0" × 13`5"
Walk-In Closet5`1" × 10`0"
Bedroom12`1" × 10`6"
4pc Ensuite bath9`3" × 10`0"
Property History
No previous MLS® listings on record for this property — this appears to be its first time offered. Want to know how often homes nearby change hands? Ask our team.
What did similar homes here actually sell for?
CalgaryListings Group clients see recent sold prices and sale-to-list ratios for homes just like this one — plus smart matches and one-tap showing requests. Free with your client portal account.