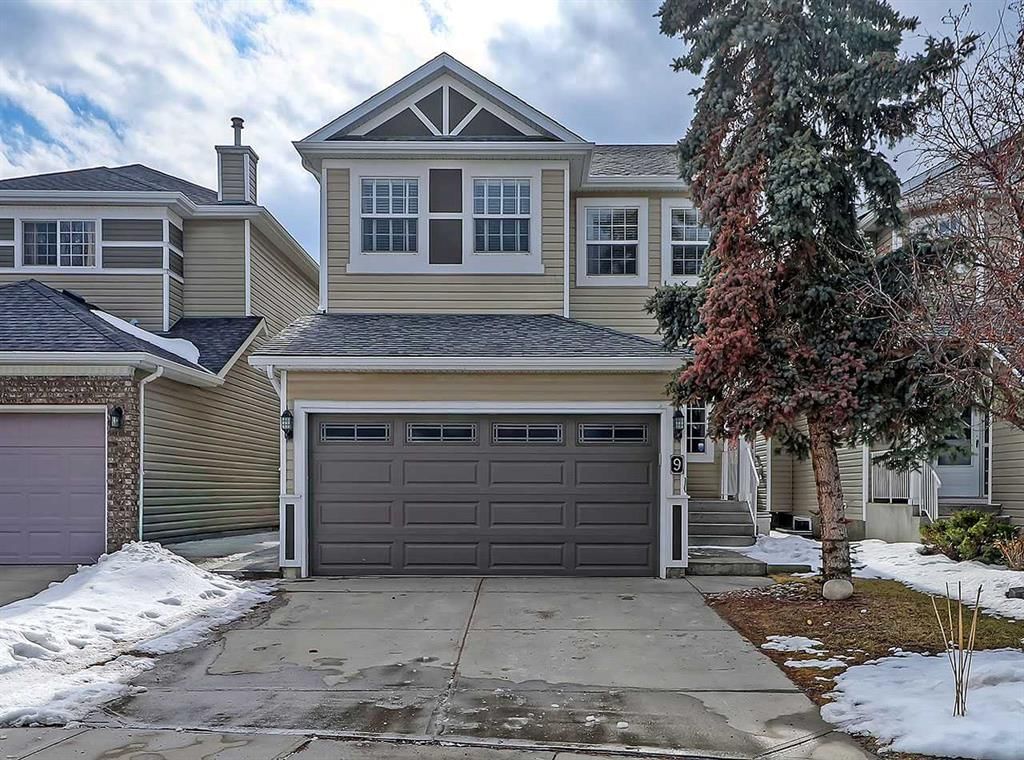
CalgaryListings Insight This home at 9 Royal Elm Mews NW is a 3-bedroom home with 4.5 bathrooms. Built in 2003, it is located in the community of Royal Oak and offers 1,747 sq ft of living space above grade. Additional features include a fully finished basement with a separate entrance, a double garage, vinyl plank flooring, a fireplace, and air conditioning. Before writing, ask about recent comparable sales, inspection items, permits, basement development, and long-term resale fit. If rental income is part of the plan, verify suite legality, permits, insurance, lender treatment, and current lease details before removing conditions. This sale can help you understand current pricing in the area. Ask us how it compares with nearby active and recently sold homes. MLS® A2300636.
Thinking of selling nearby?
This property sold in Royal Oak. Find out what your home could be worth in today’s market — no obligation.
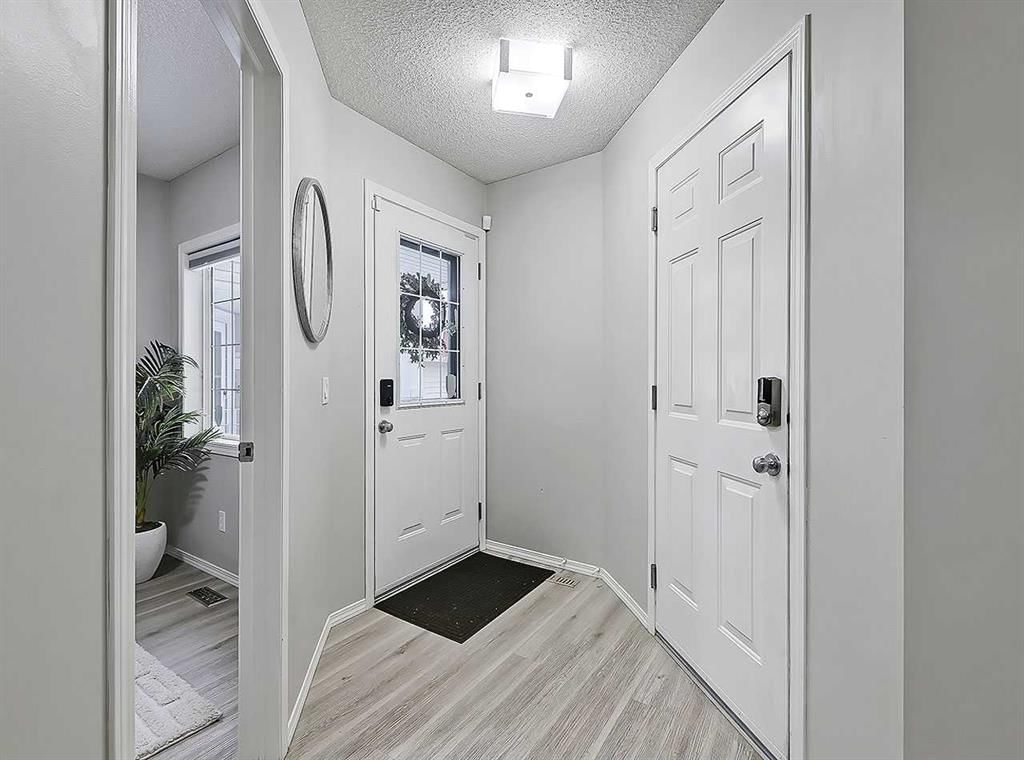
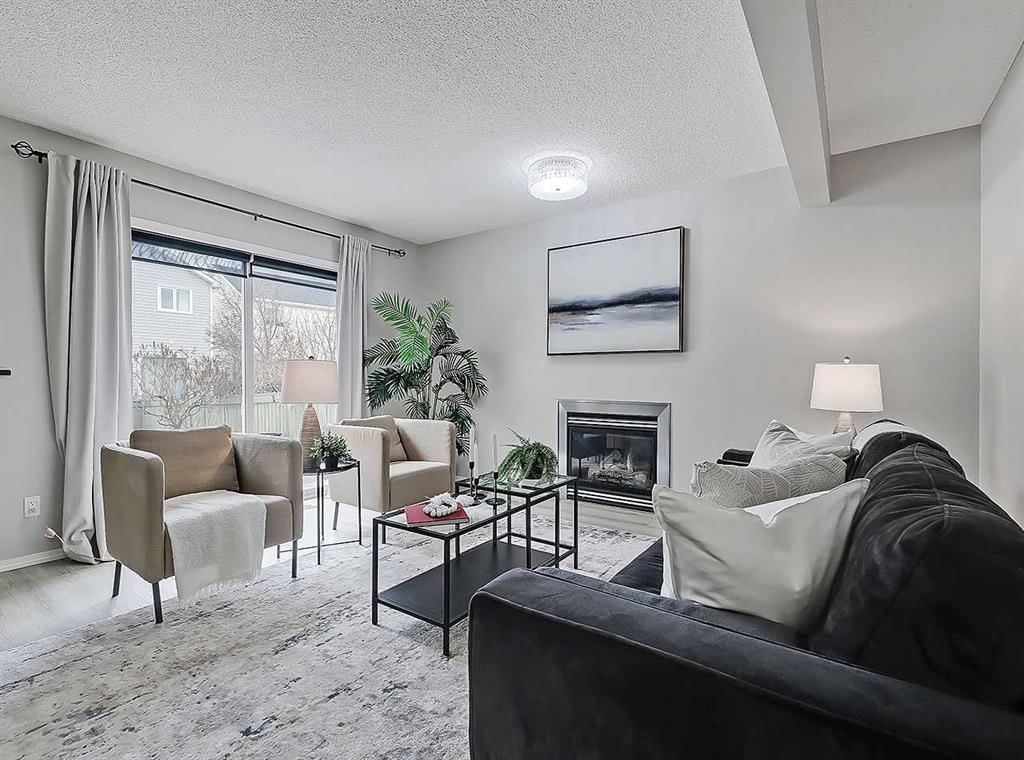
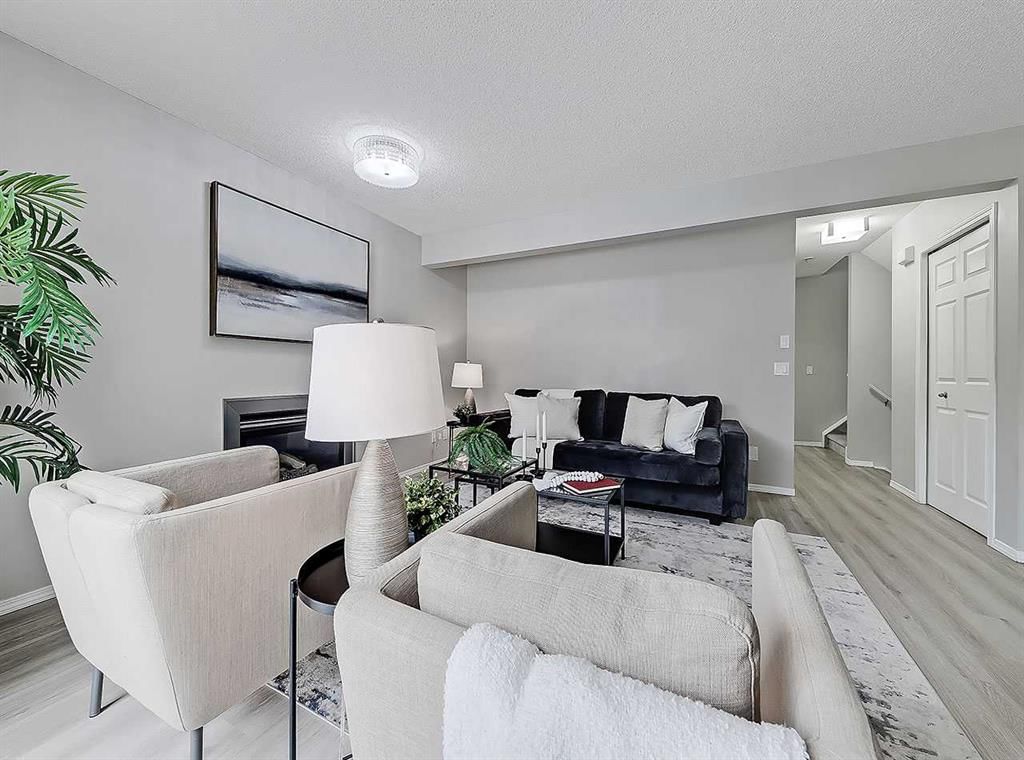
Here’s your incredible opportunity to own a rare gem in this sought-after NW community: An AIR-CONDITIONED fully finished 2-storey home with LEGAL, PERMITTED, BASEMENT SUITE - Complete with separate SIDE ENTRANCE! Nestled into one of the quiet cul-de-sacs of the community, this home has been lovingly updated & renovated. Step inside off the front porch & you’re first greeted with a den perfect for anyone working from home or needing a dedicated work space. Continue on and the home opens up to reveal a spacious living area complete w/dining room & totally filled with BRIGHT NATURAL LIGHT thanks to its ideal SW exposure. A cozy natural-gas fireplace is a wonderful treat for those cold winter days. Flowing throughout you’ll notice the quality vinyl plank flooring installed only a few years ago, offering years of resilient wear & beautiful modern neutral tones. The kitchen gives views to the backyard & has been updated with quartz countertops, a suite of stainless steel appliances & contemporary navy blue lower cabinets. The sink is located below the peninsula eating bar that looks out over the living room. Take a step outside through the sliding glass door and you’ll find a huge 16x17 deck, beckoning for days spent lounging in the sun & cooking steaks on the BBQ. The backyard just beyond is a gardener’s dream come true offering all the sunlight every plant could need, & endless growing potential!
Upstairs a generous bonus room awaits, giving a reprieve from the direct sun & an ideal place for movie nights or to curl up with a good book. The primary bedroom is found at the back of the home, giving full views of the backyard & letting in more of that wonderful south sun. It’s complimented with a walk-in closet plus a renovated 4-pc ensuite oasis feat. a separate shower, deep corner soaker tub, & quartz countertop w/undermount sink. Finishing this upper level are two additional bedrooms, a shared (and also renovated) 4-pc bathroom w/matching quartz counter, undermount sink, & an actual laundry room w/side-by-side washer/dryer and shelving.
Head back downstairs, and halfway you’ll notice a secured SIDE ENTRANCE offering private access to the LEGAL basement SUITE below. Ideal as a mortgage-helper in a part of the city with so few options like it, & completed just over a year ago, this wonderful QUALITY-built space features of a FULL kitchen w/quartz counters & dishwasher along with a new 3pc bathroom to match. Separate stacked laundry is also found in the bathroom further ensuring minimal interaction with the suite tenants. Two additional rooms complete this lower level and can either be used as 1 or 2 bedrooms or living spaces as needed.
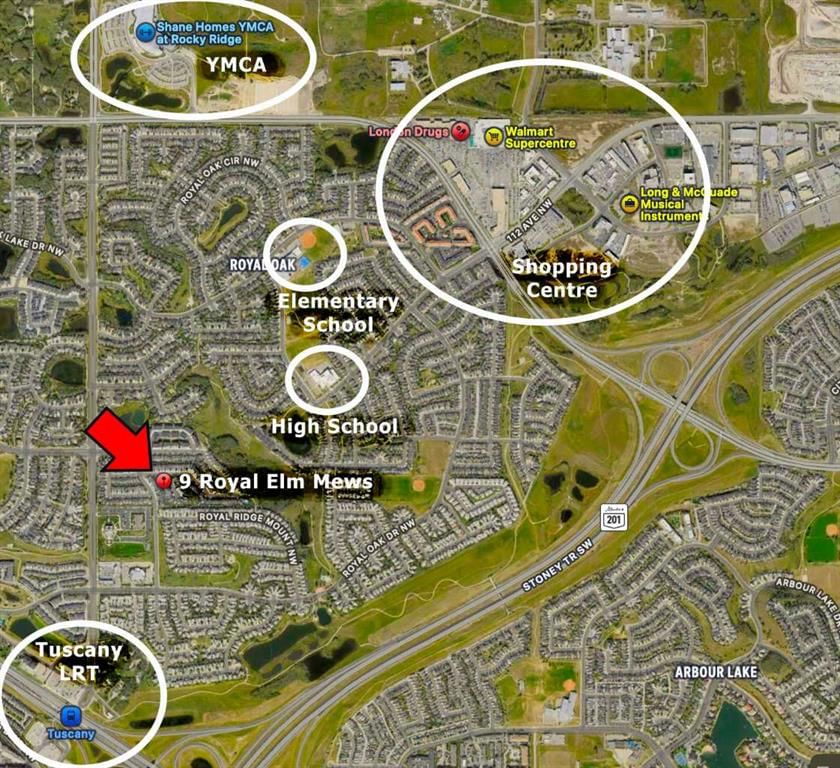
Located only a short walk to the Tuscany LRT station, & a short drive to the Royal Oak shopping centre and YMCA , Royal Oak also has it’s own Elementary and High Schools, along with quick access to Stoney and Crowchild Trail. Stop by to see this unique opportunity while you can!
Property Taxes
$4,048/yr (2025)
Listing Information
MLS® NumberA2300636
StatusSold
List Price$735, 000
Days on Market12 days
OccupancyVacant
Property Details
Property TypeDetached
Architectural Style2 Storey
ZoningR-CG
Above-Grade Sq Ft1, 747 sq ft
Year Built2003
Bedrooms3
Full Bathrooms4
Half Bathrooms1
Total Bathrooms4.5
Interior
BasementFull, Finished, Separate/Exterior Entry
FlooringCarpet, Vinyl Plank
Fireplaces1
HeatingHigh Efficiency, Forced Air, Natural Gas
Air ConditioningCentral Air
Exterior & Parking
ExteriorVinyl Siding, Wood Frame
RoofAsphalt Shingle
FoundationPoured Concrete
Garage Spaces2
Total Parking4
Patio / DeckDeck
Site & Lot
Lot Size3, 401 sq ft
Lot Acres0.08 acres
Lot Width32.61
Lot FeaturesLevel, Rectangular Lot
Legal Description0213447;2;15
Inclusions
Central Air Conditioner,Dishwasher,Dryer,Garage Control(s),Garburator,Gas Stove,Instant Hot Water,Microwave,Refrigerator,Washer,Window Coverings
Room Dimensions
Main Level
Living Room15`2" × 11`8"
Kitchen14`7" × 10`10"
Dining Room8`2" × 8`1"
Den11`3" × 9`2"
2pc Bathroom4`8" × 4`5"
Second Level
Bedroom - Primary14`11" × 11`4"
Walk-In Closet7`7" × 5`11"
Bedroom10`7" × 8`11"
Bedroom10`7" × 8`11"
Bonus Room12`7" × 11`11"
Laundry5`6" × 5`0"
4pc Bathroom8`5" × 4`11"
4pc Ensuite bath10`11" × 8`3"
Lower Level
Bedroom11`9" × 6`10"
Bedroom14`4" × 9`10"
Kitchen With Eating Area11`7" × 11`7"
Storage8`8" × 5`6"
Furnace/Utility Room8`8" × 5`8"
3pc Bathroom11`2" × 4`11"
Property History
No previous MLS® listings on record for this property — this appears to be its first time offered. Want to know how often homes nearby change hands? Ask our team.
Royal Oak SchoolPublic (CBE) · Elementary · 219 m · about 2 mins by carSchool website
William D. Pratt SchoolPublic (CBE) · Elementary/Junior High · 562 m · about 2 mins by carSchool website
Robert Thirsk High SchoolPublic (CBE) · Senior High · 2.3 km · about 8 mins by carSchool website
Distances and drive times are measured from the centre of Royal Oak, not from this address. Designation depends on address, grade, program and capacity and changes from year to year — check the CBE or Calgary Catholic finder before you buy.
Commute from Royal Oak
Destination
By car
By transit
Downtown Calgary
24 mins
1 hour 7 mins
University of Calgary
15 mins
52 mins
Foothills Medical Centre
17 mins
1 hour 7 mins
Mount Royal University
19 mins
1 hour 16 mins
Calgary International Airport
19 mins
1 hour 17 mins
Westside Recreation Centre
18 mins
1 hour 32 mins
Off-peak estimates measured from the centre of Royal Oak, not from this address. Live traffic varies.
Who lives in Royal Oak
11,580Population
2.9Average household size
84%Owner-occupied households
$120KMedian household income
20%Residents aged 0–14
2021 Census of Canada, via the City of Calgary community profile — long-term neighbourhood context, not current market activity. Full Royal Oak census profile →
Questions about this home
How much is 9 Royal Elm Mews NW?
9 Royal Elm Mews NW in Royal Oak is listed for sale at $735,000. It has been on the market 12 days.
How many bedrooms and bathrooms does 9 Royal Elm Mews NW have?
9 Royal Elm Mews NW in Royal Oak has 3 bedrooms and 4 bathrooms. The listing records 1,747 sq ft above grade. It is a detached house.
Live MLS® Data · Calgary Listings Group · Serving Calgary Since 1997
Everything we give our clients, before you're one.
One free account opens the whole toolkit — the guides we
write for Calgary buyers and sellers, the checklists we actually use on deals, the
video library, and a concierge that answers your questions any time of day.