210, 81 Greenbriar Place NW, Greenwood/Greenbriar, Calgary

← Back to all Calgary listings
Last listed at $569,900
Sold
The sale price and sold-to-list ratio for this home are members-only under Alberta VOW rules.
Takes 10 seconds · no spam · board rules require a free account
210, 81 Greenbriar Place NW, Calgary T3B 6J1
Greenwood/Greenbriar
SoldMLS® A2299988· 16 days on market
2
Bedrooms
3
Bathrooms
1,515
Sq ft
2021
Year built
$3,973
Property tax (2025)
$360
Condo / HOA fee /mo
2
Garage
1,130
Lot sq ft
CalgaryListings Insight
210, 81 Greenbriar Place NW is a 2-bedroom home in the community of Greenwood/Greenbriar, built in 2021, offering 3.5 bathrooms and 1,515 sq ft of living space above grade. Highlights include a double attached garage, tile flooring, a fireplace, and air conditioning. Condo fees are approximately $360/month. For townhomes, review condo fees or HOA fees, exterior maintenance responsibilities, parking, pet rules, and resale fit. If rental income is part of the plan, verify suite legality, permits, insurance, lender treatment, and current lease details before removing conditions. This sale can help you understand current pricing in the area. Ask us how it compares with nearby active and recently sold homes. MLS® A2299988.

Thinking of selling nearby?

This property sold in Greenwood/Greenbriar. Find out what your home could be worth in today’s market — no obligation.

Get Your Free Home ValuationBrowse Active ListingsCalgary Listings Group · eXp Realty

About this property

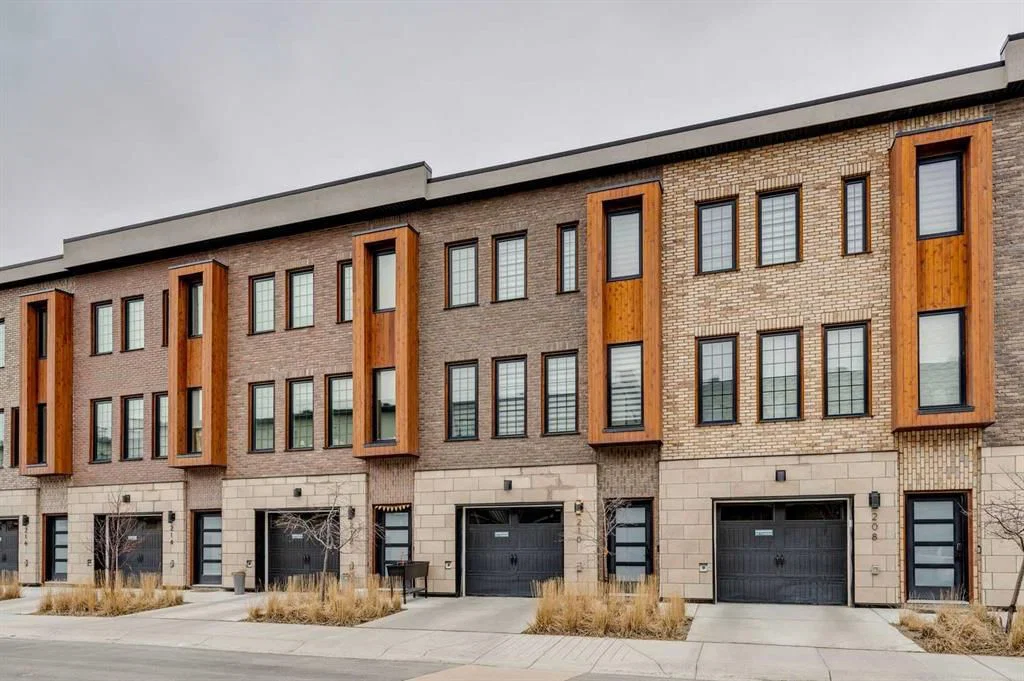
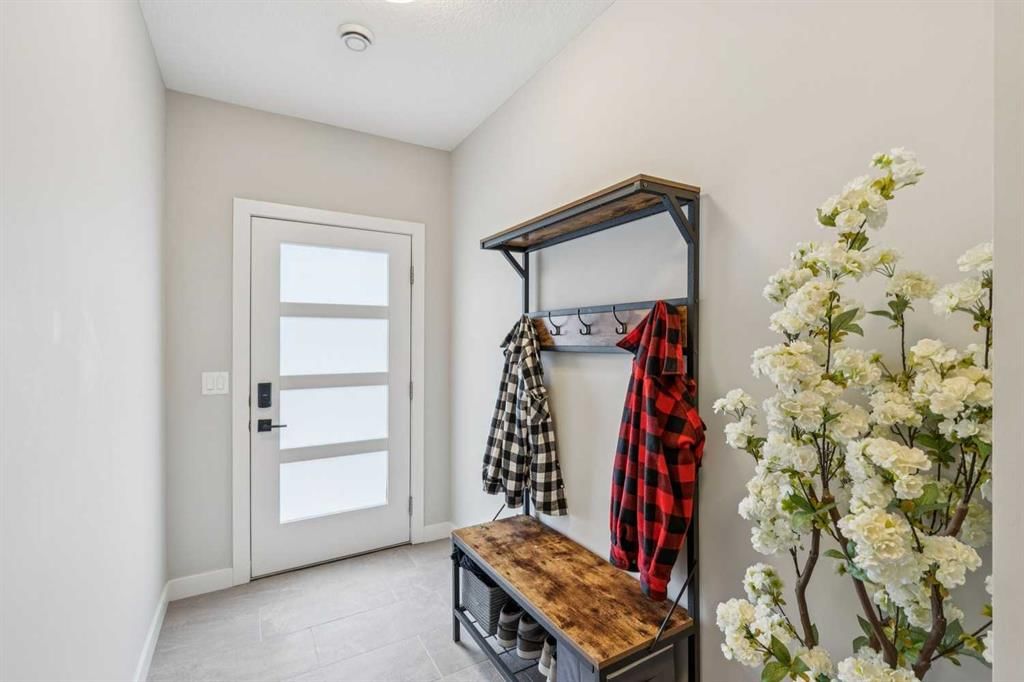
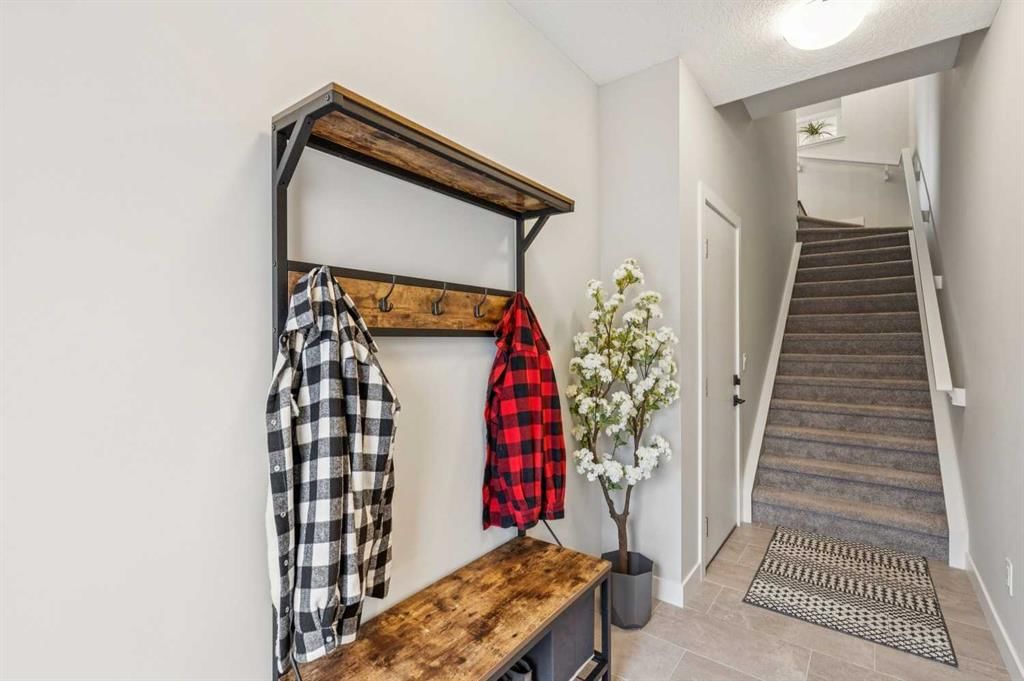
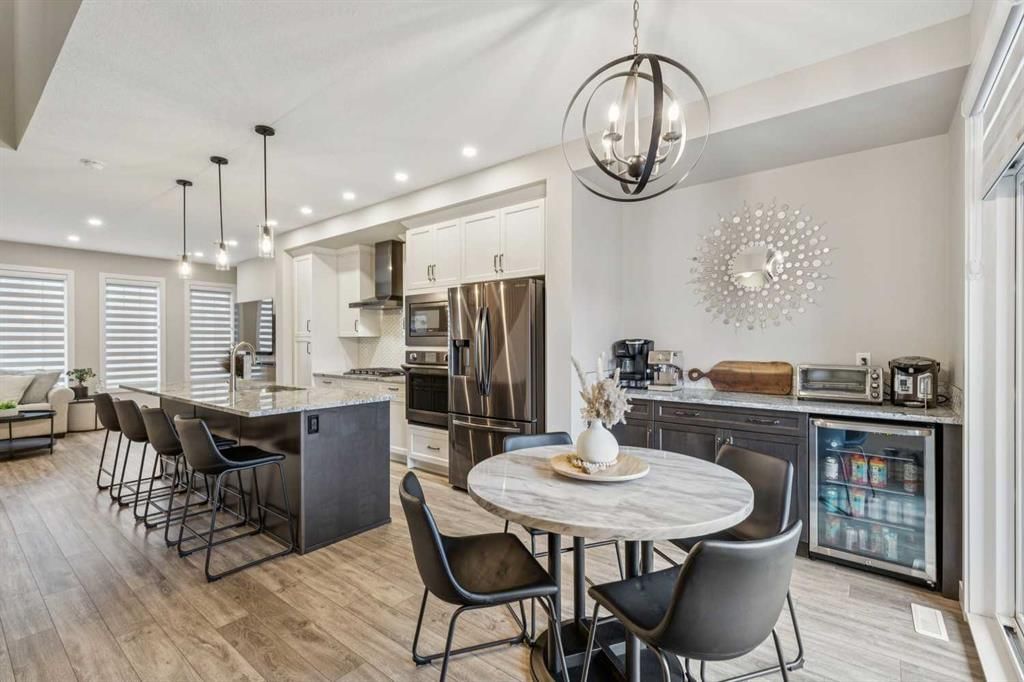
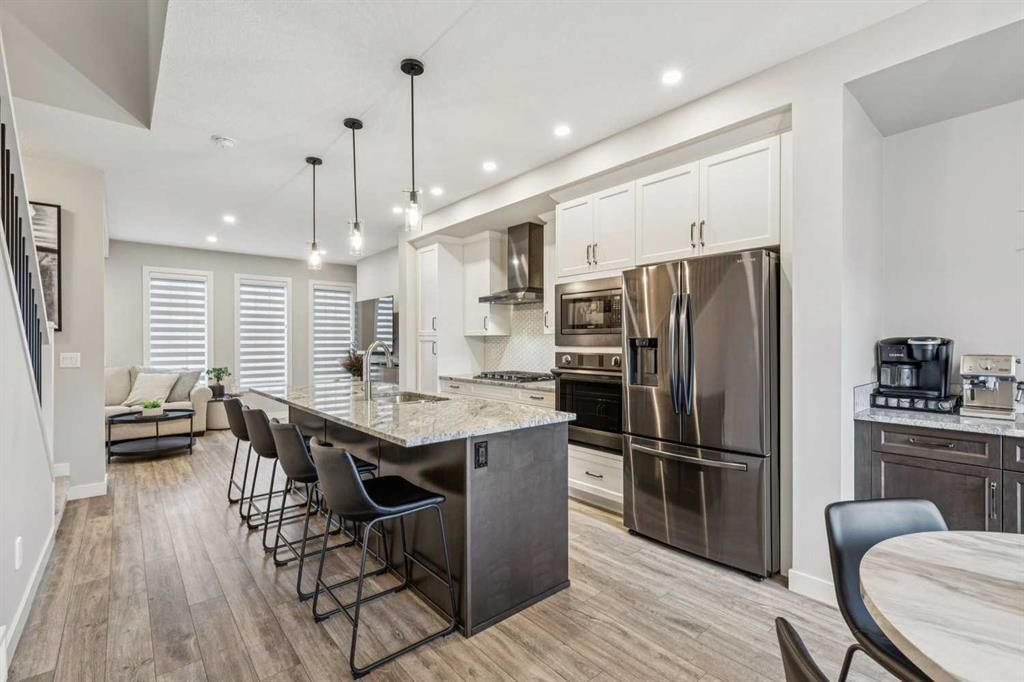
Located in the trendy & sophisticated community of Greenwich, this timeless, New York inspired brownstone townhome with 2 bedrooms, 2.5 bathrooms, & numerous upgrades is thoughtfully designed - showcasing a layout emphasizing great flow & functionality that is sure to impress. Arriving on the main floor, the premium gourmet kitchen takes centre stage; offering sleek grey stainless steel appliances (including a 5-burner gas cooktop, chimney hoodfan, built-in oven & microwave), full height shaker style cabinetry w/ crown mouldings, granite countertops (also in the bathrooms), intricate backsplash tiling, & a long full-length island with integrated breakfast bar. Together with the dedicated dining area (equipped with a built-in bar & mini fridge) & a balcony that is a sliding patio door away, be ready for any occasion, big or small! At the opposite end, entertain or relax in the spacious living room that is nicely framed by a stylish fireplace while a half bathroom smartly completes this level. As the perfect retreat, head upstairs & enjoy the luxuries of having 2 well-sized master bedroom suites, each with their own ensuite full bathrooms (one with tub/shower combo & the other with an over-sized frameless glass shower w/ full tiled niche) & walk-in closets. Upstairs laundry (full-size front loading units), large linen closet, & ample room in the hallway for further personalization finishes off this floor. From the modern light coloured palette with darker textural highlights to the large windows & the immaculate, like-new condition throughout, the details all come together to create an inviting, comfortable, & refined ambiance. Notable features include; high quality laminate flooring & tall 9’ ceilings throughout the main floor, central AC, BBQ gas line on the balcony, Ecobee smart thermostat, premium roll-up blinds already done, upgraded lighting package, water softener, central vac (w/ toe kick outlet in kitchen), & an over-sized tandem 2-car garage (insulated, drywalled, & painted w/ hot & cold hose bibs & roughed in gas line) with room for extra storage. Beyond the home, be spoiled having the Calgary Farmer’s Market, many locally owned shops, off-leash dog park, & green space/pathways all steps away. With the Bow River pathways, Winsport ski hill/multi-activity facility, & Downtown a short drive away while having quick access to Trans-Canada Highway, Stoney Tr, & the mountains makes this the ideal location for work & play. With so much to offer inside & out, come view this pristine 1st owner home today!
Property Taxes
$3,973/yr (2025)
Condo / HOA Fee
$360.47/mo

Listing Information

MLS® NumberA2299988
StatusSold
List Price$569, 900
Days on Market16 days
OccupancyOwner

Property Details

Property TypeRow/Townhouse
Architectural Style3 (or more) Storey
ZoningM-CG d60
Above-Grade Sq Ft1, 515 sq ft
Year Built2021
Bedrooms2
Full Bathrooms3
Half Bathrooms1
Total Bathrooms3.5
Parking TypeDouble Garage Attached, Insulated, Oversized, Tandem

Interior

BasementNone
FlooringCarpet, Laminate, Tile
Fireplaces1
HeatingForced Air
Air ConditioningCentral Air
Central VacuumYes

Exterior & Parking

ExteriorBrick, Stone, Stucco, Wood Frame
RoofFlat
FoundationPoured Concrete
Garage Spaces2
Total Parking2
Parking TypeDouble Garage Attached, Insulated, Oversized, Tandem
Patio / DeckBalcony(s)

Site & Lot

Lot Size1, 130 sq ft
Lot Acres0.03 acres
Lot Width18.01
Lot FeaturesLandscaped, Low Maintenance Landscape, Rectangular Lot
Legal Description1912308;53

Inclusions

Built-In Oven,Central Air Conditioner,Dishwasher,Dryer,Garage Control(s),Garburator,Gas Cooktop,Microwave,Range Hood,Refrigerator,Washer,Water Softener,Window Coverings

Condo Details

Unit Number210
Monthly Condo Fee$360.47/mo
Parking TypeDouble Garage Attached, Insulated, Oversized, Tandem
Pet PolicyRestrictions, Yes
Building AmenitiesSnow Removal · Trash · Visitor Parking

Room Dimensions

Main Level
Kitchen14`8" × 12`5"
Dining Room12`8" × 7`6"
Living Room16`10" × 11`0"
2pc Bathroom
Upper Level
Bedroom - Primary11`11" × 11`1"
Bedroom11`6" × 9`11"
4pc Ensuite bath
3pc Ensuite bath

Property History

No previous MLS® listings on record for this property — this appears to be its first time offered. Want to know how often homes nearby change hands? Ask our team.

Schools near this home

  • Belvedere Parkway SchoolPublic (CBE) · Elementary · 812 m · about 5 mins by carSchool website
  • Bowness High SchoolPublic (CBE) · Unknown · 1.0 km · about 7 mins by carSchool website
  • Our Lady of the Assumption SchoolCatholic (CCSD) · Elementary/Junior High · 2.3 km · about 7 mins by carSchool website

Distances and drive times are measured from the centre of Greenwood/Greenbriar, not from this address. Designation depends on address, grade, program and capacity and changes from year to year — check the CBE or Calgary Catholic finder before you buy.

Commute from Greenwood/Greenbriar

DestinationBy carBy transit
Downtown Calgary22 mins59 mins
University of Calgary15 mins1 hour 15 mins
Foothills Medical Centre13 mins56 mins
Mount Royal University19 mins1 hour 12 mins
Calgary International Airport26 mins1 hour 59 mins
Westside Recreation Centre15 mins1 hour 18 mins

Off-peak estimates measured from the centre of Greenwood/Greenbriar, not from this address. Live traffic varies.

Who lives in Greenwood/Greenbriar

  • 1,055Population
  • 1.8Average household size
  • 83%Owner-occupied households
  • $58KMedian household income
  • 11%Residents aged 0–14

2021 Census of Canada, via the City of Calgary community profile — long-term neighbourhood context, not current market activity. Full Greenwood/Greenbriar census profile →

Questions about this home

How much is 210, 81 Greenbriar Place NW?

210, 81 Greenbriar Place NW in Greenwood/Greenbriar is listed for sale at $569,900. It has been on the market 16 days.

How many bedrooms and bathrooms does 210, 81 Greenbriar Place NW have?

210, 81 Greenbriar Place NW in Greenwood/Greenbriar has 2 bedrooms and 3 bathrooms. The listing records 1,515 sq ft above grade. It is a townhouse.

Live MLS® Data · Calgary Listings Group · Serving Calgary Since 1997

Recently sold in Greenwood/Greenbriar

All Greenwood/Greenbriar listings →
Enlarged listing photo

Free account · no cost, no obligation

Everything we give our clients, before you're one.

One free account opens the whole toolkit — the guides we write for Calgary buyers and sellers, the checklists we actually use on deals, the video library, and a concierge that answers your questions any time of day.

Already have one? Sign in →

Takes about twenty seconds. Unsubscribe any time.