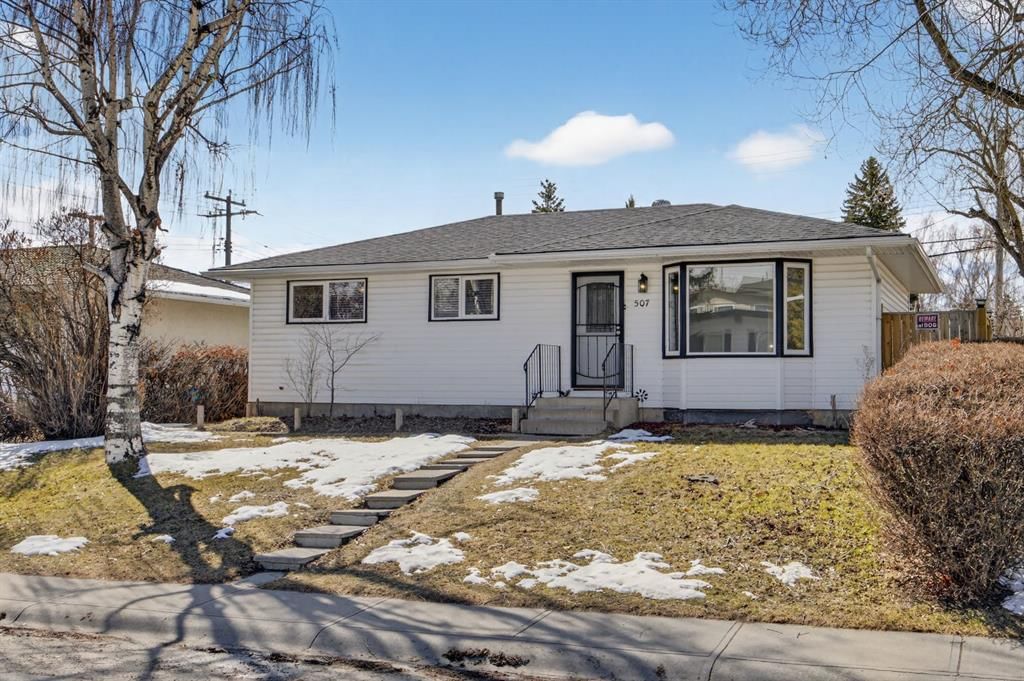
CalgaryListings Insight Tucked into the community of Mayland Heights, this 3-bedroom home at 507 Mcintosh Road NE was built in 1966 and includes 2 bathrooms and 985 sq ft of living space above grade. This home also offers a fully finished basement, vinyl plank flooring, and a fireplace. Before writing, ask about recent comparable sales, inspection items, permits, basement development, and long-term resale fit. This sale can help you understand current pricing in the area. Ask us how it compares with nearby active and recently sold homes. MLS® A2299147.
Thinking of selling nearby?
This property sold in Mayland Heights. Find out what your home could be worth in today’s market — no obligation.
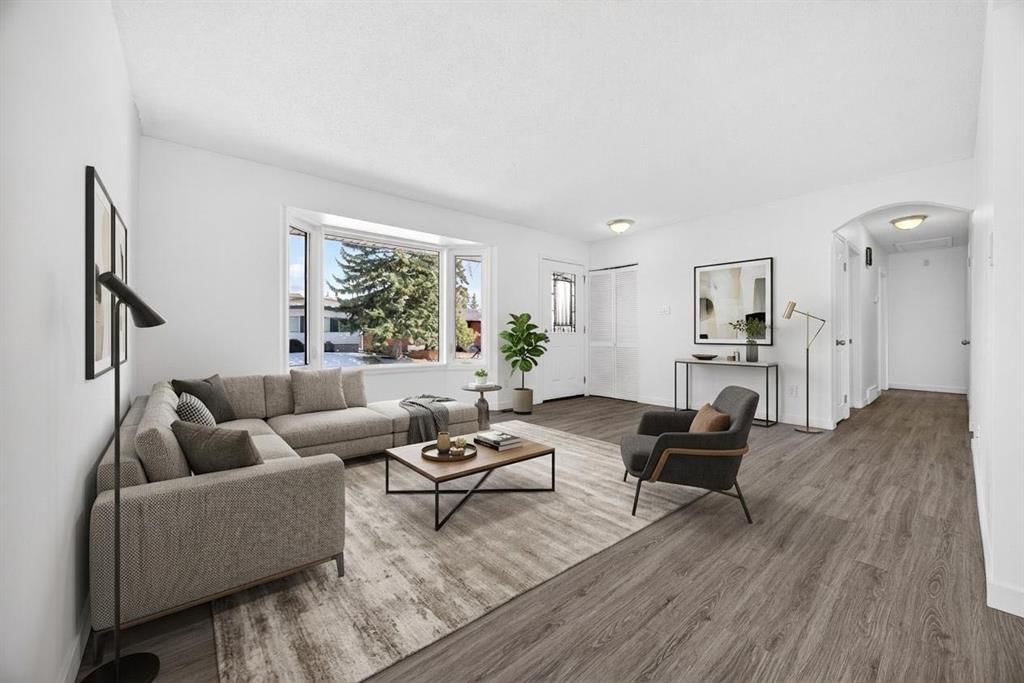
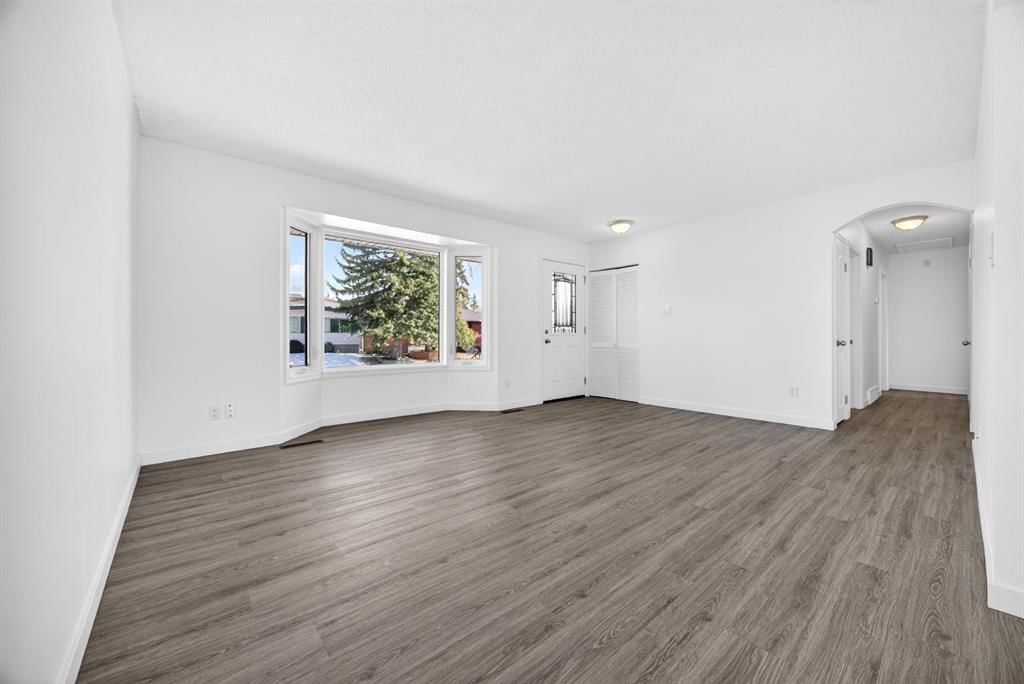
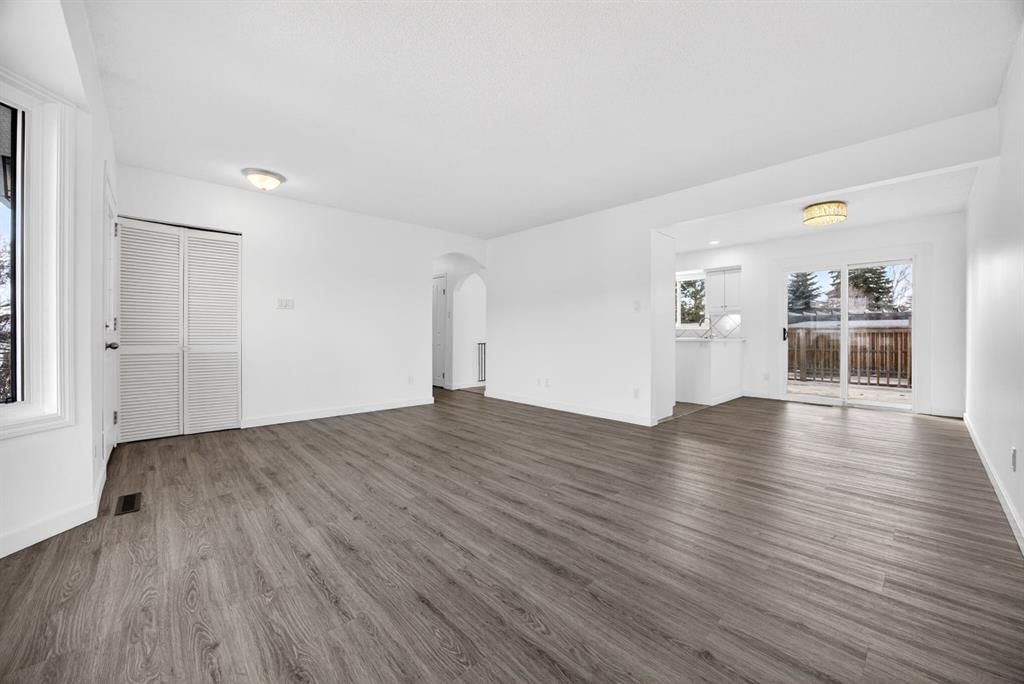
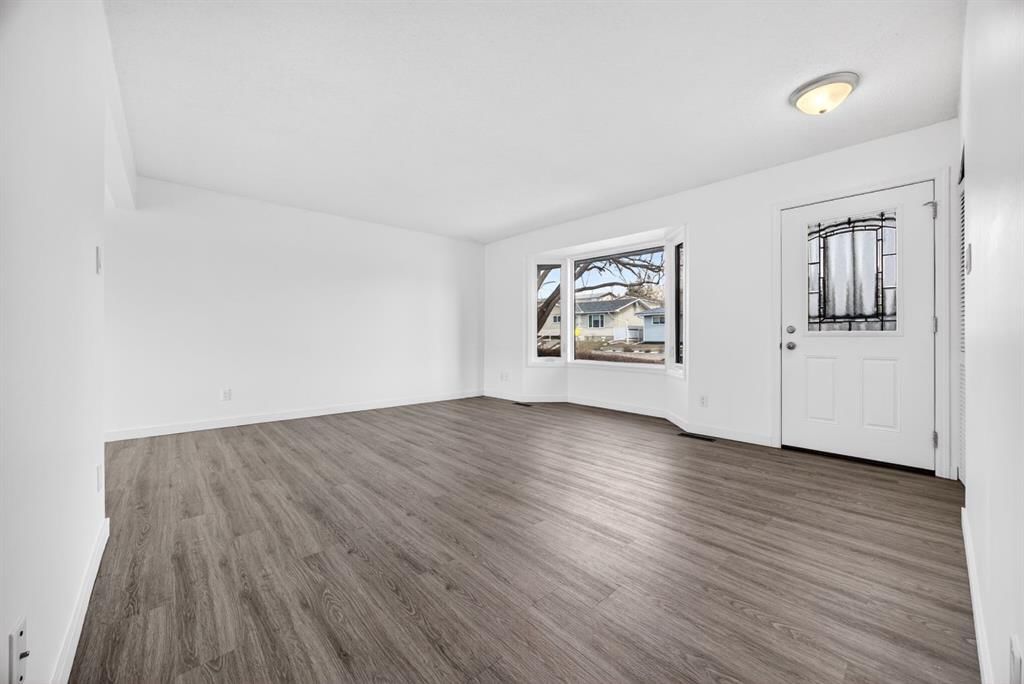
Welcome to this beautifully renovated bungalow in the sought-after community of Mayland Heights, offering 1,946 sqft of developed living space on a large 5,500 sqft R-CG zoned lot. Perfectly positioned on a quiet street just minutes to downtown Calgary, this property presents an exceptional opportunity for first-time buyers, families, and investors alike. The main floor welcomes you with a bright and spacious living room highlighted by a large bay window that fills the space with natural light. Vinyl plank flooring flows seamlessly throughout the home, maximizing the homes contemporary and modern feel. The custom kitchen is both stylish and functional, featuring ample cabinet space, ceramic tile finishes, and a large window above the sink overlooking the expansive west-facing backyard. The kitchen and dining area connect effortlessly, making it ideal for everyday living and entertaining. This level is complete with three generously sized bedrooms and a well-appointed 4-piece bathroom. The fully developed basement offers exceptional additional living space, featuring a spacious recreation room and a separate family room with a cozy free-standing gas fireplace tucked neatly into the corner. A fourth bedroom, 3-piece bathroom, utility room with washer and dryer, and extensive storage space add even more versatility to the home. The desirable R-CG zoning further enhances the long-term investment appeal, opening the door to future redevelopment or income-generating possibilities. An additional electrical sub-panel has also been wired for a proposed hot tub. Outside, enjoy the fully fenced west-facing backyard complete with a fire pit, plenty of room for outdoor entertaining, and ample space to build a future garage. Located within walking distance to parks, schools, and restaurants, and only minutes from downtown, this property combines inner-city convenience with quiet residential living.
Property Taxes
$3,797/yr (2025)
Listing Information
MLS® NumberA2299147
StatusSold
List Price$550, 000
Days on Market12 days
OccupancyVacant
Property Details
Property TypeDetached
Architectural StyleBungalow
ZoningR-CG
Above-Grade Sq Ft985 sq ft
Year Built1966
Bedrooms3
Full Bathrooms2
Total Bathrooms2
Interior
BasementFull, Finished, Drop Ceiling
FlooringCeramic Tile, Vinyl Plank
Fireplaces1
HeatingCentral, Forced Air, Natural Gas
Air ConditioningNone
Exterior & Parking
ExteriorVinyl Siding, Wood Frame
RoofAsphalt Shingle
FoundationPoured Concrete
Total Parking2
Patio / DeckDeck
Site & Lot
Lot Size5, 500 sq ft
Lot Acres0.13 acres
Lot Width55.15
Lot FeaturesBack Lane, Back Yard, Front Yard, Interior Lot, Lawn, Low Maintenance Landscape
No previous MLS® listings on record for this property — this appears to be its first time offered. Want to know how often homes nearby change hands? Ask our team.
Mayland Heights SchoolPublic (CBE) · Elementary · 582 m · about 2 mins by carSchool website
Belfast SchoolPublic (CBE) · Elementary · 634 m · about 2 mins by carSchool website
Crescent Heights High SchoolPublic (CBE) · about 10 mins by carSchool website
Distances and drive times are measured from the centre of Mayland Heights, not from this address. Designation depends on address, grade, program and capacity and changes from year to year — check the CBE or Calgary Catholic finder before you buy.
Commute from Mayland Heights
Destination
By car
By transit
Downtown Calgary
11 mins
41 mins
University of Calgary
17 mins
34 mins
Foothills Medical Centre
16 mins
44 mins
Mount Royal University
16 mins
1 hour 6 mins
Calgary International Airport
12 mins
1 hour 5 mins
Westside Recreation Centre
21 mins
1 hour 9 mins
Off-peak estimates measured from the centre of Mayland Heights, not from this address. Live traffic varies.
Who lives in Mayland Heights
5,925Population
2.2Average household size
52%Owner-occupied households
$74KMedian household income
17%Residents aged 0–14
2021 Census of Canada, via the City of Calgary community profile — long-term neighbourhood context, not current market activity. Full Mayland Heights census profile →
Questions about this home
How much is 507 Mcintosh Road NE?
507 Mcintosh Road NE in Mayland Heights is listed for sale at $550,000. It has been on the market 12 days.
How many bedrooms and bathrooms does 507 Mcintosh Road NE have?
507 Mcintosh Road NE in Mayland Heights has 3 bedrooms and 2 bathrooms. The listing records 985 sq ft above grade. It is a detached house.
Live MLS® Data · Calgary Listings Group · Serving Calgary Since 1997
Everything we give our clients, before you're one.
One free account opens the whole toolkit — the guides we
write for Calgary buyers and sellers, the checklists we actually use on deals, the
video library, and a concierge that answers your questions any time of day.