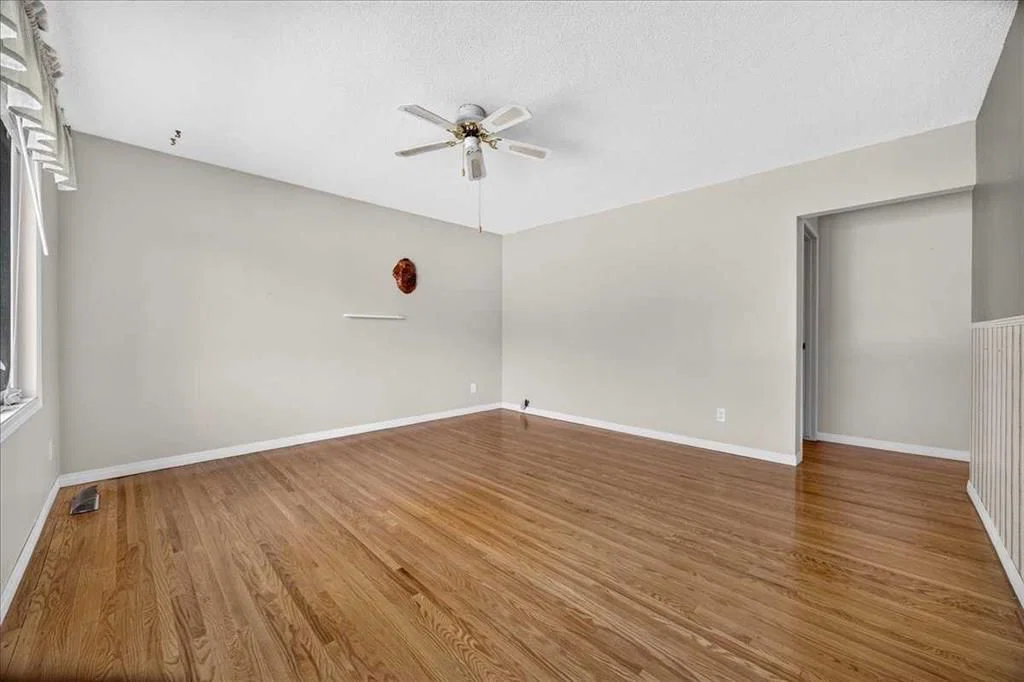
View all 44 photos
3
Bedrooms
2
Bathrooms
1,081
Sq ft
1966
Year built
$4,159
Property tax (2026)
3
Garage
5,091
Lot sq ft
$550,000
1060 Motherwell Road NE, Calgary T2E 6E7
Mayland HeightsNewMLS® A2339747· 5 days on market
CalgaryListings Insight
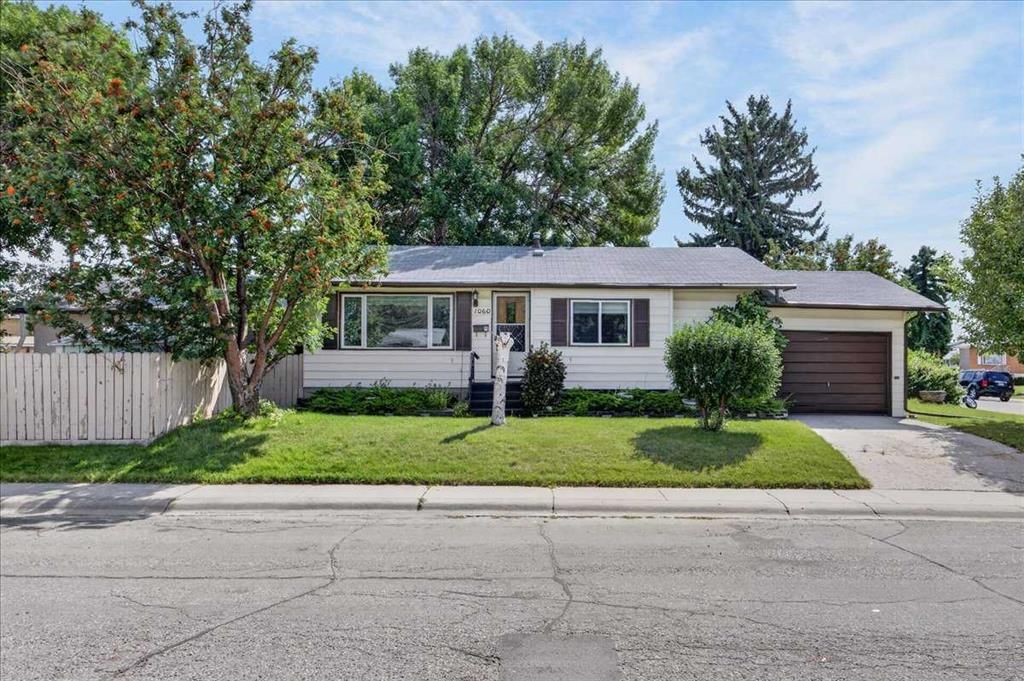
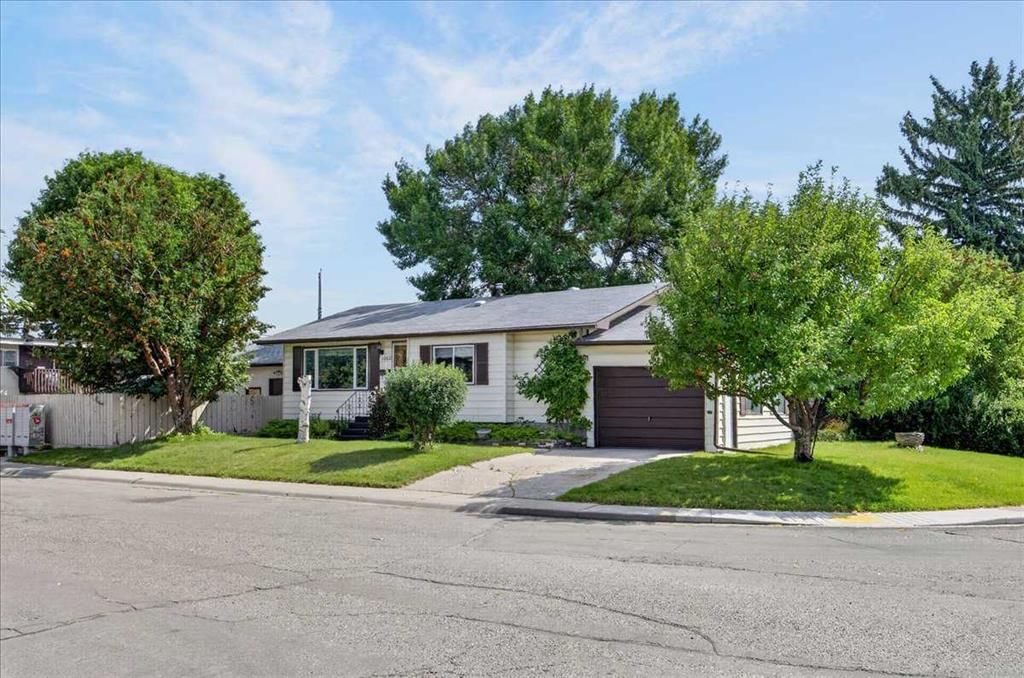
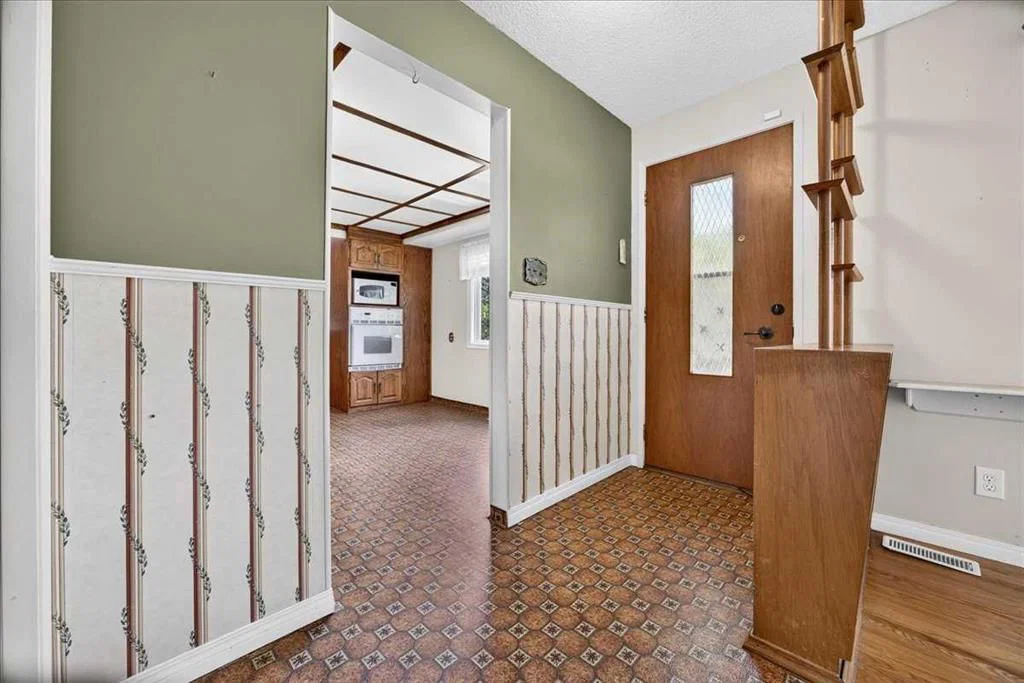
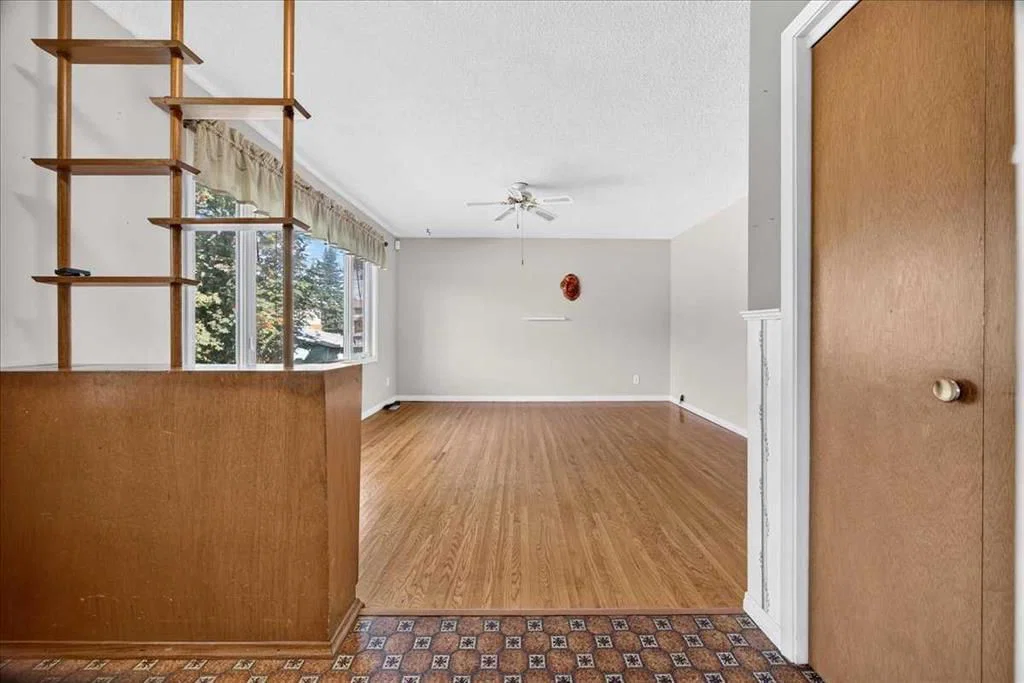
Welcome to 1060 Motherwell Road NE — a 3-bedroom home built in 1966, featuring 2 bathrooms in the community of Mayland Heights, with 1,081 sq ft of living space above grade. This home also offers a fully finished basement, a triple garage, hardwood flooring, a fireplace, and a corner lot. Before writing, ask about recent comparable sales, inspection items, permits, basement development, and long-term resale fit. This one is new to market, so showing access and offer timing may matter. MLS® A2339747.
Welcome to 1060 Motherwell Road NE — a 3-bedroom home built in 1966, featuring 2 bathrooms in the community of Mayland Heights, with 1,081 sq ft of living space above grade. This home also offers a fully finished basement, a triple garage, hardwood flooring, a fireplace, and a corner lot. Before writing, ask about recent comparable sales, inspection items, permits, basement development, and long-term resale fit. This one is new to market, so showing access and offer timing may matter. MLS® A2339747.
Want to see this home?
Tour this home in person with a CalgaryListings REALTOR® and get straight answers before you decide.
Ask a Question About This ListingCalgary Listings Group · eXp RealtyHomeowners · Free & InstantThinking of selling?Curious what your own home could be worth? Get an instant, no-obligation estimate based on current market data.
Get an Instant Home Evaluation →About this property
Finding the right property is often about more than the house itself. It’s about finding the right location and the opportunity to create something that truly works for you. This solid bungalow in Mayland Heights offers both, with a corner lot, multiple garage options, three bedrooms on the main floor, and the potential to renovate, customize, or explore future redevelopment opportunities.
Located in one of Calgary’s established inner-city communities, Mayland Heights offers an exceptional combination of accessibility and lifestyle. Residents enjoy nearby parks, pathways, schools, shopping, public transit, and convenient access to major roadways, downtown Calgary, and the surrounding communities. Mayland Heights School offers K–6 programming, including Early French Immersion, and Sir John Franklin school offers grades 7-9 adding further appeal for families.
The home itself provides a strong starting point for buyers with vision. The main floor offers three bedrooms and a full bathroom, creating a practical layout for a family, couple, or those looking for additional space for a home office or guests. The lower level adds valuable functionality with a 2nd full bathroom, large family room, and 2 additional rooms.
The corner-lot setting provides additional flexibility and enhances the property's potential. Whether your vision is to renovate the existing home and make it your own, create a personalized family home, or investigate future redevelopment possibilities, this property gives you the opportunity to build value over time.
Parking and storage are another significant advantage, with both a single attached garage, RV parking and a double detached garage. Whether you need room for multiple vehicles, recreational equipment, hobbies, tools, or additional storage, this combination provides flexibility that is difficult to find.
For buyers who value location, land, parking, and the opportunity to create something special, this Mayland Heights property deserves a closer look. Bring your renovation ideas, explore the possibilities, and take advantage of an established Calgary location where you can put down roots while creating a home that reflects your vision.
Property Taxes
$4,159/yr (2026)
Listing Information
MLS® NumberA2339747
StatusActive
List Price$550, 000
Days on Market5 days
OccupancyOwner
Property Details
Property TypeDetached
Architectural StyleBungalow
ZoningR-CG
Above-Grade Sq Ft1, 081 sq ft
Year Built1966
Bedrooms3
Full Bathrooms2
Total Bathrooms2
Interior
BasementFull, Finished, Other
FlooringHardwood, Linoleum
Fireplaces1
HeatingForced Air, Natural Gas
Air ConditioningNone
Exterior & Parking
ExteriorStucco, Vinyl Siding, Wood Frame
RoofAsphalt Shingle
FoundationPoured Concrete
Garage Spaces3
Total Parking5
Patio / DeckPatio
Site & Lot
Lot Size5, 091 sq ft
Lot Acres0.12 acres
Lot Width17.78
Lot FeaturesCorner Lot, Landscaped, Lawn, Rectangular Lot
Legal Description2942JK;12;23
Inclusions
Built-In Oven,Dishwasher,Dryer,Electric Cooktop,Freezer,Garage Control(s),Microwave,Range Hood,Refrigerator,Washer
Room Dimensions
Main Level
Living Room14`5" × 13`5"
Kitchen15`0" × 10`6"
Bedroom - Primary13`5" × 10`11"
Bedroom10`0" × 10`0"
Bedroom10`9" × 8`11"
Foyer8`9" × 4`2"
4pc Bathroom7`5" × 6`6"
Lower Level
Family Room12`11" × 12`11"
Game Room14`5" × 13`2"
Flex Space11`7" × 7`0"
Storage11`0" × 9`4"
3pc Bathroom6`10" × 5`10"
Laundry14`2" × 8`3"
Property History
No previous MLS® listings on record for this property — this appears to be its first time offered. Want to know how often homes nearby change hands? Ask our team.
What did similar homes here actually sell for?
CalgaryListings Group clients see recent sold prices and sale-to-list ratios for homes just like this one — plus smart matches and one-tap showing requests. Free with your client portal account.