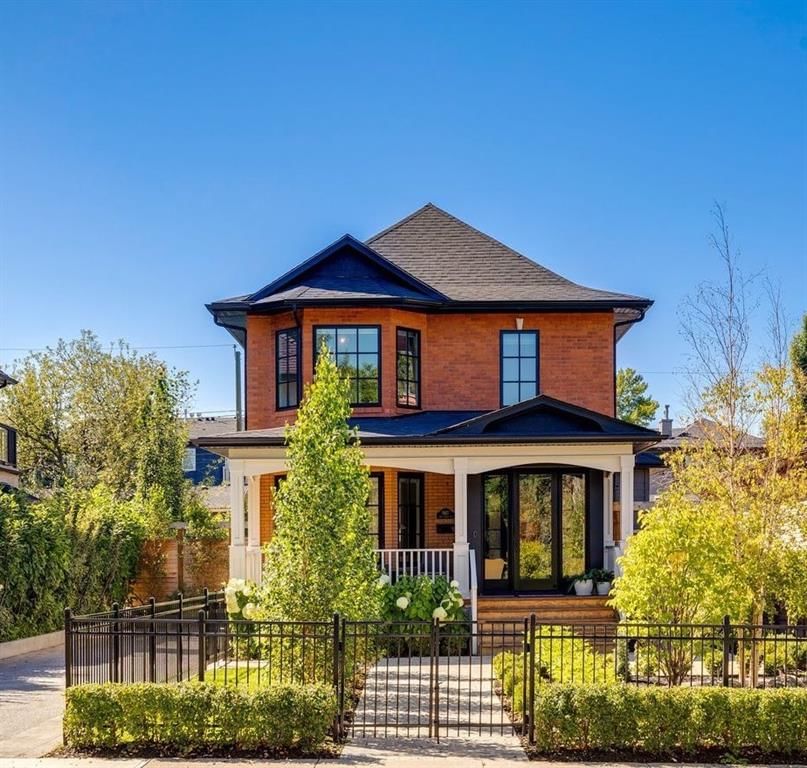
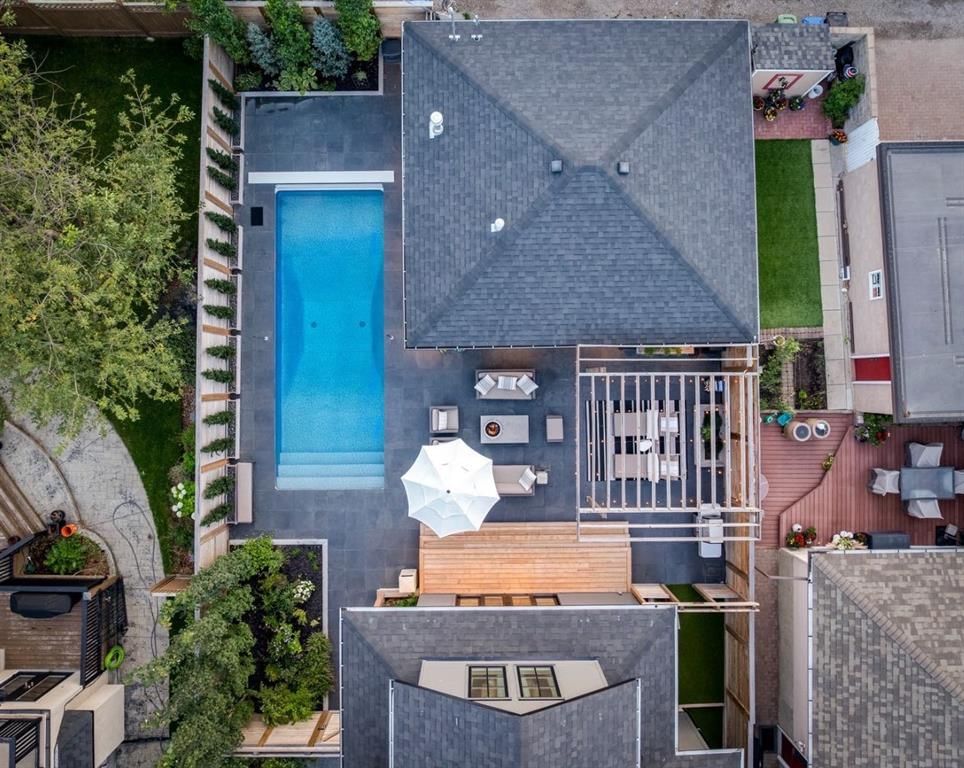
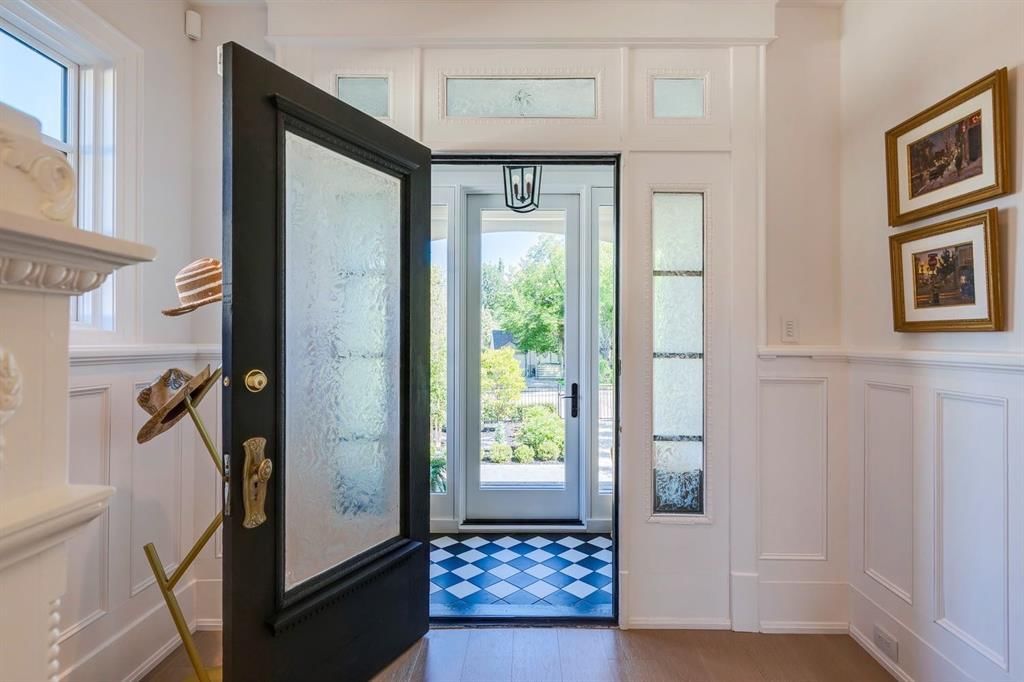
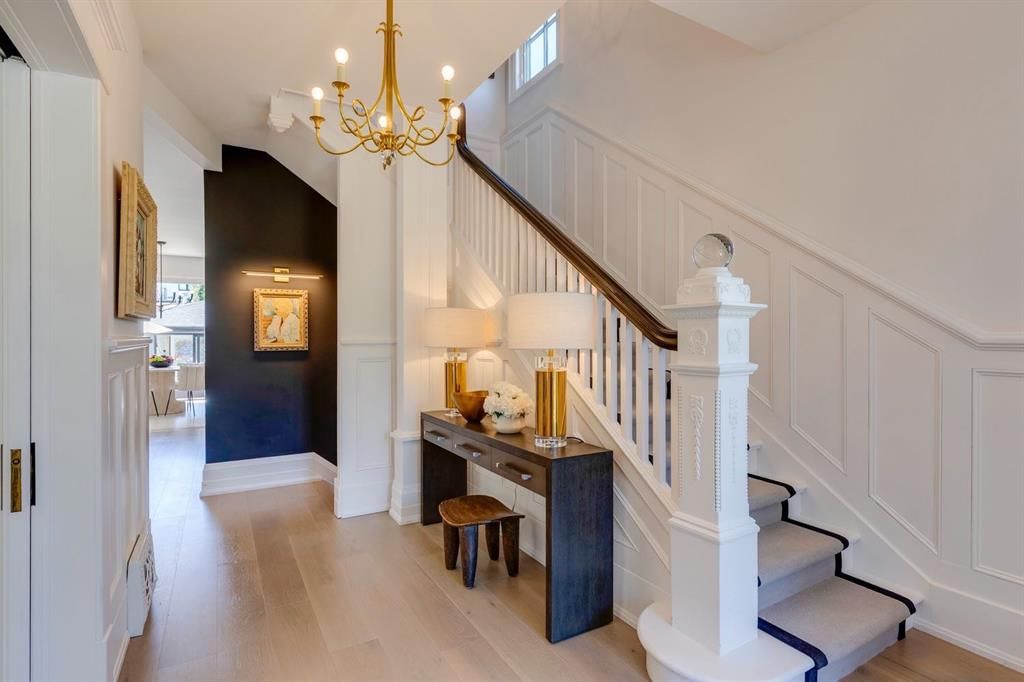
1927 12 Street SW, Upper Mount Royal, Calgary

← Back to all Calgary listings
Last listed at $2,449,000
Sold
The sale price and sold-to-list ratio for this home are members-only under Alberta VOW rules.
Takes 10 seconds · no spam · board rules require a free account
1927 12 Street SW, Calgary T2T 3N3
Upper Mount Royal
SoldMLS® A2298488· 29 days on market
3
Bedrooms
4
Bathrooms
1,974
Sq ft
1912
Year built
$9,085
Property tax (2025)
2
Garage
6,501
Lot sq ft
CalgaryListings Insight
Welcome to 1927 12 Street SW — a 3-bedroom home built in 1912, featuring 4.5 bathrooms in the community of Upper Mount Royal, with 1,974 sq ft of living space above grade. Standout details include a fully finished basement, a double garage, hardwood flooring, 3 fireplaces, and air conditioning. Before writing, ask about recent comparable sales, inspection items, permits, basement development, and long-term resale fit. If rental income is part of the plan, verify suite legality, permits, insurance, lender treatment, and current lease details before removing conditions. This sale can help you understand current pricing in the area. Ask us how it compares with nearby active and recently sold homes. MLS® A2298488.

Thinking of selling nearby?

This property sold in Upper Mount Royal. Find out what your home could be worth in today’s market — no obligation.

Get Your Free Home ValuationBrowse Active ListingsCalgary Listings Group · eXp Realty

About this property

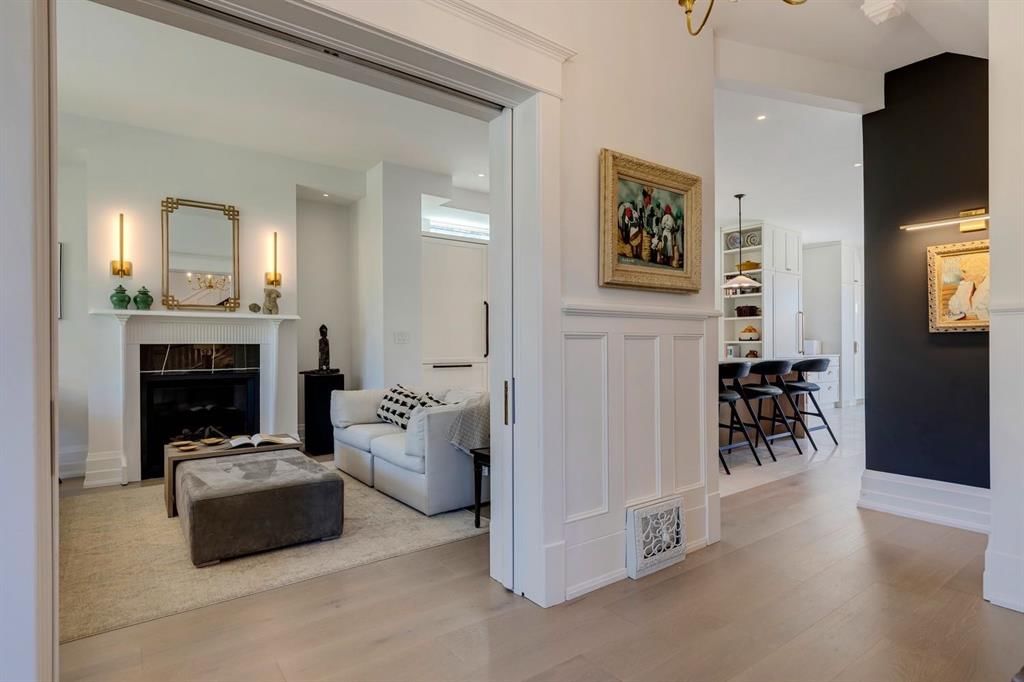
Welcome to The Culver House, a rare piece of Calgary’s history, originally built in 1912 by Annie Culver, who purchased the land in 1909. At a time when few women owned property, Annie’s achievement made her one of Calgary’s earliest female architectural visionaries. Over the last 114 years, this home has had only three female owners, each committed to its preservation. In 2022, when the property was at risk of demolition—its 50’ x 130’ lot making it a prime target for redevelopment—the current owner stepped in and spared no expense in a complete restoration and rebuild. Every element was carefully considered, blending heritage character with modern luxury for a truly one-of-a-kind residence. Low maintenance and perfectly created for a lock and leave lifestyle this 2,896 sq ft fully developed home is ideal for those who want condominium living and amenities without being attached to others and the Upper Mount Royal address without the upkeep of a 5000 sq ft sprawling estate. Inside, you’ll find three bedrooms, including a luxurious primary retreat with spa-inspired ensuite, oversized walk-in closet with illuminated rods, and additional attic storage. The main floor showcases elegant living and dining spaces with two fireplaces, a custom Denca kitchen with Sub-Zero, Wolf, and Asko appliances, and restored original details including solid wood doors, brass hardware, and the grand staircase. All major systems have been replaced: new foundation with weeping tile and sump, full spray-foam insulation, complete asbestos removal, exterior siding, Pella architectural windows, roof, flooring, walls, all-new plumbing and sewage lines, high-efficiency furnace with central A/C, steam humidifier and ventilation, tankless hot water, new electrical, and a fully integrated Lutron RadioRA 3 Smart Lighting System. Security and comfort are ensured with monitored cameras, keyed gated access, and a whole-home leak detection system with automatic shutoff. The exterior grounds, with a west facing backyard, has been professionally regraded and landscaped, featuring a hand-laid brick courtyard, perennial gardens designed for three-season blooming, an underground irrigation system for self watering, and a custom heated saltwater sport pool with an autocover, complemented by a small pool house space. The heated oversized double garage, finished by Garage Living with cabinetry and epoxy flooring and an EV charging station. As well as a side driveway that fits four additional cars. This is a rare opportunity to own a piece of Calgary’s history—rescued from demolition, rebuilt for the next century, and reimagined as an exclusive, turnkey, lock-and-leave retreat in the city’s most prestigious community.
Property Taxes
$9,085/yr (2025)

Listing Information

MLS® NumberA2298488
StatusSold
List Price$2, 449, 000
Days on Market29 days
OccupancyOwner

Property Details

Property TypeDetached
Architectural Style2 Storey
ZoningDC (pre 1P2007)
Above-Grade Sq Ft1, 974 sq ft
Year Built1912
Bedrooms3
Full Bathrooms4
Half Bathrooms1
Total Bathrooms4.5

Interior

BasementFull, Finished, None
FlooringCarpet, Hardwood, Stone
Fireplaces3
HeatingHigh Efficiency, In Floor, Electric, Fireplace(s), Forced Air, Humidity Control, Natural Gas
Air ConditioningCentral Air, ENERGY STAR Qualified Equipment

Exterior & Parking

ExteriorBrick, Composite Siding, Concrete
RoofAsphalt Shingle
FoundationPerimeter Wall, Brick/Mortar, Poured Concrete, See Remarks
Garage Spaces2
Total Parking6
Patio / DeckDeck, Enclosed, Front Porch, Glass Enclosed, Other, Patio, Pergola, Porch, Rear Porch, See Remarks
PoolGas Heat, Heated, In Ground, Outdoor Pool, Salt Water

Site & Lot

Lot Size6, 501 sq ft
Lot Acres0.15 acres
Lot Width50.00
Lot FeaturesBack Lane, Back Yard, Dog Run Fenced In, Front Yard, Fruit Trees/Shrub(s), Garden, Gazebo, Landscaped, Low Maintenance Landscape, Other, Private, Rectangular Lot, See Remarks, Treed, Yard Lights
Legal Description179R;46;10

Inclusions

Built-In Freezer,Built-In Refrigerator,Central Air Conditioner,Dishwasher,Double Oven,Dryer,Garage Control(s),Humidifier,Induction Cooktop,Instant Hot Water,Microwave,Oven-Built-In,Range Hood,Tankless Water Heater,Trash Compactor,Washer,Washer/Dryer Stacked,Window Coverings

Room Dimensions

Main Level
Covered Porch24`0" × 8`0"
Porch - Enclosed4`1" × 8`6"
Foyer9`9" × 14`4"
Living Room12`3" × 15`2"
Kitchen14`5" × 17`0"
Dining Room13`10" × 11`3"
Library14`5" × 10`5"
2pc Bathroom
Second Level
Bedroom - Primary15`9" × 11`10"
5pc Ensuite bath
Walk-In Closet7`2" × 10`4"
Bedroom11`1" × 10`7"
Bedroom11`10" × 7`9"
4pc Bathroom
Lower Level
Family Room18`7" × 13`2"
3pc Bathroom
Storage9`6" × 9`10"
Laundry10`9" × 8`7"

Property History

1927 12 Street SW has been listed 2 times before — see each asking price, what happened, and any sold prices.

Takes 10 seconds · no spam · instant access

Schools near this home

  • Earl Grey SchoolPublic (CBE) · Elementary · 61 m · about 1 min by carSchool website
  • Western Canada High SchoolPublic (CBE) · Senior High · 829 m · about 4 mins by carSchool website
  • Mount Royal SchoolPublic (CBE) · Junior High · 892 m · about 3 mins by carSchool website
  • St. Monica SchoolCatholic (CCSD) · Elementary/Junior High · 1.3 km · about 6 mins by carSchool website

Distances and drive times are measured from the centre of Upper Mount Royal, not from this address. Designation depends on address, grade, program and capacity and changes from year to year — check the CBE or Calgary Catholic finder before you buy.

Commute from Upper Mount Royal

DestinationBy carBy transit
Downtown Calgary10 mins19 mins
University of Calgary12 mins50 mins
Foothills Medical Centre12 mins32 mins
Mount Royal University10 mins21 mins
Calgary International Airport24 mins1 hour 1 min
Westside Recreation Centre17 mins45 mins

Off-peak estimates measured from the centre of Upper Mount Royal, not from this address. Live traffic varies.

Who lives in Upper Mount Royal

  • 2,735Population
  • 2.4Average household size
  • 73%Owner-occupied households
  • $196KMedian household income
  • 16%Residents aged 0–14

2021 Census of Canada, via the City of Calgary community profile — long-term neighbourhood context, not current market activity. Full Upper Mount Royal census profile →

Questions about this home

How much is 1927 12 Street SW?

1927 12 Street SW in Upper Mount Royal is listed for sale at $2,449,000. It has been on the market 29 days.

How many bedrooms and bathrooms does 1927 12 Street SW have?

1927 12 Street SW in Upper Mount Royal has 3 bedrooms and 4 bathrooms. The listing records 1,974 sq ft above grade. It is a detached house.

Live MLS® Data · Calgary Listings Group · Serving Calgary Since 1997

Comparable homes for sale in Upper Mount Royal

All Upper Mount Royal listings →

The active MLS® listings in Upper Mount Royal closest to this home on price. Updated every 10 minutes.

Recently sold in Upper Mount Royal

All Upper Mount Royal listings →
Enlarged listing photo

Free account · no cost, no obligation

Everything we give our clients, before you're one.

One free account opens the whole toolkit — the guides we write for Calgary buyers and sellers, the checklists we actually use on deals, the video library, and a concierge that answers your questions any time of day.

Already have one? Sign in →

Takes about twenty seconds. Unsubscribe any time.