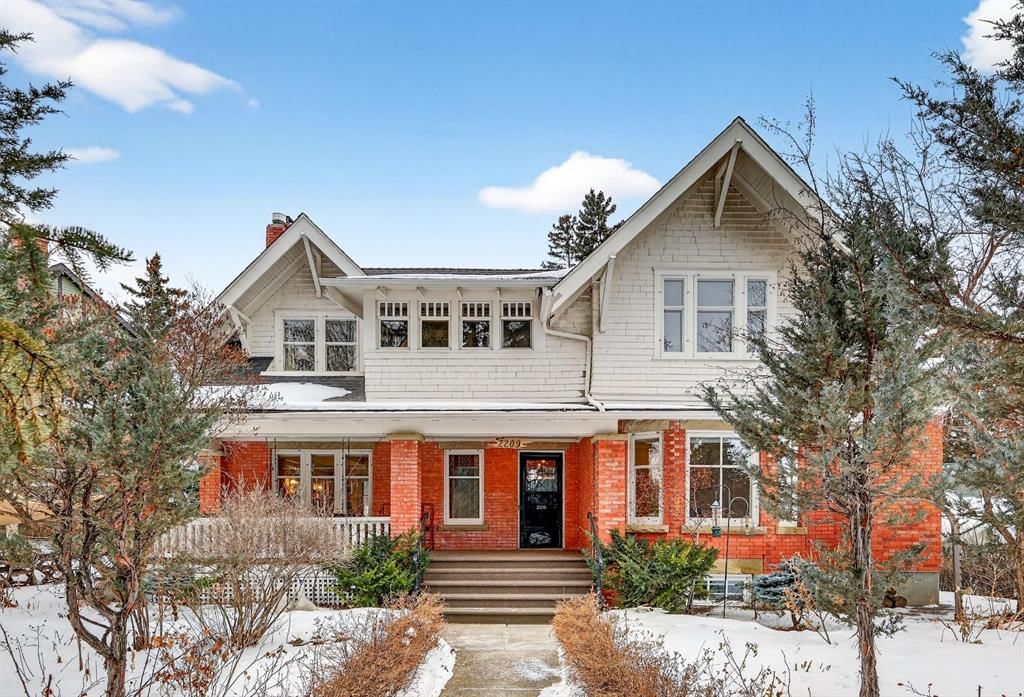
CalgaryListings Insight Welcome to 2209 Carleton Street SW — a 3-bedroom home built in 1918, featuring 5.5 bathrooms in the community of Upper Mount Royal, with 2,153 sq ft of living space above grade. This home also offers a fully finished basement, a double garage, hardwood flooring, and a fireplace. Before writing, ask about recent comparable sales, inspection items, permits, basement development, and long-term resale fit. If rental income is part of the plan, verify suite legality, permits, insurance, lender treatment, and current lease details before removing conditions. This sale can help you understand current pricing in the area. Ask us how it compares with nearby active and recently sold homes. MLS® A2278682.
Thinking of selling nearby?
This property sold in Upper Mount Royal. Find out what your home could be worth in today’s market — no obligation.
OPEN HOUSE CANCELLED. We were looking forward to seeing you but we sold this one pretty quick. See you at the next open house. Carlton Street. This isn’t just a home—it’s a rare and protected piece of Calgary’s architectural history, set on over 1/3 of an acre, thoughtfully modernized while lovingly preserved and ready for its next chapter.
As a registered historical property, its character is safeguarded—original millwork, craftsmanship, and one-of-a-kind details remain intact, creating a sense of presence and story from the moment you arrive, no explanation required.
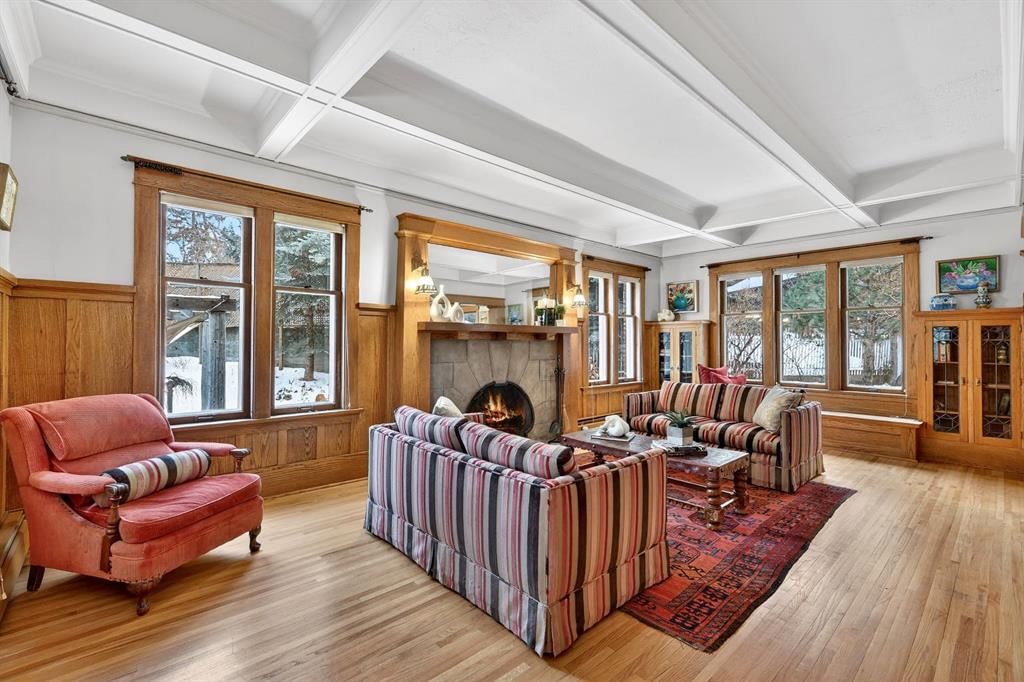
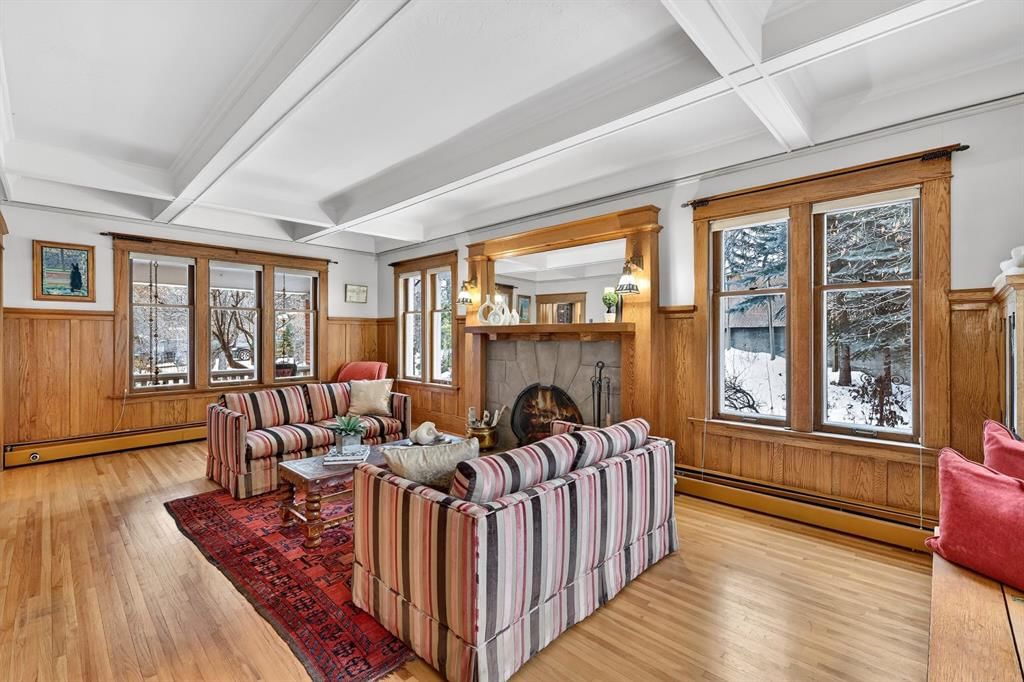
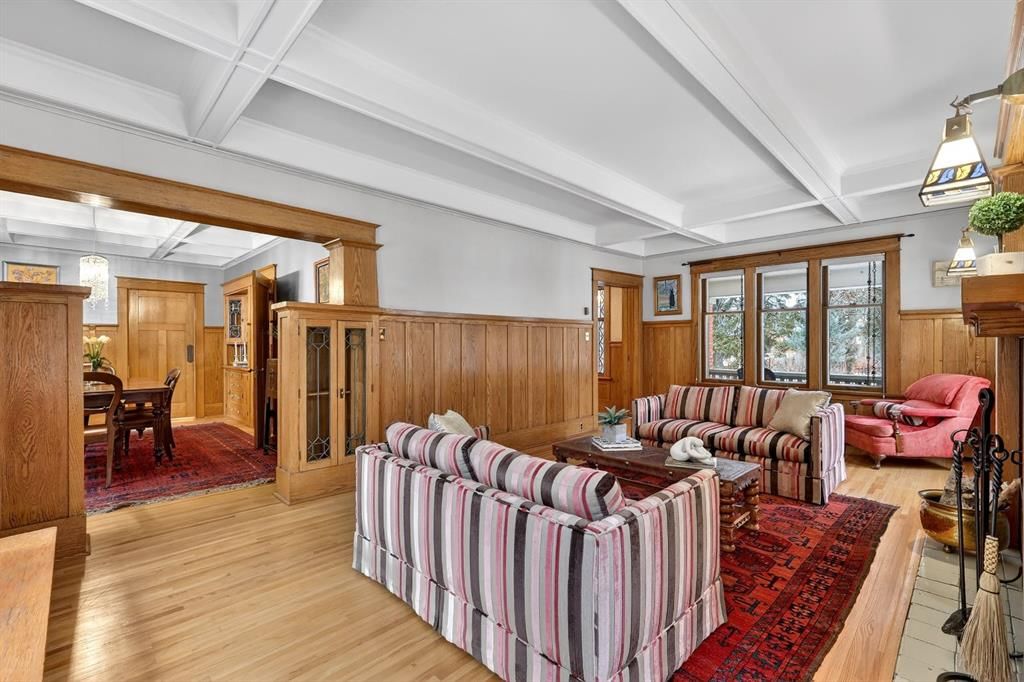
Inside, heritage details shine: leaded glass windows, restored quarter-sawn oak millwork, intricate craftsmanship, and even a hidden Prohibition-era liquor cabinet—all seamlessly paired with considered modern upgrades that enhance comfort without compromising authenticity.
The home offers three spacious bedrooms, a cozy library or entertainment lounge, and a charming wine and root cellar tucked beneath a powder room added in 2015. A significant renovation in the 1990s introduced radiant heated stone floors, oak hardwood, and custom finishes, carefully chosen to respect the home’s architectural roots while elevating everyday living.
The kitchen and views are true standouts—updated by Empire Kitchen & Bath, featuring Downsview cabinetry, a Sub-Zero refrigerator, and city-facing windows that flood the space with natural light. Empire remains on standby should the next owner wish to further enhance the space with one of Calgary’s premier renovation teams.
Step outside to a garden cultivated with care for nearly eight decades—now a private arboretum with larch trees, a tranquil pond, and multiple outdoor dining and entertaining areas that feel both peaceful and purposeful.
Comfort is ensured year-round with a combination of radiant in-floor heating and hot-water baseboards, while a wood-burning fireplace anchors the living area with warmth and character.
Adding further flexibility, concept plans have already been initiated with Robert Pashuk of Pashuk Architecture, offering the opportunity to reimagine the upper level into a grand primary suite, expand living space, or explore garage enhancements—if desired.
This is your opportunity to secure a truly irreplaceable piece of Calgary’s architectural heritage—with all the privileges of contemporary inner-city living.
Property Taxes
$11,927/yr (2025)
Listing Information
MLS® NumberA2278682
StatusSold
List Price$2, 000, 000
Days on Market1 day
OccupancyVacant
Property Details
Property TypeDetached
Architectural Style2 Storey
ZoningDC (pre 1P2007)
Above-Grade Sq Ft2, 153 sq ft
Year Built1918
Bedrooms3
Full Bathrooms4
Half Bathrooms3
Total Bathrooms5.5
Interior
BasementFull, Finished, None
FlooringCarpet, Hardwood, Tile
Fireplaces1
HeatingBaseboard, Hot Water, Radiant
Air ConditioningNone
Exterior & Parking
ExteriorBrick, Wood Frame, Wood Siding
RoofAsphalt Shingle
FoundationPoured Concrete
Garage Spaces2
Total Parking4
Patio / DeckFront Porch, Patio, Pergola
Site & Lot
Lot Size14, 176 sq ft
Lot Acres0.33 acres
Lot Width48.72
Lot FeaturesCity Lot, Front Yard, Fruit Trees/Shrub(s), Garden, Irregular Lot, Landscaped, Many Trees, Pie Shaped Lot, Private, Street Lighting
Earl Grey SchoolPublic (CBE) · Elementary · 61 m · about 1 min by carSchool website
Western Canada High SchoolPublic (CBE) · Senior High · 829 m · about 4 mins by carSchool website
Mount Royal SchoolPublic (CBE) · Junior High · 892 m · about 3 mins by carSchool website
St. Monica SchoolCatholic (CCSD) · Elementary/Junior High · 1.3 km · about 6 mins by carSchool website
Distances and drive times are measured from the centre of Upper Mount Royal, not from this address. Designation depends on address, grade, program and capacity and changes from year to year — check the CBE or Calgary Catholic finder before you buy.
Commute from Upper Mount Royal
Destination
By car
By transit
Downtown Calgary
10 mins
19 mins
University of Calgary
12 mins
50 mins
Foothills Medical Centre
12 mins
32 mins
Mount Royal University
10 mins
21 mins
Calgary International Airport
24 mins
1 hour 1 min
Westside Recreation Centre
17 mins
45 mins
Off-peak estimates measured from the centre of Upper Mount Royal, not from this address. Live traffic varies.
Who lives in Upper Mount Royal
2,735Population
2.4Average household size
73%Owner-occupied households
$196KMedian household income
16%Residents aged 0–14
2021 Census of Canada, via the City of Calgary community profile — long-term neighbourhood context, not current market activity. Full Upper Mount Royal census profile →
Questions about this home
How much is 2209 Carleton Street SW?
2209 Carleton Street SW in Upper Mount Royal is listed for sale at $2,000,000. It has been on the market 1 day.
How many bedrooms and bathrooms does 2209 Carleton Street SW have?
2209 Carleton Street SW in Upper Mount Royal has 3 bedrooms and 4 bathrooms. The listing records 2,153 sq ft above grade. It is a detached house.
Live MLS® Data · Calgary Listings Group · Serving Calgary Since 1997
Everything we give our clients, before you're one.
One free account opens the whole toolkit — the guides we
write for Calgary buyers and sellers, the checklists we actually use on deals, the
video library, and a concierge that answers your questions any time of day.