View all 40 photos
2
Bedrooms
3
Bathrooms
1,276
Sq ft
1998
Year built
$3,884
Property tax (2025)
$501
Condo / HOA fee /mo
2
Garage
3,128
Lot sq ft
$569,900
216 Valley Ridge Heights NW, Calgary T3B 5T3
Valley RidgeActiveMLS® A2297751· 119 days on market
CalgaryListings Insight
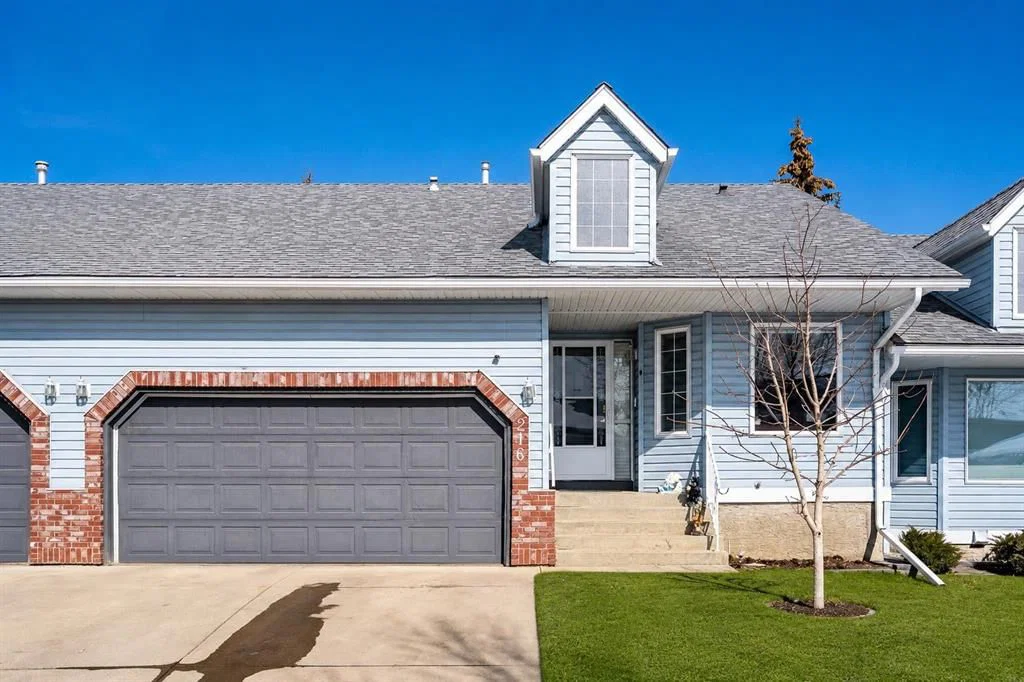
Welcome to 216 Valley Ridge Heights NW — a 2-bedroom home built in 1998, featuring 3 bathrooms in the community of Valley Ridge, with 1,276 sq ft of living space above grade. Standout details include a finished walkout basement, a double attached garage, a fireplace, and air conditioning. Condo fees are approximately $501/month, including water. For townhomes, review condo fees or HOA fees, exterior maintenance responsibilities, parking, pet rules, and resale fit. If rental income is part of the plan, verify suite legality, permits, insurance, lender treatment, and current lease details before removing conditions. MLS® A2297751.
Welcome to 216 Valley Ridge Heights NW — a 2-bedroom home built in 1998, featuring 3 bathrooms in the community of Valley Ridge, with 1,276 sq ft of living space above grade. Standout details include a finished walkout basement, a double attached garage, a fireplace, and air conditioning. Condo fees are approximately $501/month, including water. For townhomes, review condo fees or HOA fees, exterior maintenance responsibilities, parking, pet rules, and resale fit. If rental income is part of the plan, verify suite legality, permits, insurance, lender treatment, and current lease details before removing conditions. MLS® A2297751.
Want to see this home?
Tour this home in person with a CalgaryListings REALTOR® and get straight answers before you decide.
Ask a Question About This ListingCalgary Listings Group · eXp RealtyHomeowners · Free & InstantThinking of selling?Curious what your own home could be worth? Get an instant, no-obligation estimate based on current market data.
Get an Instant Home Evaluation →About this property
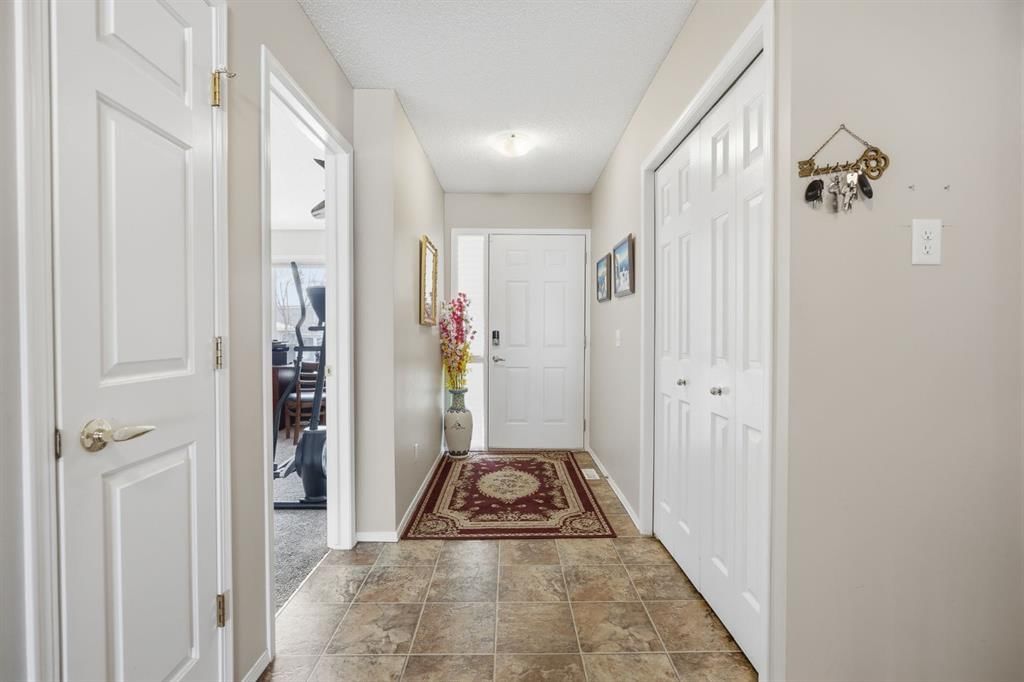
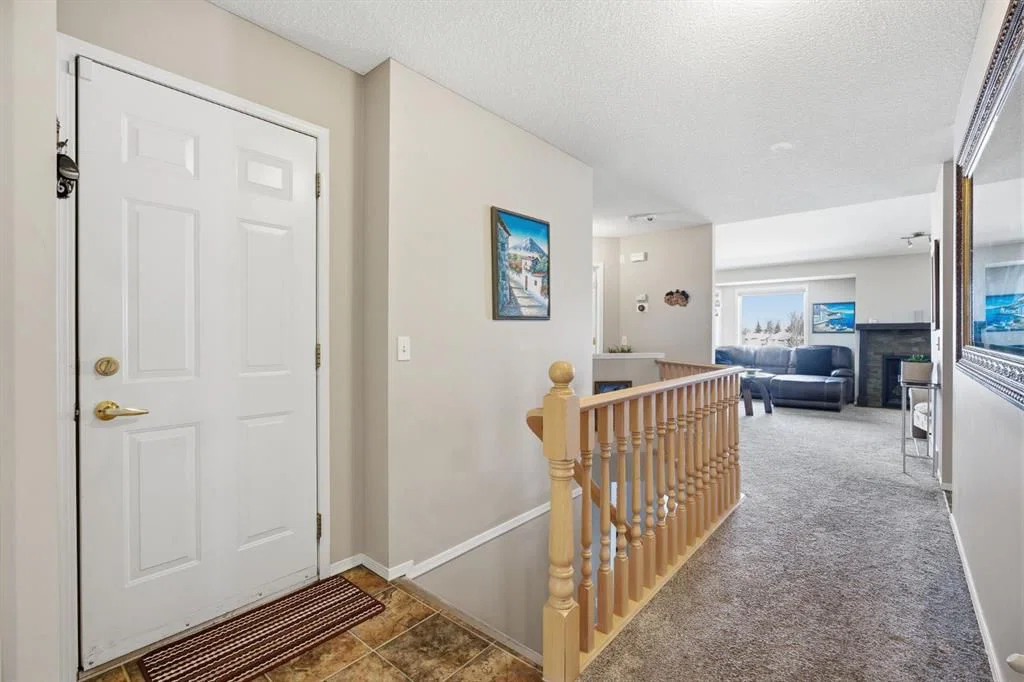
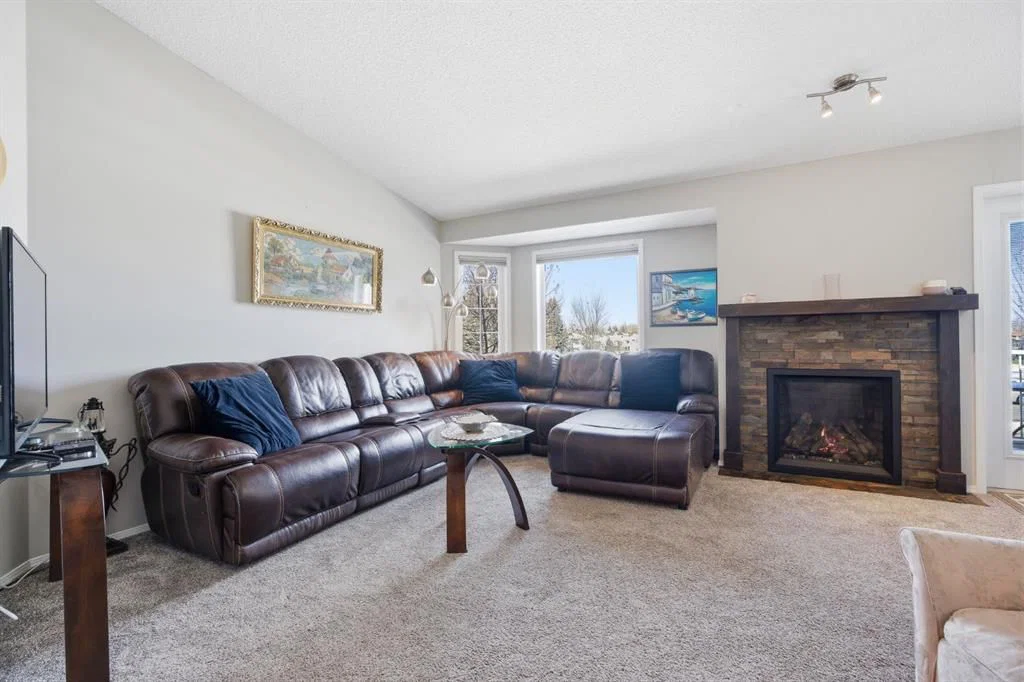
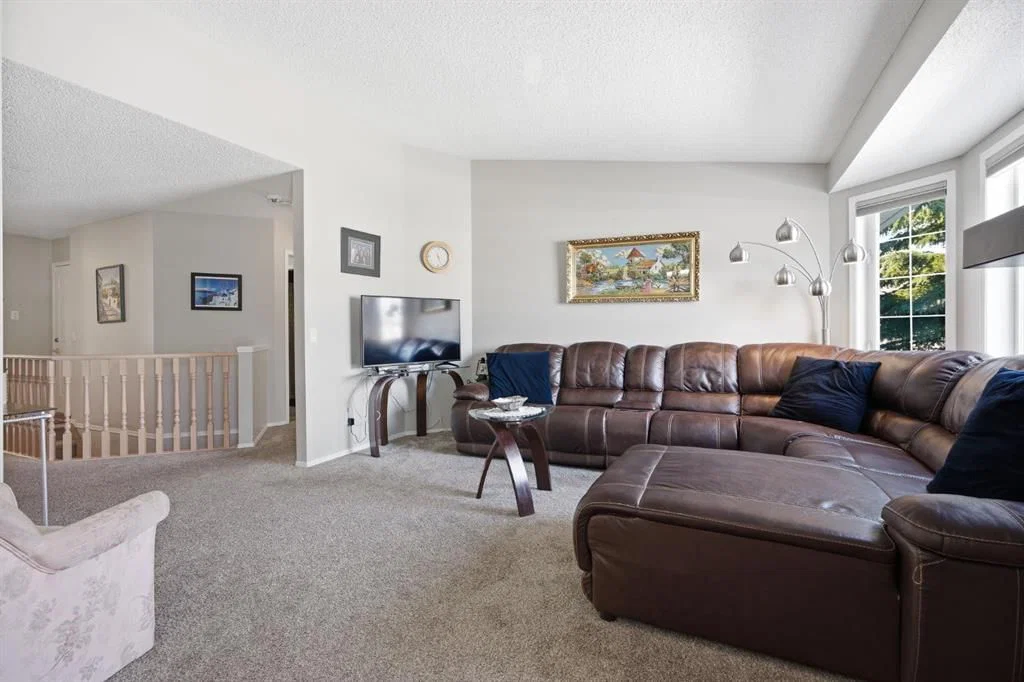
Welcome to this beautifully maintained 3 bedroom, 3 bathroom bungalow-style villa offering effortless living in the highly sought-after community of Valley Ridge. With 1,276 sq. ft. above grade, a walkout basement, and double attached garage, this home perfectly blends comfort, convenience, and low-maintenance living. Step inside to discover a bright and inviting main floor featuring newer flooring and a thoughtful, open-concept layout. The living room is warm and welcoming, highlighted by a stunning stone-front gas fireplace and a large bay window that fills the space with natural light. The dining area seamlessly extends to the spacious upper deck, complete with a gas hookup, sleek metal railing and new vinyl decking; the perfect space for outdoor entertaining or relaxing evenings. The kitchen is both functional and cheerful, featuring a large skylight that floods the space with natural light, along with updated stainless steel appliances and ample cabinetry. Stylish up/down blinds throughout the home provide both privacy and versatility. The spacious primary retreat features a three-piece ensuite and double closets with custom organizers. The second bedroom could also be used as a den/office space and a full bathroom complete this level. The walkout basement expands your living space with a generous recreation area, third bedroom, four-piece bathroom, and massive storage area. Additional highlights include a newer furnace, central air conditioning and water softening and filtration system, ensuring year-round comfort and peace of mind. Enjoy the ease of condo living with fees that include snow removal and access to the clubhouse just across the street—making this an ideal home for those who love to travel or want a true lock-and-leave lifestyle. Nestled in the desirable community of Valley Ridge, this home offers quick access to downtown, the ring road system, and endless mountain getaways, along with nearby parks, pathways, and golf. This is a rare opportunity to own a turnkey villa in a prime location—don’t miss your chance to call it home!
Property Taxes
$3,884/yr (2025)
Condo / HOA Fee
$500.89/mo
Listing Information
MLS® NumberA2297751
StatusActive
List Price$569, 900
Days on Market119 days
OccupancyOwner
Property Details
Property TypeRow/Townhouse
Architectural StyleBungalow
ZoningM-CG d40
Above-Grade Sq Ft1, 276 sq ft
Year Built1998
Bedrooms2
Full Bathrooms3
Total Bathrooms3
Parking TypeDouble Garage Attached, Driveway
Interior
BasementFull, Partially Finished, Walk Out
FlooringCarpet, Linoleum
Fireplaces1
HeatingFireplace(s), Forced Air, Natural Gas
Air ConditioningCentral Air
Central VacuumYes
Exterior & Parking
ExteriorBrick, Vinyl Siding
RoofAsphalt Shingle
FoundationPoured Concrete
Garage Spaces2
Total Parking4
Parking TypeDouble Garage Attached, Driveway
Patio / DeckDeck, Patio
Site & Lot
Lot Size3, 128 sq ft
Lot Acres0.07 acres
Lot Width34.02
Lot FeaturesClose to Clubhouse, No Back Lane
Legal Description9811091;4
Inclusions
Central Air Conditioner,Dishwasher,Electric Stove,Garage Control(s),Microwave,Range Hood,Refrigerator,Washer/Dryer,Water Conditioner,Window Coverings
Condo Details
Monthly Condo Fee$500.89/mo
Fee IncludesWater
Unit ExposureS
Parking TypeDouble Garage Attached, Driveway
Pet PolicyRestrictions, Cats OK, Dogs OK, Yes
Building AmenitiesClubhouse · Party Room · Snow Removal
Room Dimensions
Main Level
Kitchen17`6" × 8`9"
Living Room15`1" × 14`8"
Dining Room11`10" × 10`11"
Bedroom - Primary18`3" × 13`4"
3pc Ensuite bath7`9" × 5`3"
Bedroom14`3" × 9`5"
4pc Bathroom8`1" × 4`11"
Laundry8`1" × 5`4"
Lower Level
Game Room26`7" × 19`0"
Bedroom12`5" × 11`9"
4pc Bathroom8`8" × 5`6"
Furnace/Utility Room17`0" × 7`8"
Storage18`4" × 16`4"
Property History
No previous MLS® listings on record for this property — this appears to be its first time offered. Want to know how often homes nearby change hands? Ask our team.
What did similar homes here actually sell for?
CalgaryListings Group clients see recent sold prices and sale-to-list ratios for homes just like this one — plus smart matches and one-tap showing requests. Free with your client portal account.