180 Valley Ridge Heights NW, Valley Ridge, Calgary

← Back to all Calgary listings
Last listed at $550,000
Sold
The sale price and sold-to-list ratio for this home are members-only under Alberta VOW rules.
Takes 10 seconds · no spam · board rules require a free account
180 Valley Ridge Heights NW, Calgary T3B 5T3
Valley Ridge
SoldMLS® A2292628· 14 days on market
3
Bedrooms
3
Bathrooms
1,981
Sq ft
1998
Year built
$3,705
Property tax (2025)
$501
Condo / HOA fee /mo
2
Garage
2,325
Lot sq ft
CalgaryListings Insight
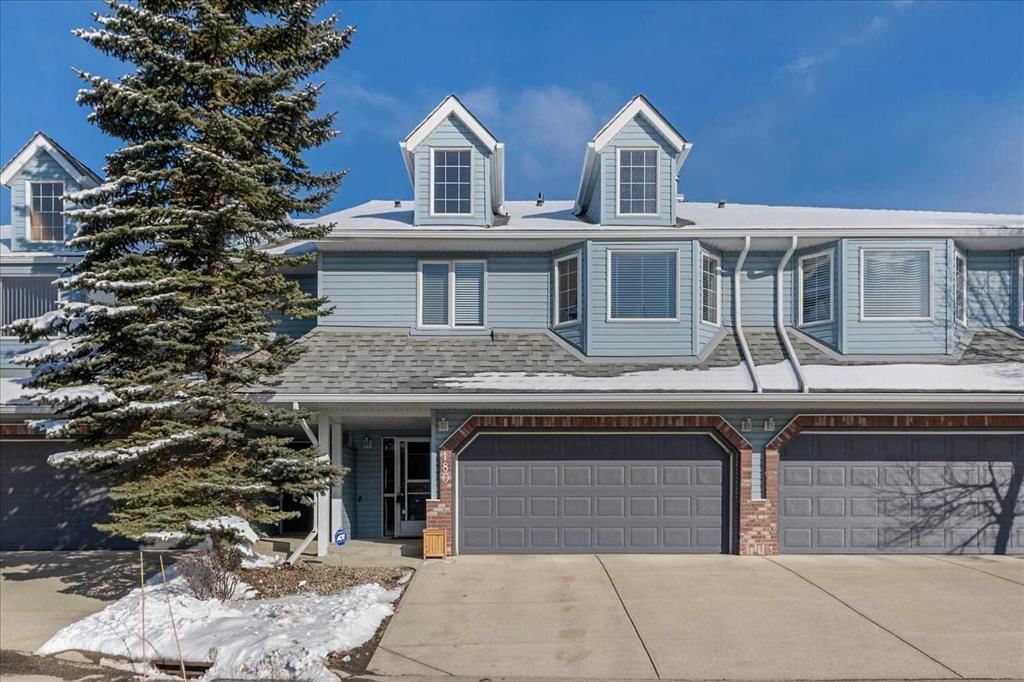
Located in the community of Valley Ridge, 180 Valley Ridge Heights NW is a 3-bedroom home with 3 bathrooms, built in 1998, offering 1,981 sq ft of living space above grade. Standout details include a finished walkout basement, a double attached garage, hardwood flooring, and a fireplace. Condo fees are approximately $501/month, including water. For townhomes, review condo fees or HOA fees, exterior maintenance responsibilities, parking, pet rules, and resale fit. If rental income is part of the plan, verify suite legality, permits, insurance, lender treatment, and current lease details before removing conditions. This sale can help you understand current pricing in the area. Ask us how it compares with nearby active and recently sold homes. MLS® A2292628.

Thinking of selling nearby?

This property sold in Valley Ridge. Find out what your home could be worth in today’s market — no obligation.

Get Your Free Home ValuationBrowse Active ListingsCalgary Listings Group · eXp Realty

About this property

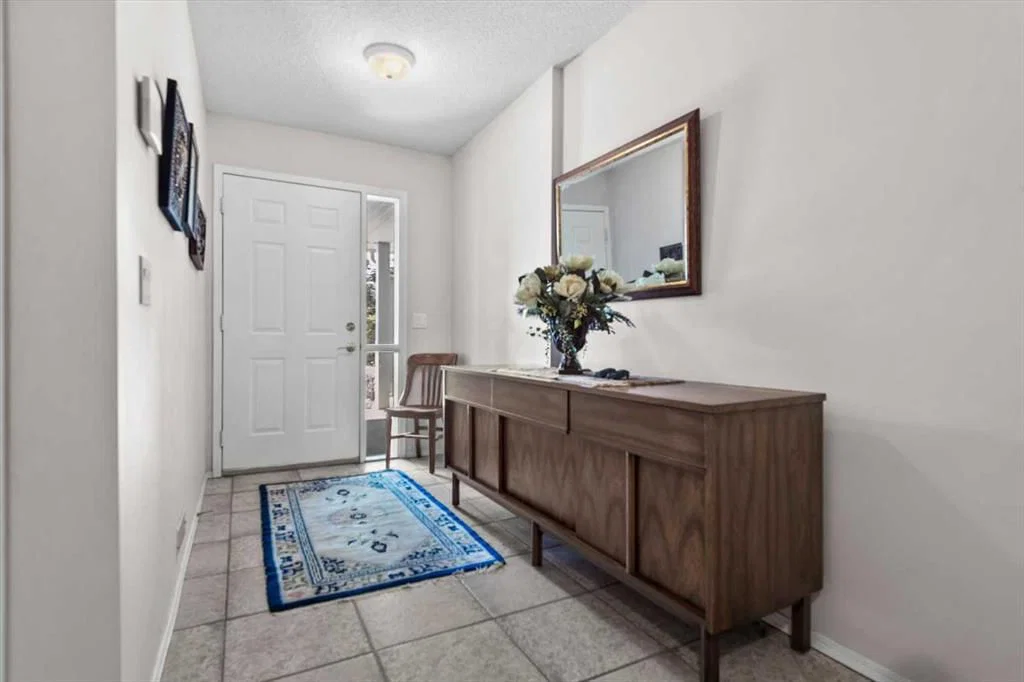
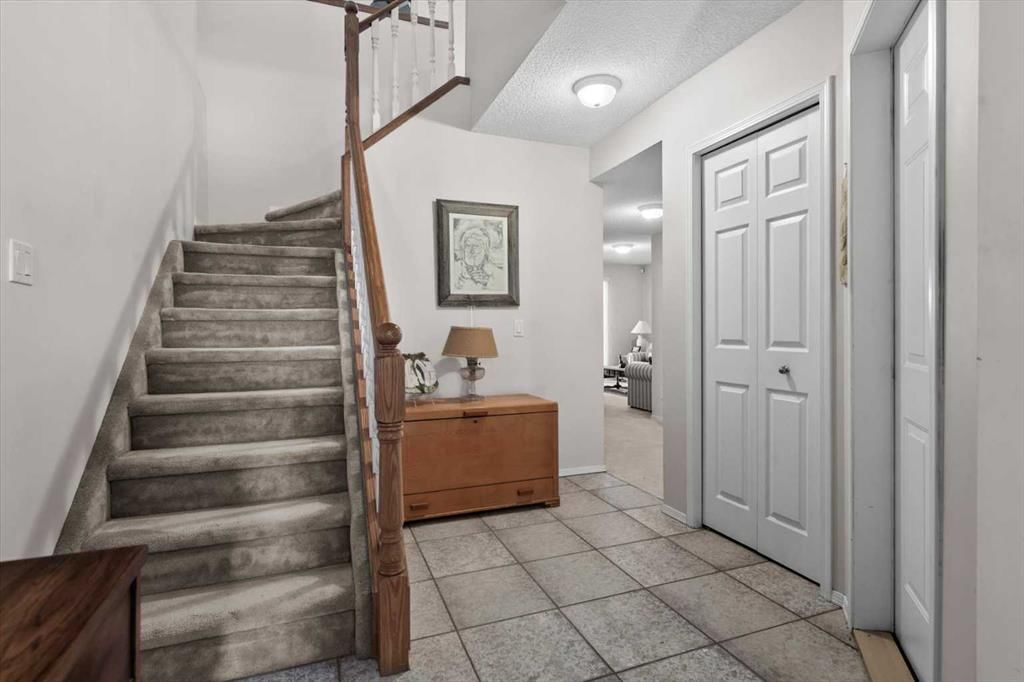
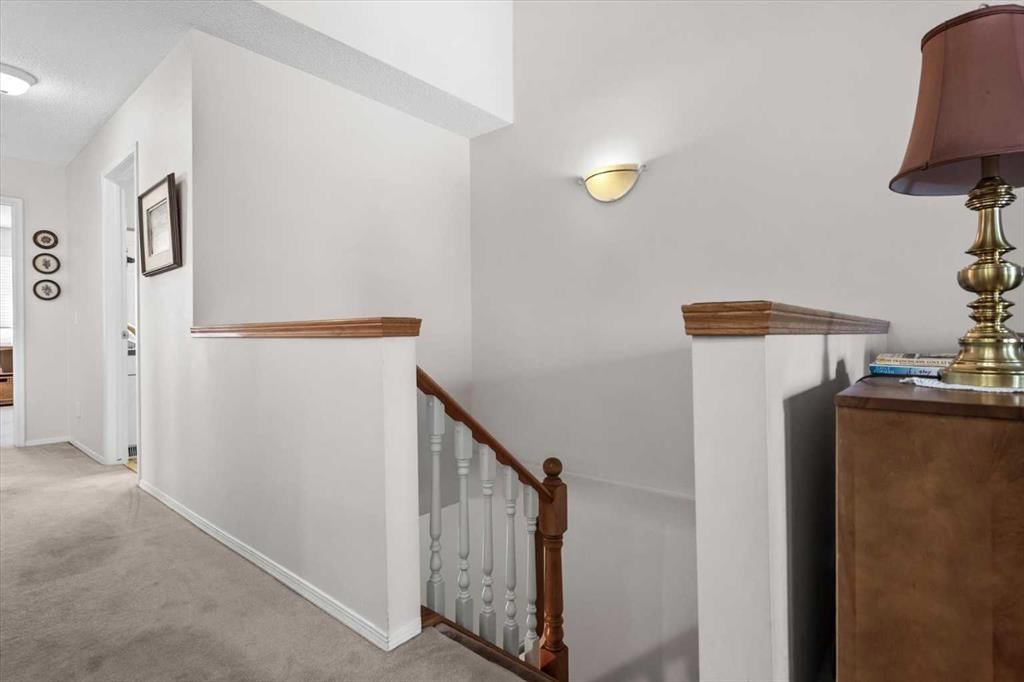
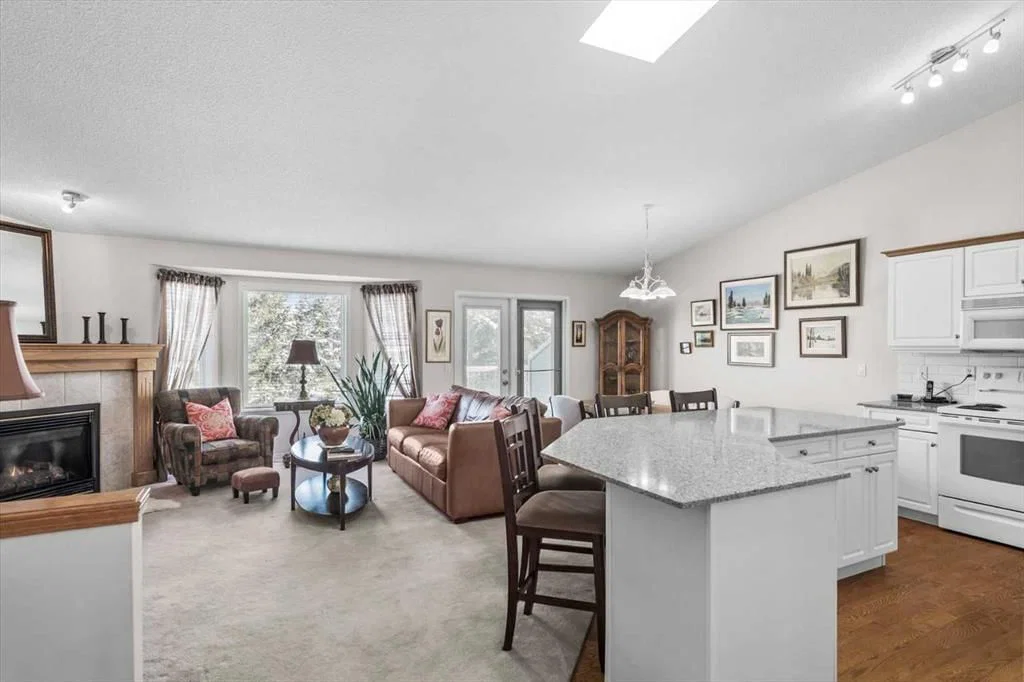
There's a particular kind of ease that comes with the right home at the right chapter of life. This reverse walkout villa in the Highlands of Valley Ridge has that quality, the kind that's hard to manufacture but immediately felt the moment you walk through the door. The upper level is where daily life unfolds beautifully. An open-concept kitchen, dining, and living space catches the light generously, anchored by a corner gas fireplace that earns its place as the room's quiet focal point. The kitchen is thoughtfully laid out — a large island for morning coffee or casual catch-ups, ample cabinetry, a corner pantry, and real counter space to actually cook in. Updated quartz countertops and subway tile backsplash bring a clean, bright energy, the kind of quiet refresh that makes everything feel considered. The dining area opens to a large, tree-shaded deck where morning coffee tastes a little better, summer dinners linger well past sunset, and conversations with longtime friends seem to find their way here naturally. Surrounded by mature trees, it carries the feeling of a mountain retreat without leaving the city. The primary bedroom is genuinely restful — generous enough for king-sized furniture, with a walk-in closet and a private 3-piece ensuite. A second bedroom and full bathroom sit just down the hall, ready for out-of-town guests who'll inevitably want to extend their stay, or the grandchildren who've already claimed it as their own. The entry level offers real versatility. A third bedroom, family room, full bathroom, and a surprising amount of storage make this level as functional as it is flexible. Step outside to a private patio where a corner flower garden stops you in your tracks — tended with care and devotion over twenty years, it's the kind of garden that doesn't happen by accident. Seasons of intention are written into every bloom. Birthdays celebrated here, neighbours stopping by unannounced, quiet mornings that belong to no one but you. The Highlands clubhouse offers a party room with a built-in kitchen, lounge, and pool tables — the kind of space where holiday gatherings spill over with laughter. The Valley Ridge Golf Club sits directly across the street. Walking and bike paths wind toward the Bow River and Bowness Park — easy riding distance to summer BBQs, riverside trails, and the kind of unhurried family afternoons that become the memories people talk about for years. This home has been loved and carefully maintained for twenty years. The garden, the details, the way everything has been kept, it all tells the same story. Ready for its next chapter and the next owner lucky enough to carry that care forward. Double attached garage, Stoney Trail minutes away, and the mountains just 45 minutes west. Some homes ask you to settle. This one invites you to truly arrive — and stay.
Property Taxes
$3,705/yr (2025)
Condo / HOA Fee
$500.89/mo

Listing Information

MLS® NumberA2292628
StatusSold
List Price$550, 000
Days on Market14 days
OccupancyVacant

Property Details

Property TypeRow/Townhouse
Architectural Style2 Storey
ZoningM-CG d40
Above-Grade Sq Ft1, 981 sq ft
Year Built1998
Bedrooms3
Full Bathrooms3
Total Bathrooms3
Parking TypeDouble Garage Attached, Driveway, Garage Door Opener

Interior

BasementFull, Finished, Walk Out
FlooringCarpet, Ceramic Tile, Hardwood, Linoleum, See Remarks
Fireplaces1
HeatingForced Air, Natural Gas
Air ConditioningNone
Central VacuumYes

Exterior & Parking

ExteriorBrick, Vinyl Siding, Wood Frame
RoofAsphalt Shingle
FoundationPoured Concrete
Garage Spaces2
Total Parking4
Parking TypeDouble Garage Attached, Driveway, Garage Door Opener
Patio / DeckBalcony(s), Patio, See Remarks

Site & Lot

Lot Size2, 325 sq ft
Lot Acres0.05 acres
Lot Width25.92
Lot FeaturesClose to Clubhouse, Garden, Landscaped, Many Trees, No Neighbours Behind, Rectangular Lot, See Remarks, Street Lighting
Legal Description9811091;12

Inclusions

Dishwasher,Garage Control(s),Garburator,Microwave,Refrigerator,Stove(s),Washer/Dryer,Window Coverings

Condo Details

Monthly Condo Fee$500.89/mo
Fee IncludesWater
Unit ExposureE
Parking TypeDouble Garage Attached, Driveway, Garage Door Opener
Pet PolicyRestrictions, Yes
Building AmenitiesClubhouse · Parking · Party Room · Snow Removal · Visitor Parking

Room Dimensions

Main Level
4pc Bathroom8`9" × 5`1"
Bedroom10`11" × 13`0"
Game Room12`3" × 13`4"
Furnace/Utility Room13`8" × 6`2"
Upper Level
3pc Ensuite bath5`11" × 8`11"
4pc Bathroom5`11" × 7`8"
Bedroom10`2" × 12`7"
Dining Room10`8" × 10`11"
Kitchen18`6" × 11`5"
Living Room13`7" × 17`3"
Bedroom - Primary13`8" × 17`11"

Property History

180 Valley Ridge Heights NW has been listed 1 time before — see each asking price, what happened, and any sold prices.

Takes 10 seconds · no spam · instant access

Schools near this home

  • Calgary Waldorf SchoolPrivate / Independent · about 8 mins by carSchool website
  • Calgary French & International SchoolPrivate / Independent · about 9 mins by carSchool website
  • Bowness High SchoolPublic (CBE) · Senior High · about 11 mins by carSchool website
  • Ernest Manning High SchoolPublic (CBE) · about 12 mins by carSchool website

Distances and drive times are measured from the centre of Valley Ridge, not from this address. Designation depends on address, grade, program and capacity and changes from year to year — check the CBE or Calgary Catholic finder before you buy.

Commute from Valley Ridge

DestinationBy carBy transit
Downtown Calgary22 mins1 hour 19 mins
University of Calgary13 mins57 mins
Foothills Medical Centre12 mins1 hour 6 mins
Mount Royal University15 mins1 hour 15 mins
Calgary International Airport24 mins1 hour 50 mins
Westside Recreation Centre13 mins1 hour 34 mins

Off-peak estimates measured from the centre of Valley Ridge, not from this address. Live traffic varies.

Questions about this home

How much is 180 Valley Ridge Heights NW?

180 Valley Ridge Heights NW in Valley Ridge is listed for sale at $550,000. It has been on the market 14 days.

How many bedrooms and bathrooms does 180 Valley Ridge Heights NW have?

180 Valley Ridge Heights NW in Valley Ridge has 3 bedrooms and 3 bathrooms. The listing records 1,981 sq ft above grade. It is a townhouse.

Live MLS® Data · Calgary Listings Group · Serving Calgary Since 1997

Comparable homes for sale in Valley Ridge

All Valley Ridge listings →

The active MLS® listings in Valley Ridge closest to this home on price. Updated every 10 minutes.

Recently sold in Valley Ridge

All Valley Ridge listings →
Enlarged listing photo

Free account · no cost, no obligation

Everything we give our clients, before you're one.

One free account opens the whole toolkit — the guides we write for Calgary buyers and sellers, the checklists we actually use on deals, the video library, and a concierge that answers your questions any time of day.

Already have one? Sign in →

Takes about twenty seconds. Unsubscribe any time.