2
Bedrooms
2
Bathrooms
1,491
Sq ft
2026
Year built
$1,000
Property tax (2025)
2
Garage
5,324
Lot sq ft
$686,000
$460 per sq ft (asking)
727 MANDALAY Avenue NW, Carstairs T0M 0N0
ActiveMLS® A2296731· 156 days on market
CalgaryListings Insight
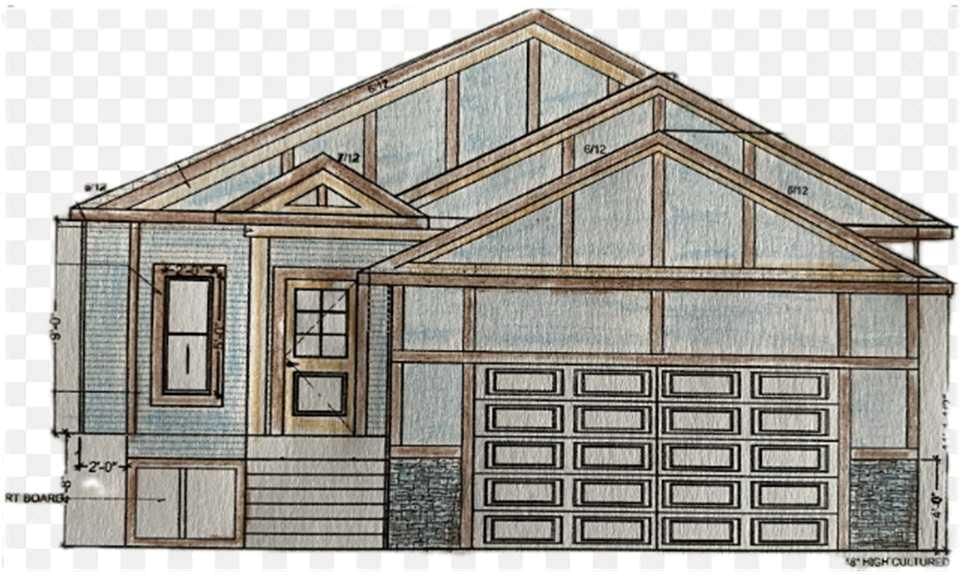
Set in northwest Calgary, 727 MANDALAY Avenue NW is a 2-bedroom home built in 2026, offering 2 bathrooms and 1,491 sq ft of living space above grade. This home also offers a double garage, vinyl plank flooring, a fireplace, and air conditioning. For new construction, review builder terms, deposit structure, possession timelines, warranty coverage, GST treatment, and what is actually included. If rental income is part of the plan, verify suite legality, permits, insurance, lender treatment, and current lease details before removing conditions. MLS® A2296731.
Set in northwest Calgary, 727 MANDALAY Avenue NW is a 2-bedroom home built in 2026, offering 2 bathrooms and 1,491 sq ft of living space above grade. This home also offers a double garage, vinyl plank flooring, a fireplace, and air conditioning. For new construction, review builder terms, deposit structure, possession timelines, warranty coverage, GST treatment, and what is actually included. If rental income is part of the plan, verify suite legality, permits, insurance, lender treatment, and current lease details before removing conditions. MLS® A2296731.
Want to see this home?
Tour this home in person with a CalgaryListings REALTOR® and get straight answers before you decide.
Ask a Question About This ListingCalgary Listings Group · eXp RealtyHomeowners · Free & InstantThinking of selling?Curious what your own home could be worth? Get an instant, no-obligation estimate based on current market data.
Get an Instant Home Evaluation →About this property
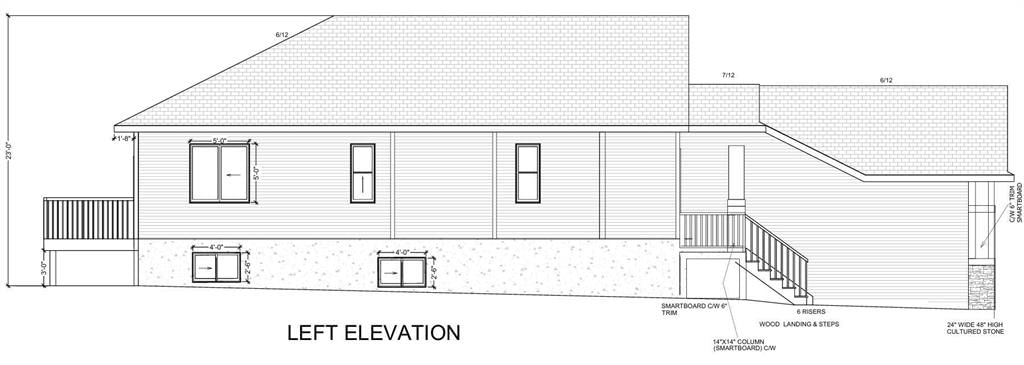
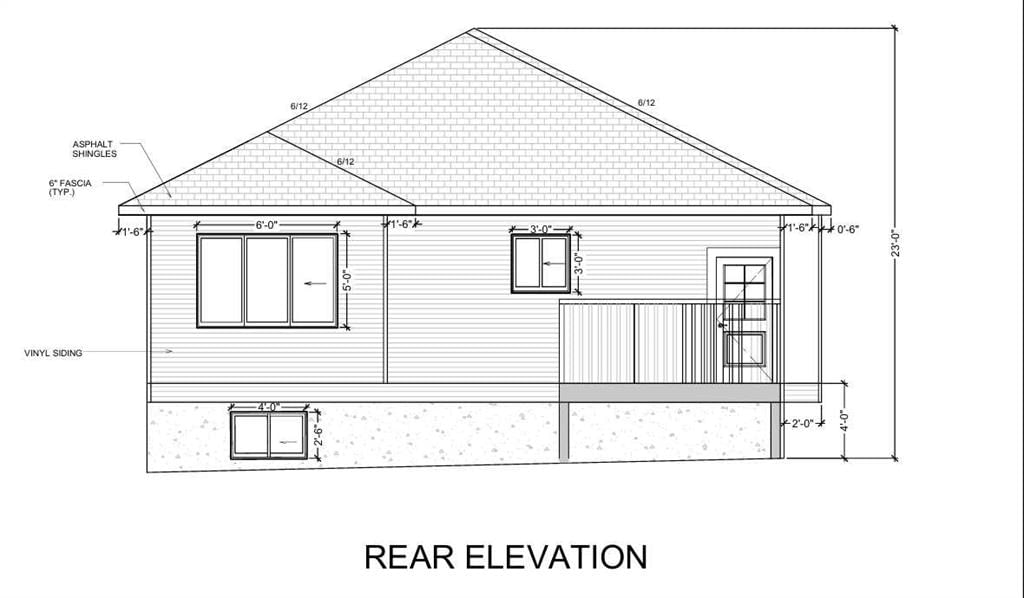
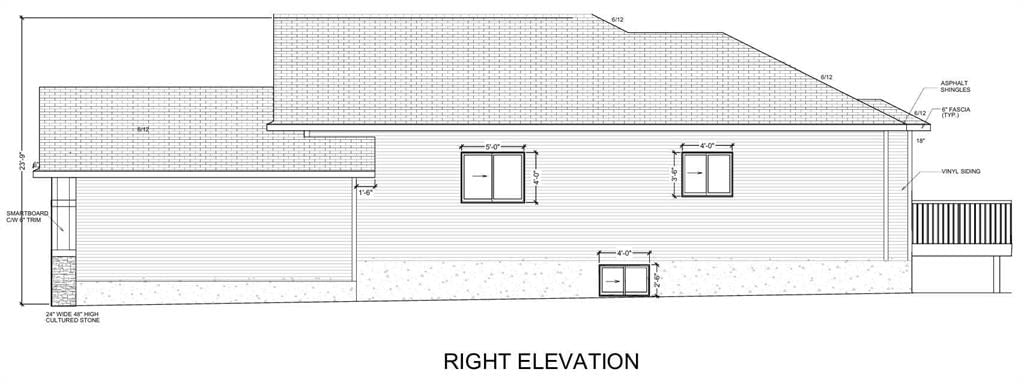
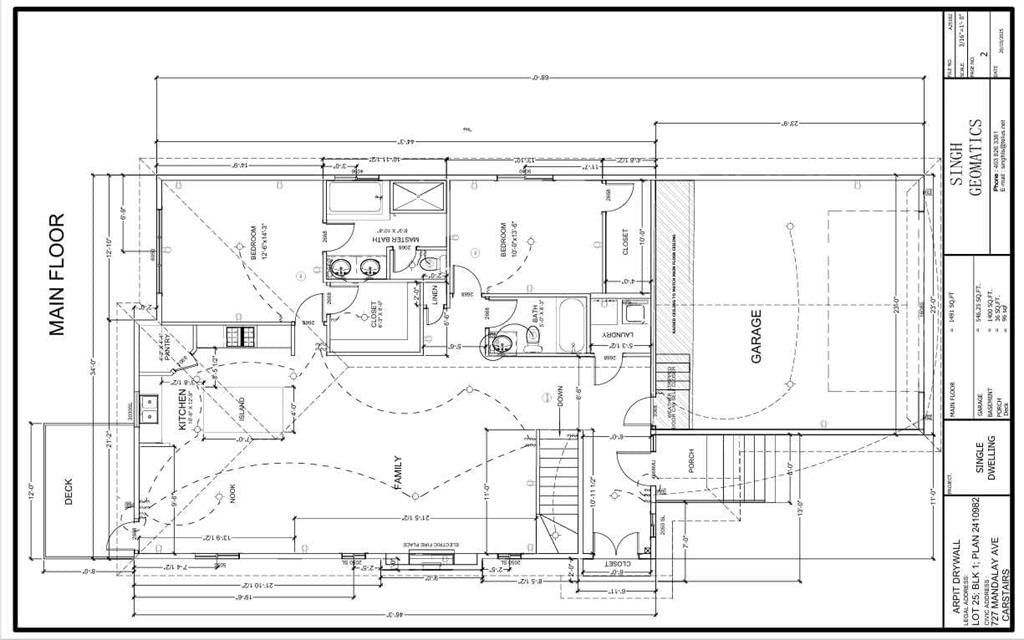
"NEWLY BUILT BUNGALOW" now ready on 30th September 2026 ; FEATURES an open concept Home having approximately just under 1500 square feet. Main floor plan has 9foot ceilings throughout. Lets begin in the sleeping areas : This 2 BEDROOM Home features a WALK IN CLOSET in each Bed -room and THE MASTER has a 5 PIECE ENSUITE with a private water closet for those essential private moments. The Kitchen center Island is the focal point , that transforms a warmth and natural heart of the home feel for both cooking and socializing . A Built in dish washer and under counter double sink and a goose neck faucet ; with a well designed counter top, finished in white quartz . The Family room features a fire place offering comfortable warmth and relaxing hub . The Breakfast / dining nook has a walk out to a wood deck and a private yard . Beyond the yard is a foot and bike pathway to enjoy a family walk or within reach of groceries and Shoppers Drug Mart. The home offers stainless steel appliances in the kitchen , a built in oven and micro wave, A gas counter top range with a stainless steel range hood ,and an under counter sit down center island . The Master bedroom features a walk-in closet with organized shelves and 5 piece bathroom with a water closet for that essential private moment. There is an attached double garage with automatic door openers with remote controls. Garage access into the home into the foyer. The lower level has the rough in plumbing for the future development. NOTE the lower level has 9 feet ceilings and can be finished with a separate floor plan and cost to finish by an agreement between both buyer and seller .
Property Taxes
$1,000/yr (2025)
Listing Information
MLS® NumberA2296731
StatusActive
List Price$686, 000
Days on Market156 days
OccupancyVacant
Property Details
Property TypeDetached
Architectural StyleBungalow
ZoningRESISENTIAL
Above-Grade Sq Ft1, 491 sq ft
Year Built2026
Bedrooms2
Full Bathrooms2
Total Bathrooms2
Interior
BasementFull, Unfinished, Other
FlooringSee Remarks, Vinyl Plank
Fireplaces1
HeatingHigh Efficiency, Fireplace(s)
Air ConditioningOther
Central VacuumYes
Exterior & Parking
ExteriorComposite Siding, Concrete, Manufactured Floor Joist, Other, Wood Frame
RoofAsphalt Shingle
FoundationPoured Concrete
Garage Spaces2
Total Parking4
Patio / DeckDeck, See Remarks
Site & Lot
Lot Size5, 324 sq ft
Lot Acres0.12 acres
Lot Width44.00
Lot FeaturesBack Yard, Lawn, No Neighbours Behind, Other, Private, See Remarks, Street Lighting
Legal DescriptionPLAN 2410982, BLOCK 1, LOT 25
Inclusions
Built-In Oven,Dishwasher,ENERGY STAR Qualified Refrigerator,Gas Cooktop,Microwave,Range Hood,Washer/Dryer
Room Dimensions
Main Level
Foyer10`11" × 6`0"
Family Room21`6" × 17`6"
Nook13`10" × 9`6"
Kitchen With Eating Area1`6" × 12`9"
Pantry4`4" × 4`3"
Bedroom - Primary14`6" × 12`6"
Walk-In Closet8`0" × 6`3"
5pc Ensuite bath10`11" × 8`9"
Bedroom13`6" × 10`0"
4pc Bathroom8`3" × 5`0"
Walk-In Closet10`0" × 4`0"
Laundry5`3" × 5`0"
Property History
727 MANDALAY Avenue NW has been listed 1 time before — see each asking price, what happened, and any sold prices.
Takes 10 seconds · no spam · instant access
What did similar homes here actually sell for?
CalgaryListings Group clients see recent sold prices and sale-to-list ratios for homes just like this one — plus smart matches and one-tap showing requests. Free with your client portal account.
Questions about this home
How much is 727 MANDALAY Avenue NW?
727 MANDALAY Avenue NW is listed for sale at $686,000. It has been on the market 156 days.
How many bedrooms and bathrooms does 727 MANDALAY Avenue NW have?
727 MANDALAY Avenue NW has 2 bedrooms and 2 bathrooms. The listing records 1,491 sq ft above grade. It is a detached house.