2704 Montcalm Crescent SW, Upper Mount Royal, Calgary

← Back to all Calgary listings
Last listed at $3,995,000
Sold
The sale price and sold-to-list ratio for this home are members-only under Alberta VOW rules.
Takes 10 seconds · no spam · board rules require a free account
2704 Montcalm Crescent SW, Calgary T2T 3M6
Upper Mount Royal
SoldMLS® A2295613· 9 days on market
4
Bedrooms
6
Bathrooms
4,058
Sq ft
2006
Year built
$21,013
Property tax (2025)
3
Garage
10,764
Lot sq ft
CalgaryListings Insight
Tucked into the community of Upper Mount Royal, this 4-bedroom home at 2704 Montcalm Crescent SW was built in 2006 and includes 6.5 bathrooms and 4,058 sq ft of living space above grade. Notable features include a fully finished basement, a triple garage, hardwood flooring, 2 fireplaces, and air conditioning. Before writing, ask about recent comparable sales, inspection items, permits, basement development, and long-term resale fit. If rental income is part of the plan, verify suite legality, permits, insurance, lender treatment, and current lease details before removing conditions. This sale can help you understand current pricing in the area. Ask us how it compares with nearby active and recently sold homes. MLS® A2295613.

Thinking of selling nearby?

This property sold in Upper Mount Royal. Find out what your home could be worth in today’s market — no obligation.

Get Your Free Home ValuationBrowse Active ListingsCalgary Listings Group · eXp Realty

About this property

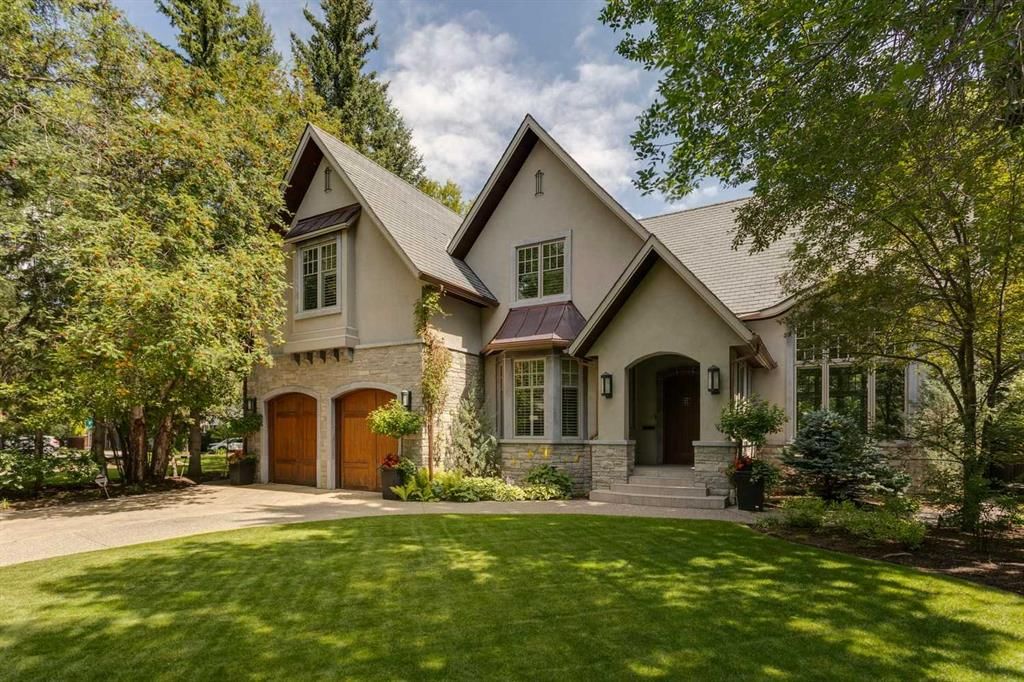
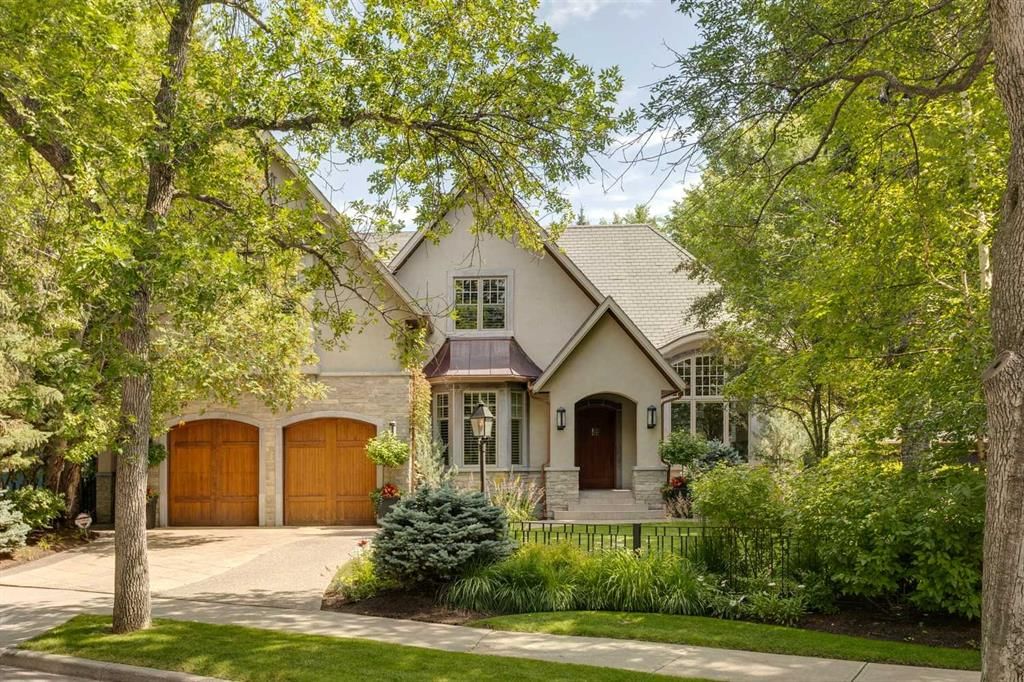
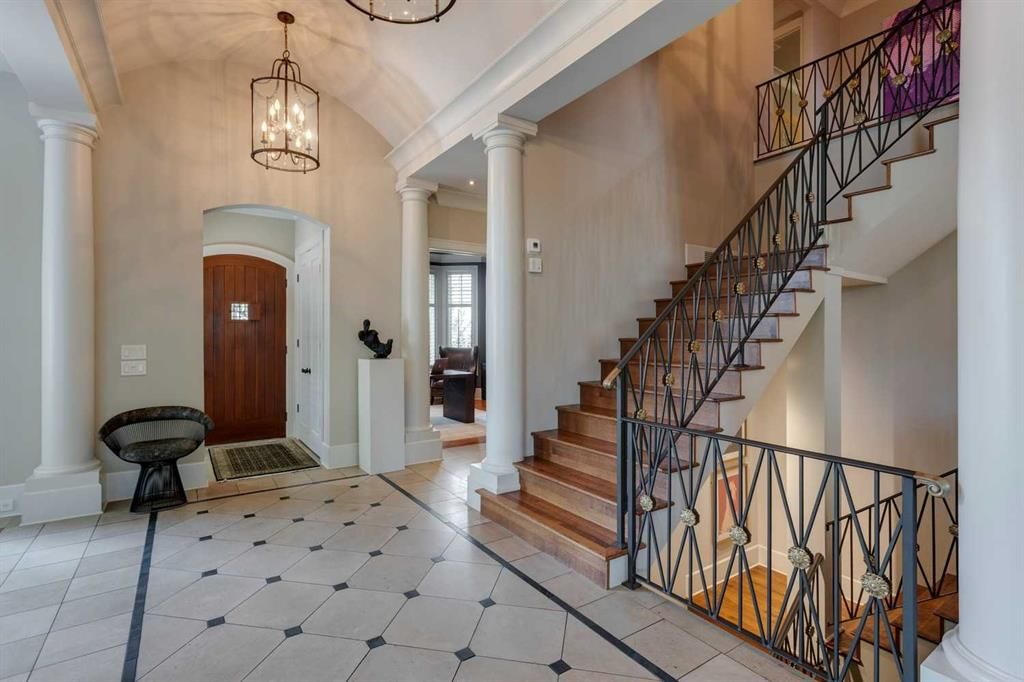
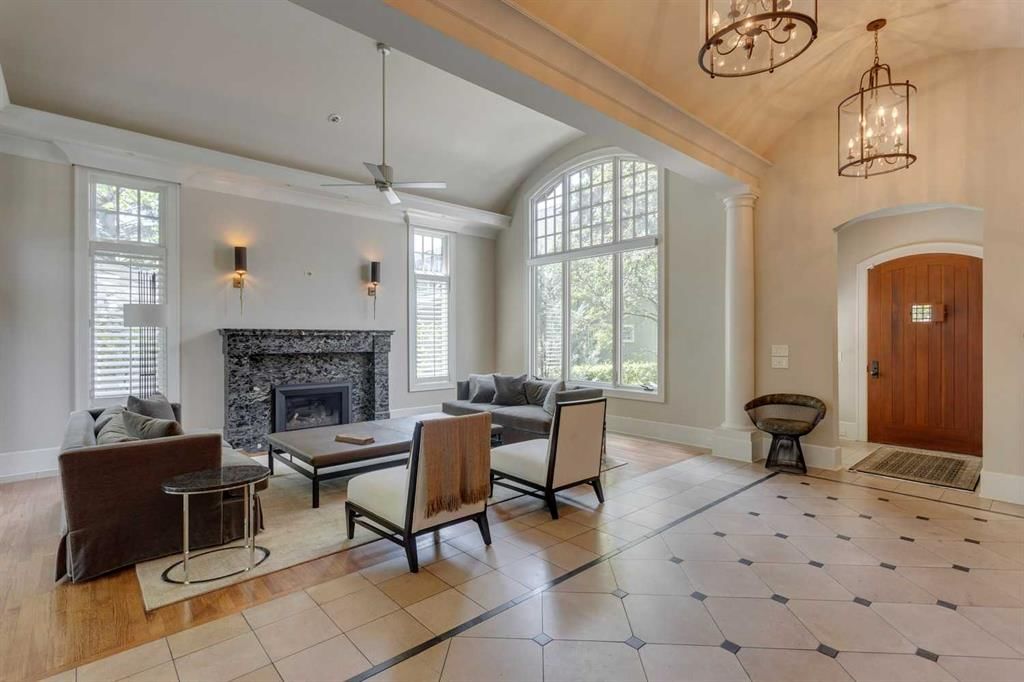
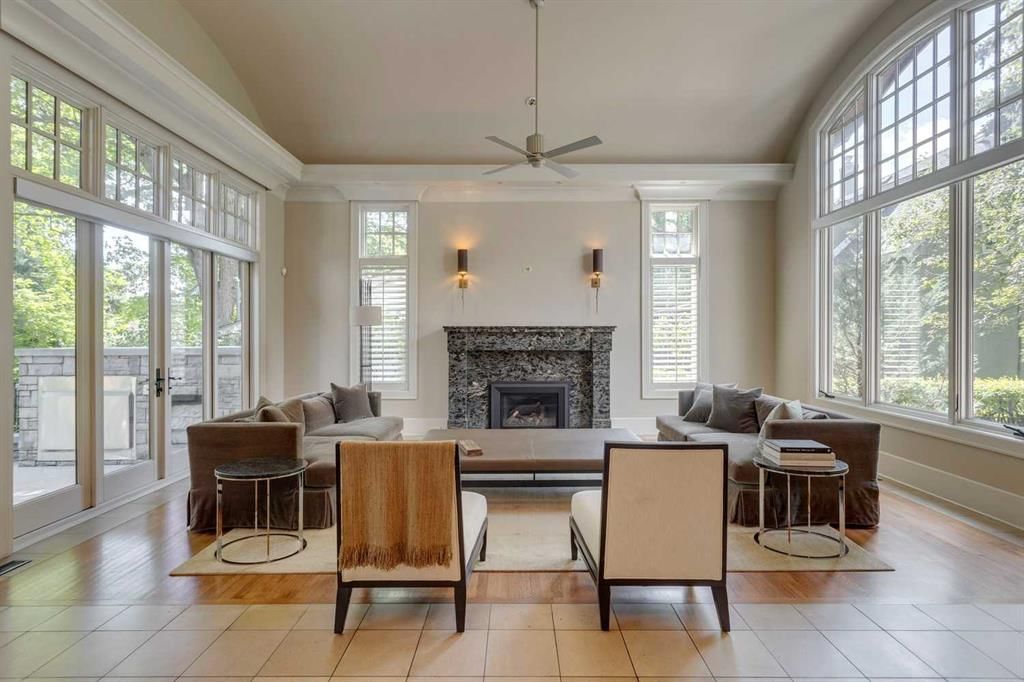
A residence of rare distinction in the prestigious community of Mount Royal. Designed by McDowell & Associates, this extraordinary estate embodies timeless architecture, enduring craftsmanship, & refined sophistication at every turn. Situated on an 80x161 ft (10,764 sq. ft.) professionally landscaped lot, this stately property offers over 5,822 sq. ft. of impeccably finished living space across three levels, featuring five bedrooms (note: basement bedroom has been converted to a large executive office) & six beautifully appointed bathrooms. From the moment you step through the grand foyer, the home reveals its pedigree - barrel vaulted ceilings through the foyer & living room, exquisite millwork, Loewen triple-pane windows & a harmonious blend of oak hardwood & honed limestone flooring. The formal living room is anchored by a gas fireplace with a marble surround, while the dining room exudes elegance beneath a statement chandelier. At the heart of the home lies the Empire-designed kitchen, outfitted with Sub-Zero, Wolf & Miele appliances, this culinary space offers inset cabinetry, granite counters, a large center island & countertop seating overlooking the private gardens. A mudroom leading from the garage & executive main-floor office with built-ins complete this level. The upper floor is a retreat of calm sophistication. The primary suite is an indulgent sanctuary, featuring a six-piece marble ensuite with steam shower, deep soaker tub, dual vanities & heated floors, alongside two custom dressing rooms. Three additional bedrooms, each with private marble ensuites, offer comfort & privacy for family & guests. The lower level continues the theme of understated luxury with a fifth bedroom (presently converted to an executive office with custom oak shelving & rolling ladder) & full spa bath with steam shower, a temperature-controlled wine room, private fitness studio (could be converted into a large family room). A spacious laundry along with ample storage provides functionality without compromise. The triple attached garage is as impeccably finished as the home itself - featuring epoxy flooring, built-in cabinetry, a slat wall organization system & hot/cold water lines for car washing or equipment care. Every element reflects the same meticulous attention to quality & design found throughout the residence. Outdoors, the professionally landscaped gardens form a private sanctuary of greenery & light, with limestone pathways, gas lanterns & multiple seating areas ideal for elegant entertaining with an intimate seating area in the garden surrounding a stone firepit. With in-floor heating, advanced mechanical systems & curated designer lighting throughout, this home offers enduring comfort & sophistication. Perfectly positioned within walking distance to The Glencoe Club, premier schools & the boutiques and restaurants of 17th Avenue & 4th Street SW, this distinguished Mount Royal residence represents the pinnacle of luxury living in Calgary’s most coveted neighbourhood.
Property Taxes
$21,013/yr (2025)

Listing Information

MLS® NumberA2295613
StatusSold
List Price$3, 995, 000
Days on Market9 days
OccupancyOwner

Property Details

Property TypeDetached
Architectural Style2 Storey
ZoningR-CG
Above-Grade Sq Ft4, 058 sq ft
Year Built2006
Bedrooms4
Full Bathrooms6
Half Bathrooms1
Total Bathrooms6.5

Interior

BasementFull, Finished, None
FlooringHardwood, Marble, Tile
Fireplaces2
HeatingBoiler, In Floor, Forced Air
Air ConditioningCentral Air
Central VacuumYes

Exterior & Parking

ExteriorStone, Stucco, Wood Frame
RoofAsphalt Shingle
FoundationPoured Concrete
Garage Spaces3
Total Parking6
Patio / DeckBalcony(s), Patio, See Remarks

Site & Lot

Lot Size10, 764 sq ft
Lot Acres0.25 acres
Lot Width79.73
Lot FeaturesBack Yard, Interior Lot, Irregular Lot, Landscaped, Level, Private, See Remarks, Treed, Underground Sprinklers
Legal Description7080AJ;70;25

Inclusions

Central Air Conditioner,Dishwasher,Dryer,Freezer,Gas Stove,Microwave,Refrigerator,Washer,Window Coverings

Room Dimensions

Main Level
Foyer6`3" × 5`6"
Living Room23`9" × 22`0"
Family Room16`0" × 15`6"
Den12`4" × 13`4"
Kitchen16`0" × 18`2"
Dining Room16`4" × 14`0"
Mud Room6`0" × 5`9"
2pc Bathroom
Upper Level
Bedroom - Primary17`7" × 16`1"
Bedroom14`0" × 12`0"
Bedroom14`8" × 13`0"
Bedroom12`8" × 12`0"
3pc Ensuite bath
3pc Ensuite bath
4pc Ensuite bath
6pc Ensuite bath
Basement Level
Exercise Room15`9" × 14`5"
Bedroom14`9" × 12`9"
Wine Cellar8`6" × 7`5"
Laundry14`7" × 11`8"
Furnace/Utility Room11`4" × 17`5"
Storage14`5" × 8`10"
4pc Bathroom0`0" × 0`0"

Property History

2704 Montcalm Crescent SW has been listed 1 time before — see each asking price, what happened, and any sold prices.

Takes 10 seconds · no spam · instant access

Schools near this home

  • Earl Grey SchoolPublic (CBE) · Elementary · 61 m · about 1 min by carSchool website
  • Western Canada High SchoolPublic (CBE) · Senior High · 829 m · about 4 mins by carSchool website
  • Mount Royal SchoolPublic (CBE) · Junior High · 892 m · about 3 mins by carSchool website
  • St. Monica SchoolCatholic (CCSD) · Elementary/Junior High · 1.3 km · about 6 mins by carSchool website

Distances and drive times are measured from the centre of Upper Mount Royal, not from this address. Designation depends on address, grade, program and capacity and changes from year to year — check the CBE or Calgary Catholic finder before you buy.

Commute from Upper Mount Royal

DestinationBy carBy transit
Downtown Calgary10 mins19 mins
University of Calgary12 mins50 mins
Foothills Medical Centre12 mins32 mins
Mount Royal University10 mins21 mins
Calgary International Airport24 mins1 hour 1 min
Westside Recreation Centre17 mins45 mins

Off-peak estimates measured from the centre of Upper Mount Royal, not from this address. Live traffic varies.

Who lives in Upper Mount Royal

  • 2,735Population
  • 2.4Average household size
  • 73%Owner-occupied households
  • $196KMedian household income
  • 16%Residents aged 0–14

2021 Census of Canada, via the City of Calgary community profile — long-term neighbourhood context, not current market activity. Full Upper Mount Royal census profile →

Questions about this home

How much is 2704 Montcalm Crescent SW?

2704 Montcalm Crescent SW in Upper Mount Royal is listed for sale at $3,995,000. It has been on the market 9 days.

How many bedrooms and bathrooms does 2704 Montcalm Crescent SW have?

2704 Montcalm Crescent SW in Upper Mount Royal has 4 bedrooms and 6 bathrooms. The listing records 4,058 sq ft above grade. It is a detached house.

Live MLS® Data · Calgary Listings Group · Serving Calgary Since 1997

Recently sold in Upper Mount Royal

All Upper Mount Royal listings →
Enlarged listing photo

Free account · no cost, no obligation

Everything we give our clients, before you're one.

One free account opens the whole toolkit — the guides we write for Calgary buyers and sellers, the checklists we actually use on deals, the video library, and a concierge that answers your questions any time of day.

Already have one? Sign in →

Takes about twenty seconds. Unsubscribe any time.