2906 Marquette Street SW, Upper Mount Royal, Calgary

← Back to all Calgary listings
Last listed at $4,000,000
Sold
The sale price and sold-to-list ratio for this home are members-only under Alberta VOW rules.
Takes 10 seconds · no spam · board rules require a free account
2906 Marquette Street SW, Calgary T2T 3E3
Upper Mount Royal
SoldMLS® A2259299· 63 days on market
4
Bedrooms
6
Bathrooms
5,288
Sq ft
2009
Year built
$31,643
Property tax (2025)
9,440
Lot sq ft
CalgaryListings Insight
Set in Upper Mount Royal, 2906 Marquette Street SW is a 4-bedroom home built in 2009, offering 7 bathrooms and 5,288 sq ft of living space above grade. Additional features include a fully finished basement, hardwood flooring, 2 fireplaces, and air conditioning. Before writing, ask about recent comparable sales, inspection items, permits, basement development, and long-term resale fit. If rental income is part of the plan, verify suite legality, permits, insurance, lender treatment, and current lease details before removing conditions. This sale can help you understand current pricing in the area. Ask us how it compares with nearby active and recently sold homes. MLS® A2259299.

Thinking of selling nearby?

This property sold in Upper Mount Royal. Find out what your home could be worth in today’s market — no obligation.

Get Your Free Home ValuationBrowse Active ListingsCalgary Listings Group · eXp Realty

About this property

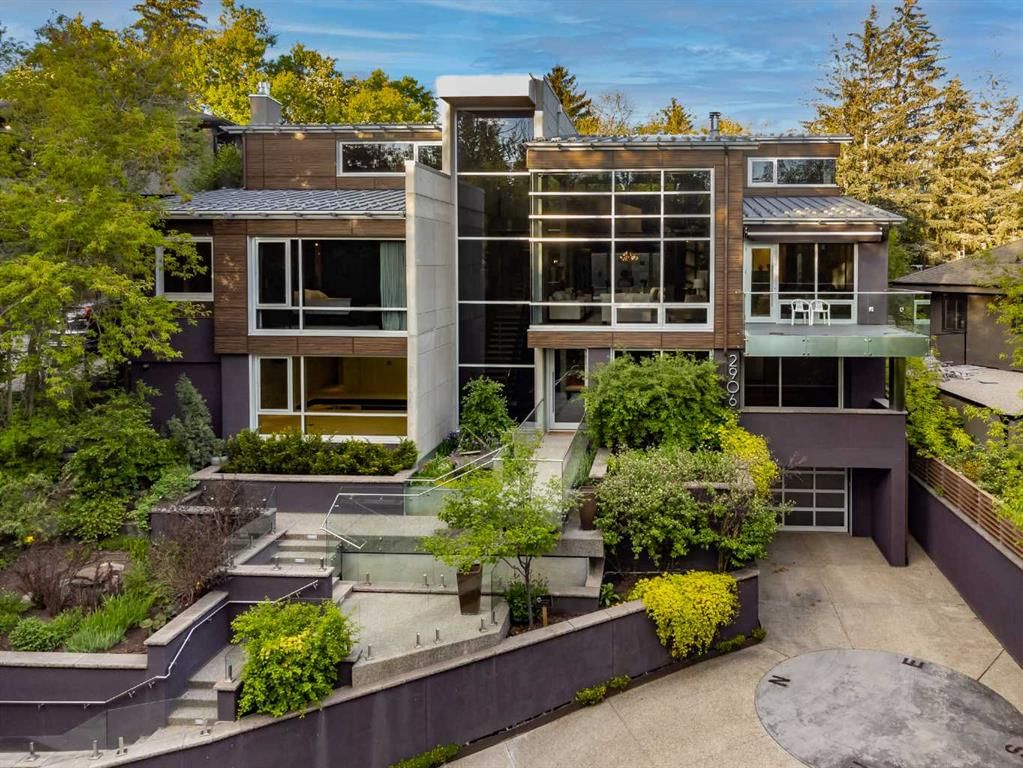
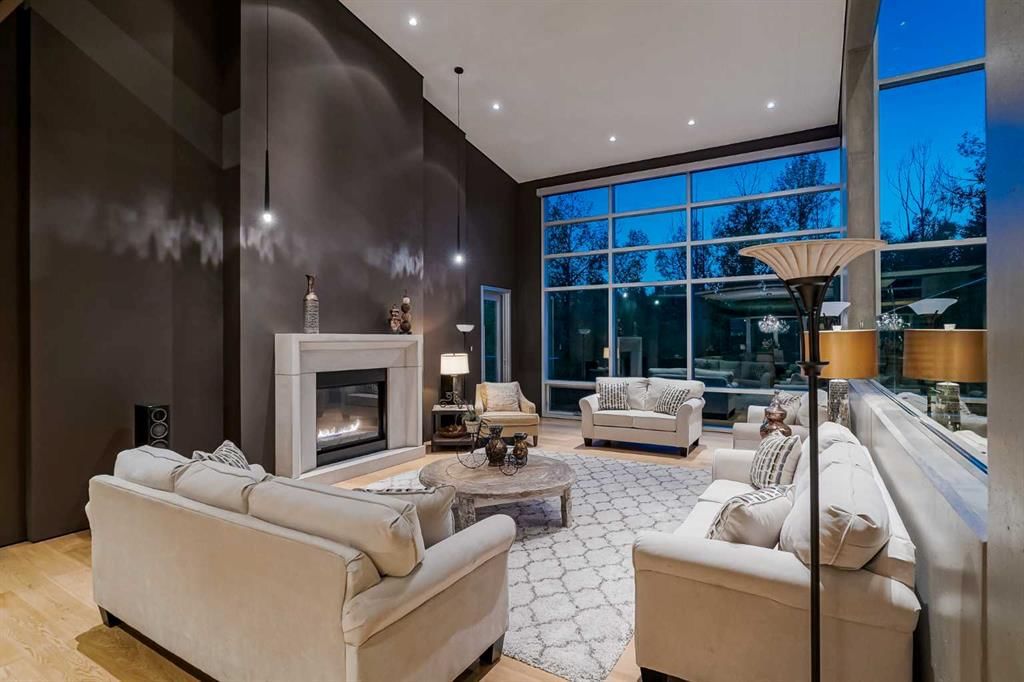
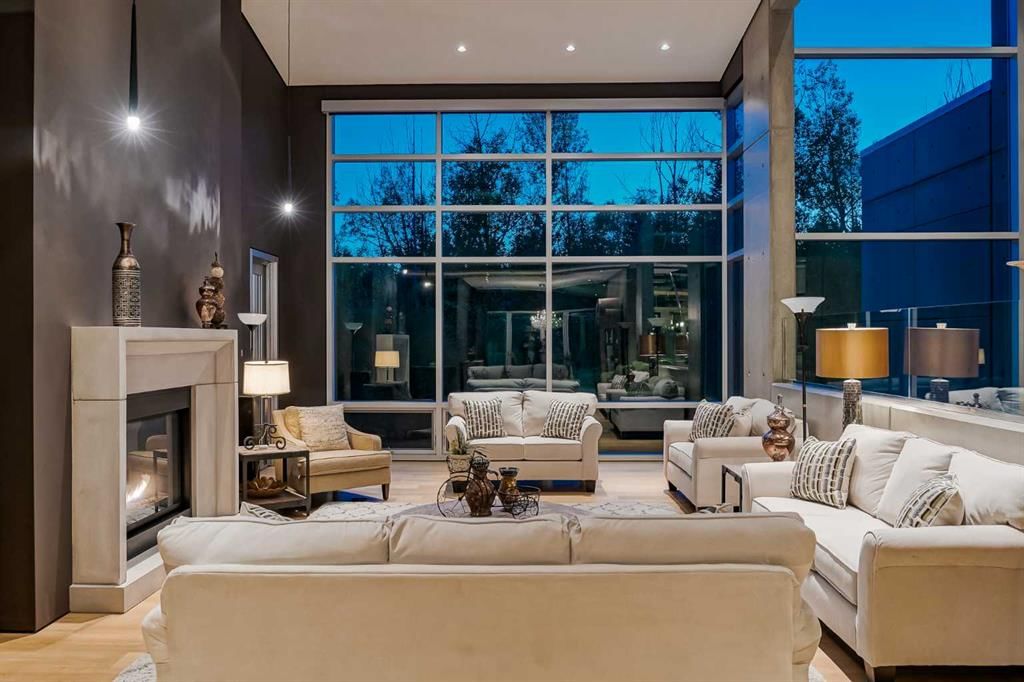
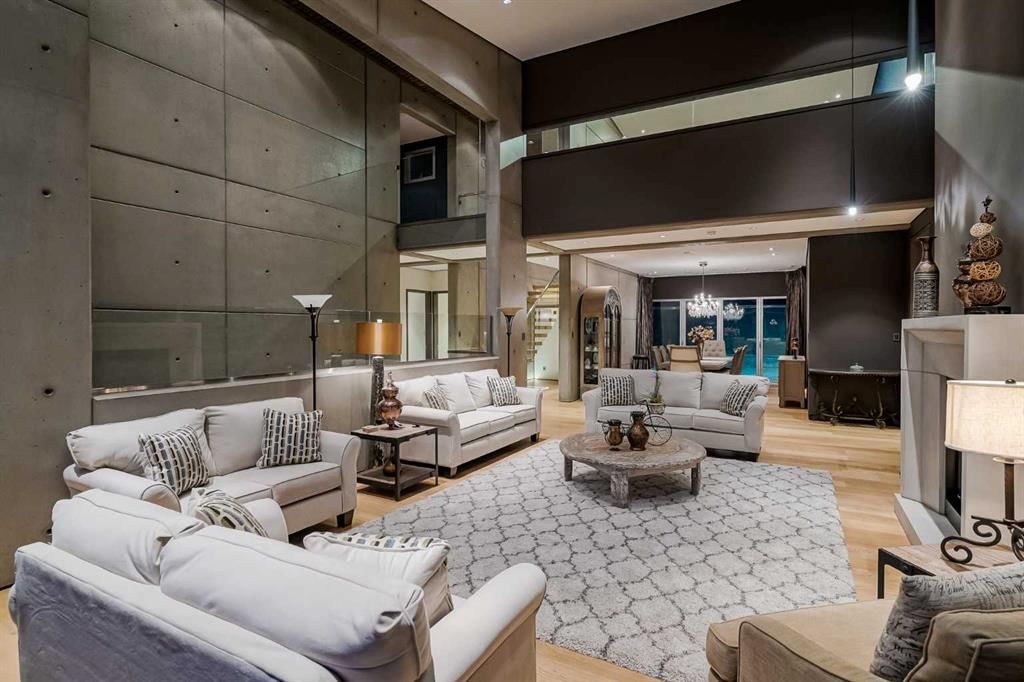
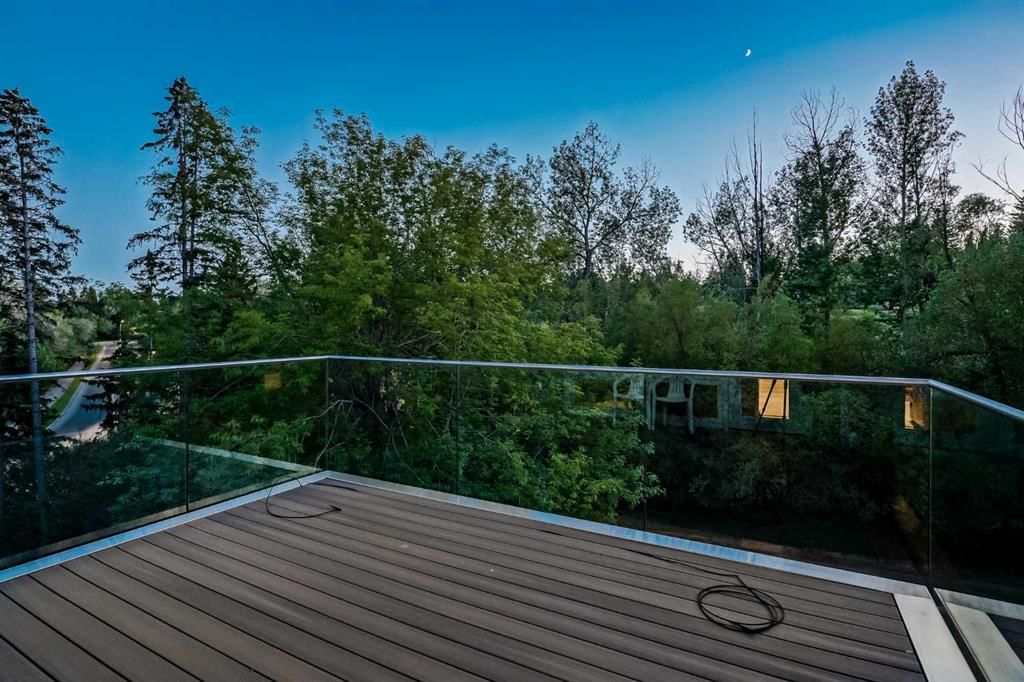
An unparalleled masterpiece in Upper Mount Royal, proudly overlooking the serene beauty of Cartier Park. This is more than a home; it's a statement of exquisite taste and refined living, where over 7,000 sq ft of developed space seamlessly blends style, sophistication, and luxurious amenities. Step into a realm of exclusive privacy and security, beginning with a rare geothermal heating system that extends to the front stairs, and walkway. Inside, discover a grand layout featuring 4 bedrooms plus a versatile flex room, 5 full baths, 2 half baths, and the convenience of an elevator. Architectural brilliance shines through with 10ft+ vaulted and barreled ceilings, complemented by rich oak, marble, and porcelain tile flooring. This is a true Smart Home, offering integrated control over security, heating, lighting, sound systems, TVs, camera surveillance. The welcoming front entrance opens to a dramatic free-standing staircase leading to the main floor's expansive living room, boasting sweeping park views and a double-sided gas fireplace shared with a cozy family room. The family room extends to a sunny west-facing patio, flowing into an ultra-modern kitchen equipped with top-tier Miele and Sub-Zero appliances, granite countertops, lacquered cabinets, an island with a pop-up TV, and two butler’s pantries. The formal dining room invites grand entertaining, opening onto a patio with an outdoor kitchen and a stunning water feature. The main floor primary suite is a private sanctuary, featuring a spa-like ensuite with a steam shower, dual sinks, a large walk-in closet, and a vanity with a behind-mirror TV. A second main floor bedroom with ensuite, a spacious laundry room, and an elegant powder room with an under-lit onyx countertop complete this level. The upper floor reveals two more generous bedrooms, each with an ensuite, alongside a large, naturally lit bonus room. Descend to the first floor to find an impressive, park-view gym, a Swim-in-Place lap pool with an underwater treadmill, a steam room, and a changing room. Entertainment awaits in the state-of-the-art theatre, boasting 5G projection, 15 plush recliners, a wet bar with a U-line fridge, and a dedicated A/V security room. This level also includes a large, productive office space. The lower floor is a connoisseur's dream, featuring an air-conditioned, humidified wine room and direct access to a 5-car garage with a power rotating platform, a Tesla electric car charger, ample recreational vehicle parking, and even a convenient dog wash. Additional luxuries include hot water on-demand with two storage tanks, a soft water system, and sun-protective automatic awnings on the back patio and front balcony. The back yard is enhanced by a 3-burner BBQ with gas side burners and elegant waterfall. This is a truly one-of-a-kind home in one of Calgary's most prestigious communities. Its incredible location offers access to designated schools, trendy 17th Ave and ease of access to downtown.
Property Taxes
$31,643.13/yr (2025)

Listing Information

MLS® NumberA2259299
StatusSold
List Price$4, 000, 000
Days on Market63 days
OccupancyVacant

Property Details

Property TypeDetached
Architectural Style3 (or more) Storey
ZoningR-CG
Above-Grade Sq Ft5, 288 sq ft
Year Built2009
Bedrooms4
Full Bathrooms6
Half Bathrooms2
Total Bathrooms7

Interior

BasementFull, Finished
FlooringCarpet, Hardwood, Marble, Tile
Fireplaces2
HeatingGeothermal
Air ConditioningOther

Exterior & Parking

ExteriorConcrete
RoofMetal
FoundationPoured Concrete
Total Parking6
Patio / DeckBalcony(s)

Site & Lot

Lot Size9, 440 sq ft
Lot Acres0.22 acres
Lot Width74.91
Lot FeaturesBack Lane, Back Yard, Front Yard, Waterfall
Legal Description7080AJ

Inclusions

Bar Fridge,Built-In Freezer,Central Air Conditioner,Convection Oven,Dishwasher,Induction Cooktop,Oven-Built-In,Range Hood,Refrigerator,Washer/Dryer,Window Coverings

Room Dimensions

Second Level
Kitchen12`3" × 17`0"
Dining Room13`5" × 18`11"
Family Room11`11" × 25`4"
Bedroom - Primary15`2" × 20`4"
Breakfast Nook8`3" × 10`3"
Living Room17`6" × 26`4"
Laundry10`2" × 10`9"
Bedroom13`10" × 14`11"
2pc Bathroom
5pc Ensuite bath
3pc Ensuite bath
Lower Level
Wine Cellar9`6" × 20`11"
Exercise Room22`10" × 31`7"
Media Room16`9" × 29`8"
Office12`8" × 23`5"
Office10`2" × 17`5"
Other7`3" × 12`1"
2pc Bathroom

Property History

2906 Marquette Street SW has been listed 4 times before — see each asking price, what happened, and any sold prices.

Takes 10 seconds · no spam · instant access

Schools near this home

  • Earl Grey SchoolPublic (CBE) · Elementary · 61 m · about 1 min by carSchool website
  • Western Canada High SchoolPublic (CBE) · Senior High · 829 m · about 4 mins by carSchool website
  • Mount Royal SchoolPublic (CBE) · Junior High · 892 m · about 3 mins by carSchool website
  • St. Monica SchoolCatholic (CCSD) · Elementary/Junior High · 1.3 km · about 6 mins by carSchool website

Distances and drive times are measured from the centre of Upper Mount Royal, not from this address. Designation depends on address, grade, program and capacity and changes from year to year — check the CBE or Calgary Catholic finder before you buy.

Commute from Upper Mount Royal

DestinationBy carBy transit
Downtown Calgary10 mins19 mins
University of Calgary12 mins50 mins
Foothills Medical Centre12 mins32 mins
Mount Royal University10 mins21 mins
Calgary International Airport24 mins1 hour 1 min
Westside Recreation Centre17 mins45 mins

Off-peak estimates measured from the centre of Upper Mount Royal, not from this address. Live traffic varies.

Who lives in Upper Mount Royal

  • 2,735Population
  • 2.4Average household size
  • 73%Owner-occupied households
  • $196KMedian household income
  • 16%Residents aged 0–14

2021 Census of Canada, via the City of Calgary community profile — long-term neighbourhood context, not current market activity. Full Upper Mount Royal census profile →

Questions about this home

How much is 2906 Marquette Street SW?

2906 Marquette Street SW in Upper Mount Royal is listed for sale at $4,000,000. It has been on the market 63 days.

How many bedrooms and bathrooms does 2906 Marquette Street SW have?

2906 Marquette Street SW in Upper Mount Royal has 4 bedrooms and 6 bathrooms. The listing records 5,288 sq ft above grade. It is a detached house.

Live MLS® Data · Calgary Listings Group · Serving Calgary Since 1997

Recently sold in Upper Mount Royal

All Upper Mount Royal listings →
Enlarged listing photo

Free account · no cost, no obligation

Everything we give our clients, before you're one.

One free account opens the whole toolkit — the guides we write for Calgary buyers and sellers, the checklists we actually use on deals, the video library, and a concierge that answers your questions any time of day.

Already have one? Sign in →

Takes about twenty seconds. Unsubscribe any time.