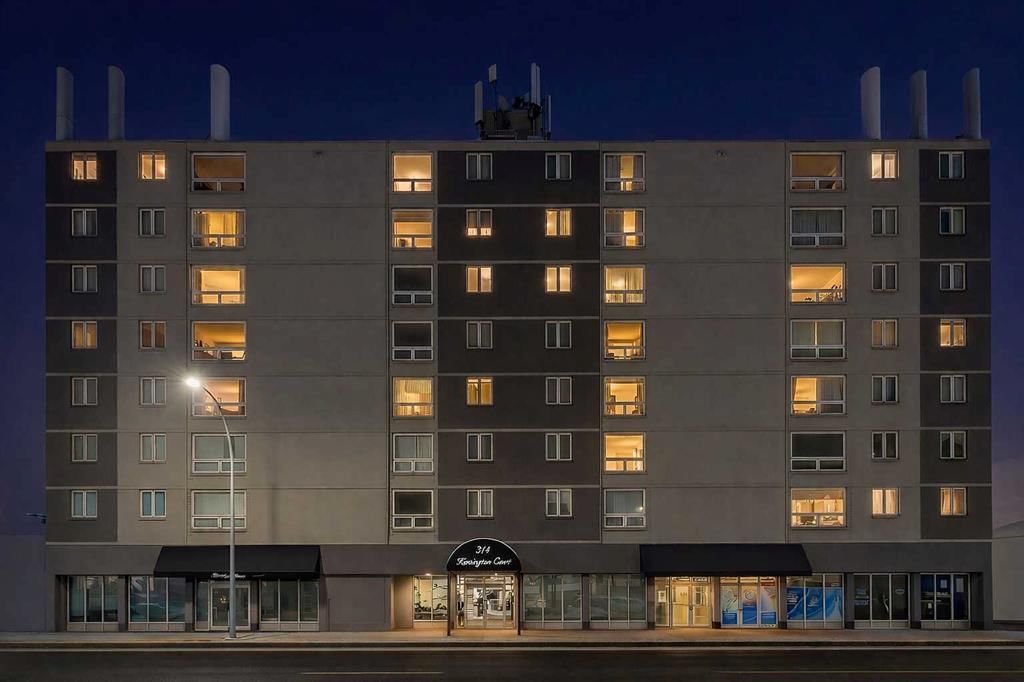
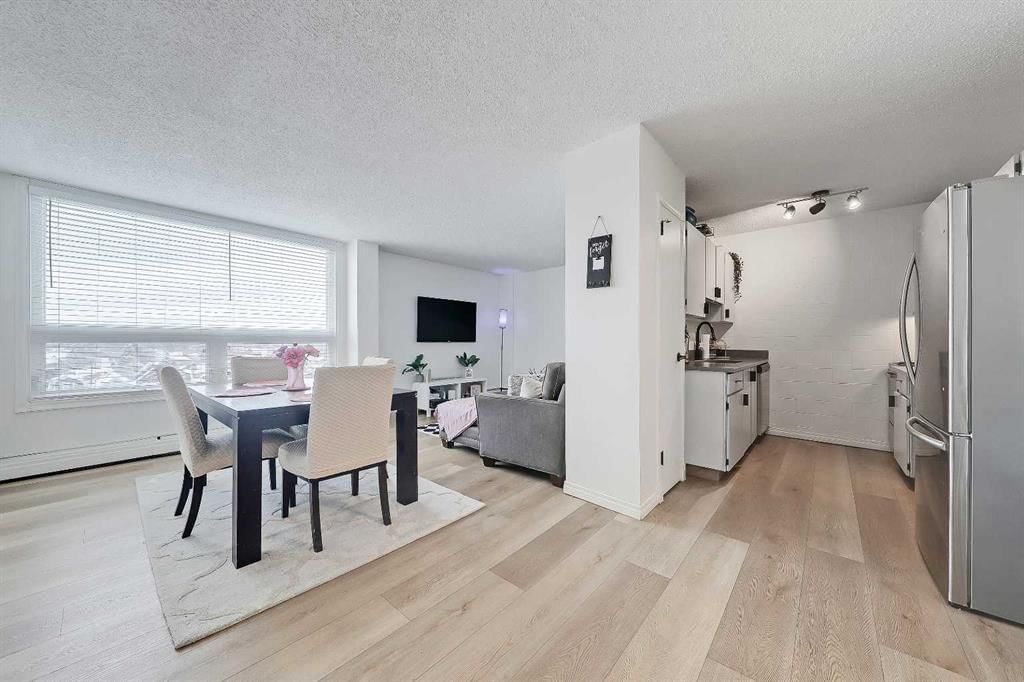
CalgaryListings Insight Tucked into the community of Hillhurst, this 2-bedroom home at 608, 314 14 Street NW was built in 1969 and includes 1 bathroom and 765 sq ft of living space above grade. Highlights include vinyl plank flooring. Condo fees are approximately $521/month, including heat, water, and parking. Before writing, ask about condo fees, reserve fund health, bylaws, insurance deductibles, and building history. If rental income is part of the plan, verify suite legality, permits, insurance, lender treatment, and current lease details before removing conditions. This sale can help you understand current pricing in the area. Ask us how it compares with nearby active and recently sold homes. MLS® A2295314.
Thinking of selling nearby?
This property sold in Hillhurst. Find out what your home could be worth in today’s market — no obligation.
LOVELY UPDATED 2 BEDROOM END UNIT | PRIME INNER-CITY LOCATION | PANORAMIC WEST VIEW!
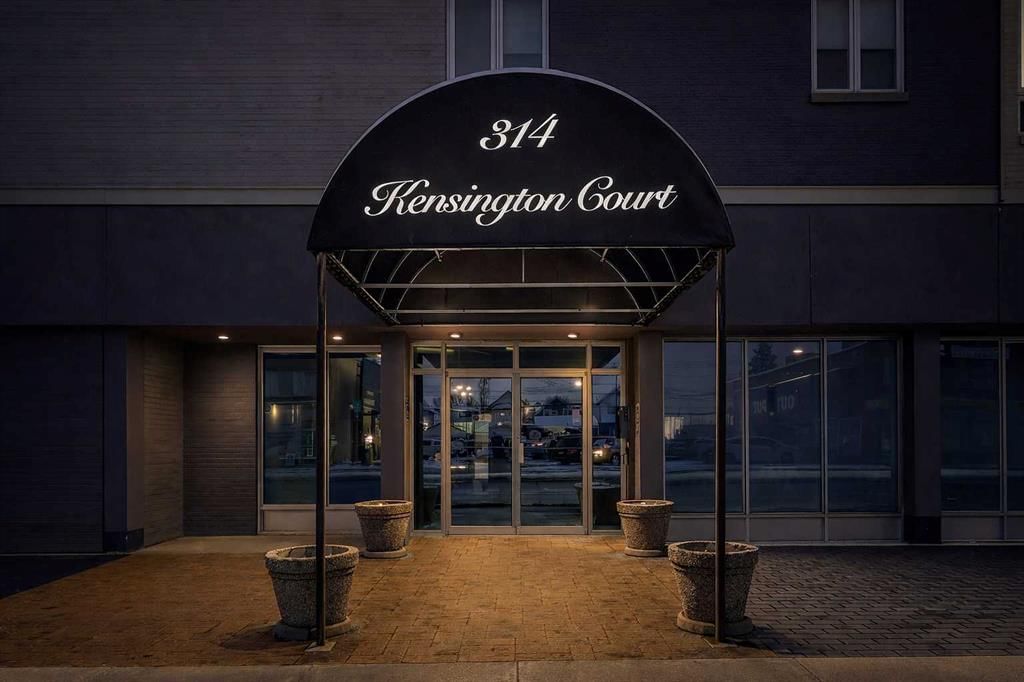
This updated 2-bedroom condominium in Kensington Court offers a spacious layout, beautiful west-facing view, pet-friendly living and the added benefit of end-unit privacy with only one shared non-bedroom wall, all in an unbeatable location near downtown, transit, parks and all the lifestyle amenities that make Hillhurst/Kensington such a special place to call home. Whether you are an investor looking for a strong revenue property or a student or professional seeking comfortable inner-city living, this home checks all the right boxes.
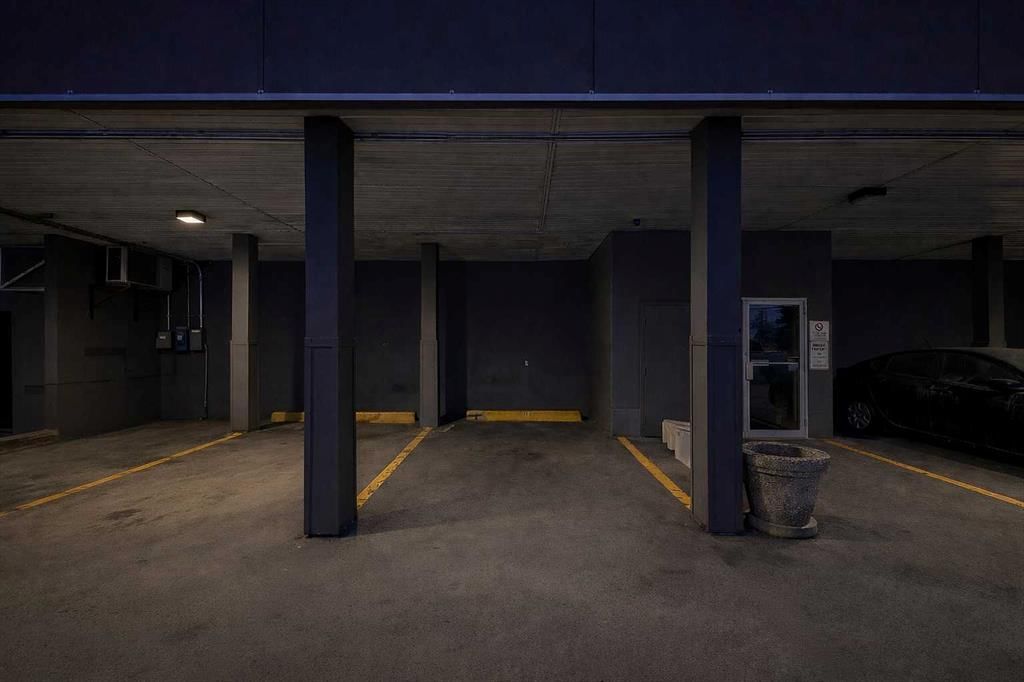
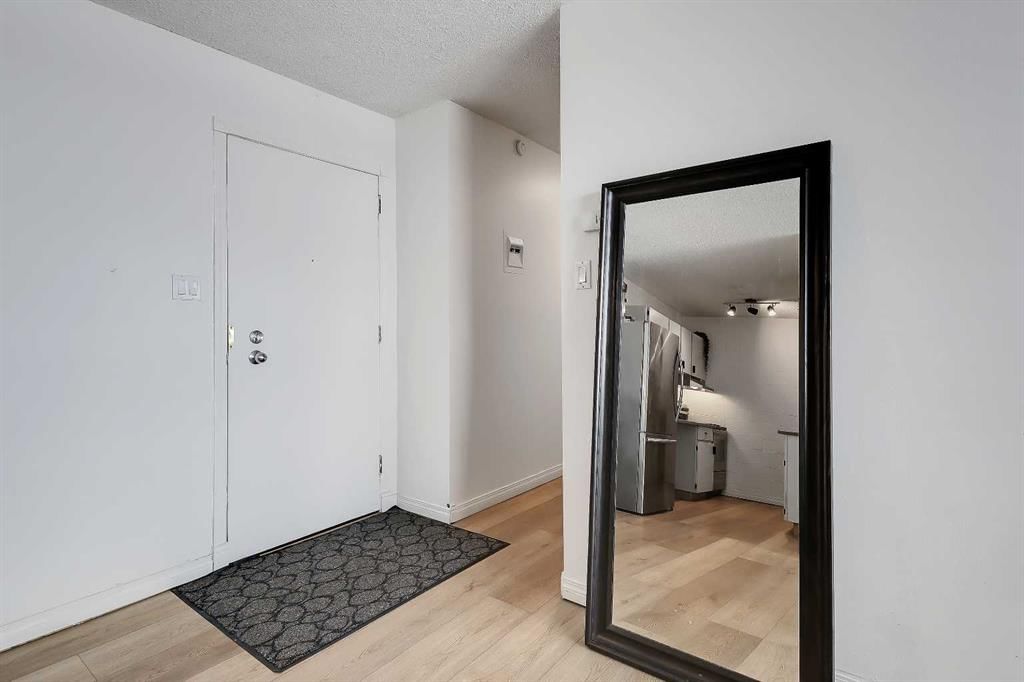
The unit itself offers a comfortable and functional layout with a panoramic view that brings in natural light and adds to the sense of space throughout the main living area. The dining room is generously sized and easily accommodates a full dining set, while the adjacent living room provides plenty of room to relax or entertain. The galley-style kitchen has been thoughtfully updated with quartz countertops, newer stainless steel appliances, updated matte black hardware, refreshed cabinetry, a double undermount sink with pull-down sprayer and a pantry storage. Both bedrooms are spacious and feature full-height double closets along with larger west-facing windows. The updated 4-piece bathroom includes a newer vanity and toilet, oversized mirror and modern lighting. Finishing touches such as luxury vinyl plank flooring, newer paint, venetian blinds, ceiling fans in both bedrooms, a roomy front entry and a rare in-suite storage room that offers secure, practical space for bikes, seasonal items and everyday extras. Convenience continues beyond the unit with a covered parking stall directly beside the rear entrance, one of only a handful in the complex, and laundry facilities available on every floor of the building.
Beyond the unit, this location truly shines. You are within walking distance to Riley Park, the Sunnyside LRT station, the Bow River pathway system and Prince’s Island Park, with the energy and charm of Kensington Village just moments away. Spend your weekends exploring local favourites like Hayden Block, The Mash, Blanco Cantina, Pie Junkie, Higher Ground, Deville Coffee, Pages on Kensington, Hot Wax Records and The Plaza Theatre, while everyday essentials including Safeway and Shoppers Drug Mart are just around the corner. A smart investment and a fantastic place to live, all in one exceptional inner-city location.
Property Taxes
$1,477/yr (2025)
Condo / HOA Fee
$520.7/mo
Listing Information
MLS® NumberA2295314
StatusSold
List Price$215, 000
Days on Market36 days
OccupancyTenant
Property Details
Property TypeApartment
Architectural StyleApartment-Single Level Unit
ZoningC-COR2 f2.8h16
Above-Grade Sq Ft765 sq ft
Year Built1969
Bedrooms2
Full Bathrooms1
Total Bathrooms1
Parking TypeAsphalt, Covered, Off Street, Parking Lot, Plug-In, Stall
Interior
FlooringVinyl Plank
Fireplaces0
HeatingBaseboard, Hot Water, Natural Gas
Air ConditioningNone
Exterior & Parking
ExteriorBrick, Concrete, Stucco
RoofTar/Gravel
FoundationPoured Concrete
Total Parking1
Parking TypeAsphalt, Covered, Off Street, Parking Lot, Plug-In, Stall
Parking TypeAsphalt, Covered, Off Street, Parking Lot, Plug-In, Stall
ElevatorY
Pet PolicyCats OK, Dogs OK, Yes
Building AmenitiesElevator(s) · Laundry · Parking
Room Dimensions
Main Level
Living Room11`6" × 10`1"
Kitchen9`11" × 7`5"
Dining Room11`6" × 9`0"
Bedroom - Primary12`3" × 10`0"
Bedroom9`6" × 9`4"
Storage5`7" × 2`9"
4pc Bathroom6`9" × 4`11"
Property History
No previous MLS® listings on record for this property — this appears to be its first time offered. Want to know how often homes nearby change hands? Ask our team.
Queen Elizabeth SchoolPublic (CBE) · Elementary · 862 m · about 3 mins by carSchool website
Hillhurst SchoolPublic (CBE) · Elementary · 1.0 km · about 4 mins by carSchool website
Western Canada High SchoolPublic (CBE) · Senior High · 1.8 km · about 10 mins by carSchool website
St. Pius X SchoolCatholic (CCSD) · Elementary · 2.7 km · about 7 mins by carSchool website
Madeleine d’Houet SchoolCatholic (CCSD) · about 3 mins by carSchool website
University of CalgaryPost-Secondary · about 7 mins by carSchool website
Distances and drive times are measured from the centre of Hillhurst, not from this address. Designation depends on address, grade, program and capacity and changes from year to year — check the CBE or Calgary Catholic finder before you buy.
Commute from Hillhurst
Destination
By car
By transit
Downtown Calgary
8 mins
23 mins
University of Calgary
7 mins
32 mins
Foothills Medical Centre
6 mins
36 mins
Mount Royal University
8 mins
39 mins
Calgary International Airport
22 mins
58 mins
Westside Recreation Centre
16 mins
35 mins
Off-peak estimates measured from the centre of Hillhurst, not from this address. Live traffic varies.
Who lives in Hillhurst
5,475Population
2.0Average household size
51%Owner-occupied households
$93KMedian household income
15%Residents aged 0–14
2021 Census of Canada, via the City of Calgary community profile — long-term neighbourhood context, not current market activity. Full Hillhurst census profile →
Questions about this home
How much is 608, 314 14 Street NW?
608, 314 14 Street NW in Hillhurst is listed for sale at $215,000. It has been on the market 36 days.
How many bedrooms and bathrooms does 608, 314 14 Street NW have?
608, 314 14 Street NW in Hillhurst has 2 bedrooms and 1 bathroom. The listing records 765 sq ft above grade. It is an apartment condo.
Live MLS® Data · Calgary Listings Group · Serving Calgary Since 1997
Everything we give our clients, before you're one.
One free account opens the whole toolkit — the guides we
write for Calgary buyers and sellers, the checklists we actually use on deals, the
video library, and a concierge that answers your questions any time of day.