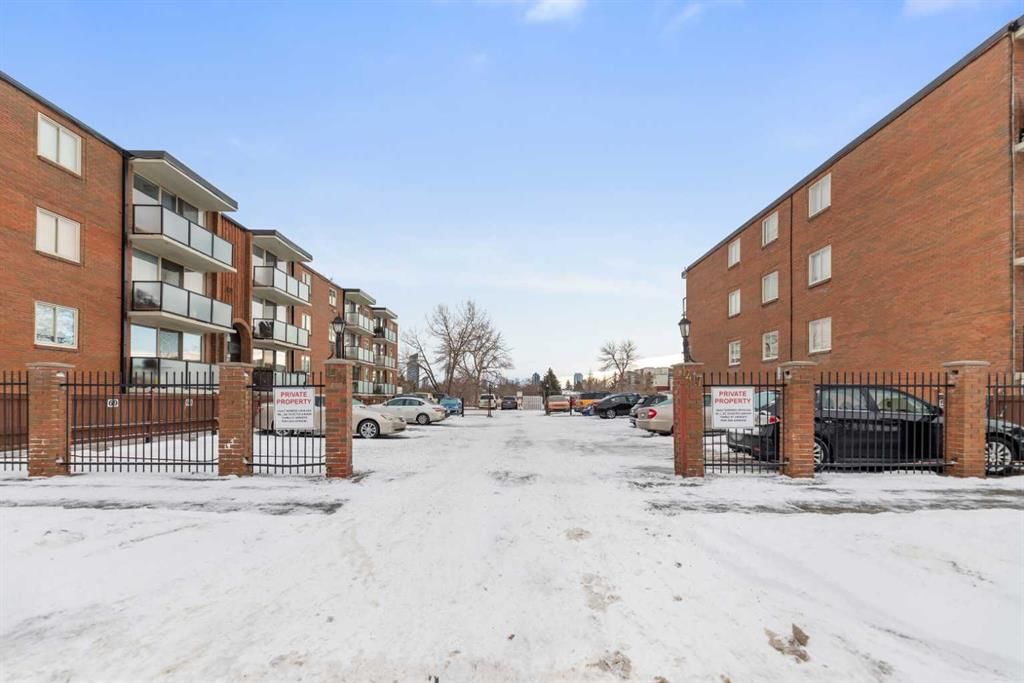
CalgaryListings Insight Set in Hillhurst, 212, 1411 7 Avenue NW is a 2-bedroom home built in 1970, offering 1 bathroom and 862 sq ft of living space above grade. Notable features include tile flooring. Condo fees are approximately $588/month, including heat, water, and parking. Before writing, ask about condo fees, reserve fund health, bylaws, insurance deductibles, and building history. If rental income is part of the plan, verify suite legality, permits, insurance, lender treatment, and current lease details before removing conditions. This sale can help you understand current pricing in the area. Ask us how it compares with nearby active and recently sold homes. MLS® A2275879.
Thinking of selling nearby?
This property sold in Hillhurst. Find out what your home could be worth in today’s market — no obligation.
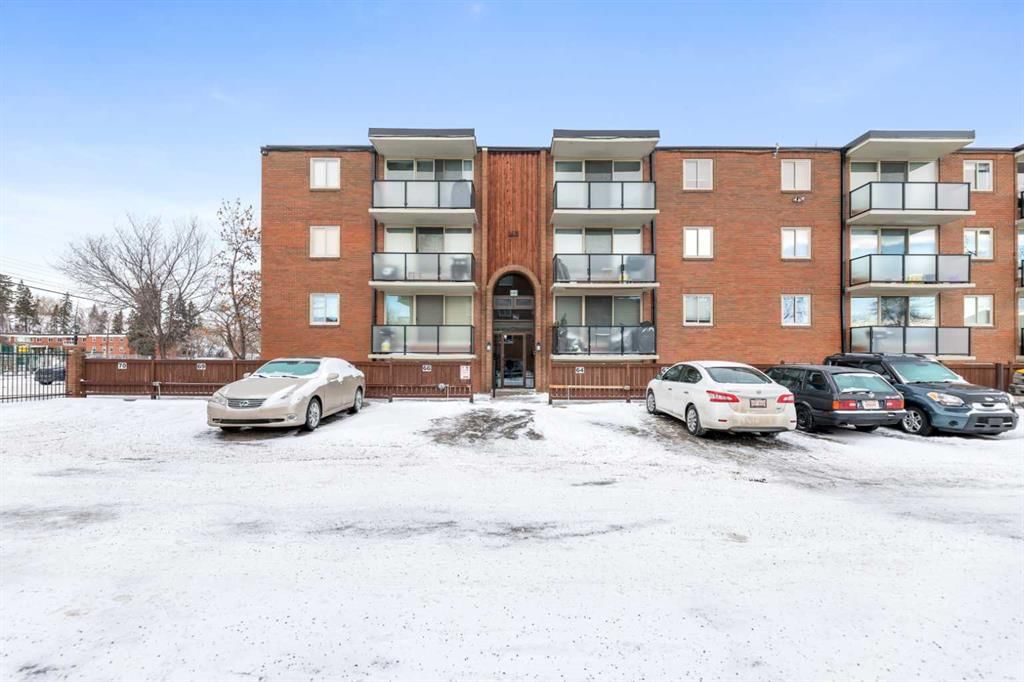
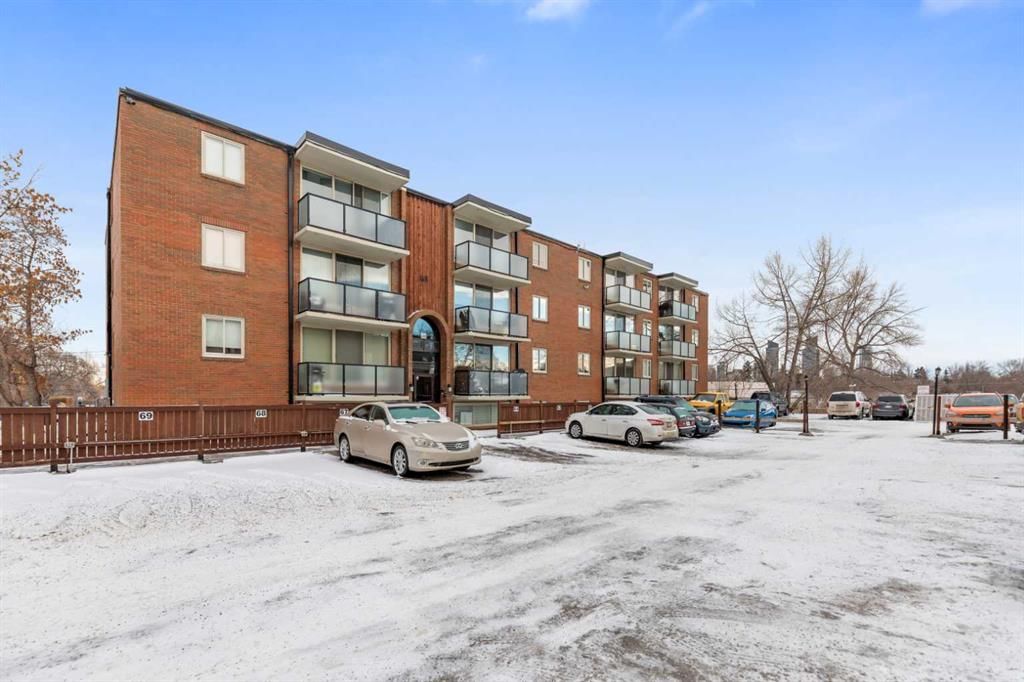
Welcome to Thornton Court - your gateway to PREMIER URBAN LIVING in the HIGHLY sought-after HILLHURST COMMUNITY. This EXCEPTIONAL LOCATION offers an UNBEATABLE Walk Score of 90, making it one of Calgary's MOST WALKABLE NEIGHBORHOODS where nearly all daily errands can be accomplished on foot. Step outside your door to discover a world of amenities at your fingertips. The VIBRANT KENSIGNTON DISTRICT with its BOUTIQUE SHOPS, TRENDY CAFÉS, and ACCLAIMED RESTAURANTS are just moments away. For outdoor enthusiasts, RILEY PARK, CONFEDERATION PARK, and PRINCES ISLAND PARK offer GREEN SPACES for relaxation and recreation, while the SCENIC BOW RIVER pathway provides perfect routes for walking, jogging, or cycling. The recently constructed PEACE BRIDGE adds another CONVENIENCE for those who love to walk or bike across the river.
EDUCATION and HEALTHCARE facilities are REMARKABLY close, with SAIT Polytechnic just a short walk away, the UNIVERSITY OF CALGARY only five minutes drive, and both the FOOTHILLS HOSPITAL and ALBERTA CHILDREN’S HOSPITAL within easy reach. The Alberta University of the Arts is also within walking distance.
TRANSPORTATION could not be more CONVENIENT with LRT access at NEARBY Sunnyside and Jubilee STATIONS, connecting you to all corners of Calgary. MAJOR roadways including CROWCHILD Trail and MEMORIAL Drive border the community, making COMMUTING throughout the city EFFORTLESS. For DOWNTOWN workers, a FOOTBRIDGE across Memorial Drive provides a PEDESTRIAN-friendly route.
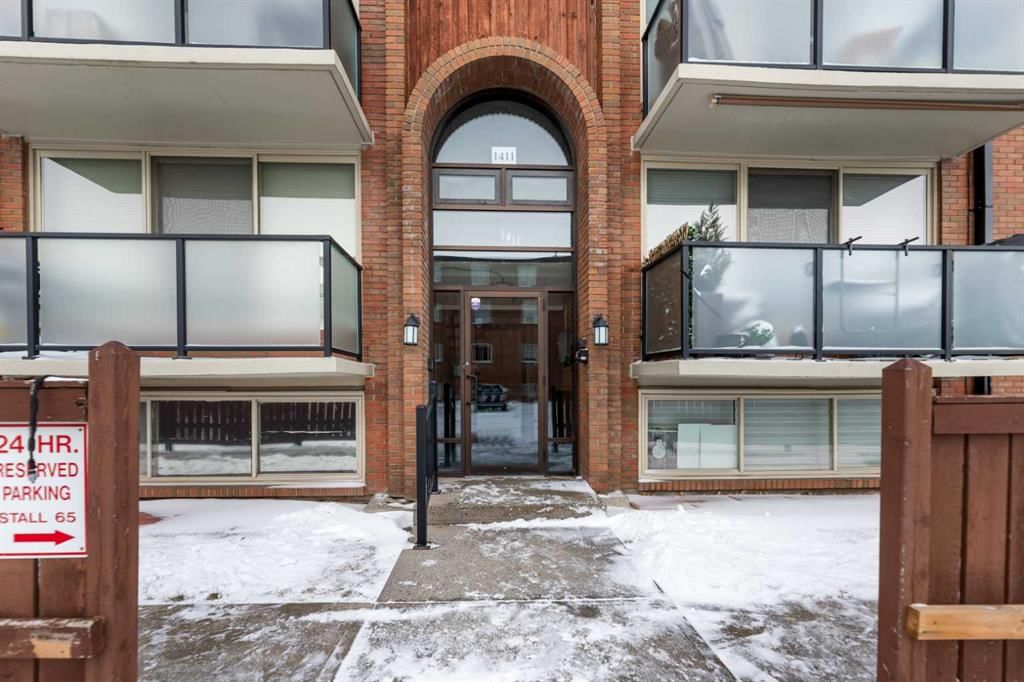
This thoughtfully designed unit showcases an exceptional layout that maximizes every square foot, creating a sense of openness rarely found in two-bedroom condos. The intelligent floor plan separates the living spaces from the sleeping areas, offering both privacy and a seamless flow for entertaining. The spacious bedrooms are generously sized, providing ample room for furnishings and personal belongings, while large windows flood the entire home with abundant natural light, enhancing the feeling of space. The unit is conveniently situated just a HALF FLIGHT OF STAIRS above your assigned parking stall, located directly in front of the building entrance-offering both ease and accessibility. Recently UPDATED APPLIANCES add immediate value and functionality to the space. Step out onto the east-facing COVERED BALCONY, perfect for enjoying morning coffee in the sunshine while staying protected from the elements. The unit would benefit from updated flooring and fresh paint, offering an excellent opportunity for buyers to personalize and add value-priced accordingly. Shared laundry facilities are located one floor below but in-suite laundry could be installed pending board approval.
DON'T miss this OPPORTUNITY to own in one of Calgary's MOST DYNAMIC inner-city communities, where EVERYTHING you need is within WALKING distance.
Property Taxes
$1,486/yr (2025)
Condo / HOA Fee
$588.25/mo
Listing Information
MLS® NumberA2275879
StatusSold
List Price$229, 900
Days on Market151 days
OccupancyOwner
Property Details
Property TypeApartment
Architectural StyleApartment-Single Level Unit
ZoningM-C2
Above-Grade Sq Ft862 sq ft
Year Built1970
Bedrooms2
Full Bathrooms1
Total Bathrooms1
Parking TypePlug-In, Stall
Interior
FlooringCarpet, Ceramic Tile, Linoleum
Fireplaces0
HeatingBaseboard, Natural Gas
Air ConditioningNone
Exterior & Parking
ExteriorBrick, Concrete
RoofFlat, Membrane
FoundationPoured Concrete
Total Parking1
Parking TypePlug-In, Stall
Patio / DeckBalcony(s)
Site & Lot
Legal Description9111087;76
Inclusions
Dishwasher,Electric Range,Refrigerator
Condo Details
Unit Number212
Monthly Condo Fee$588.25/mo
Fee IncludesHeat · Water · Parking
Unit ExposureNW
Building Stories4 storeys
Parking TypePlug-In, Stall
Pet PolicyRestrictions, Cats OK, Dogs OK
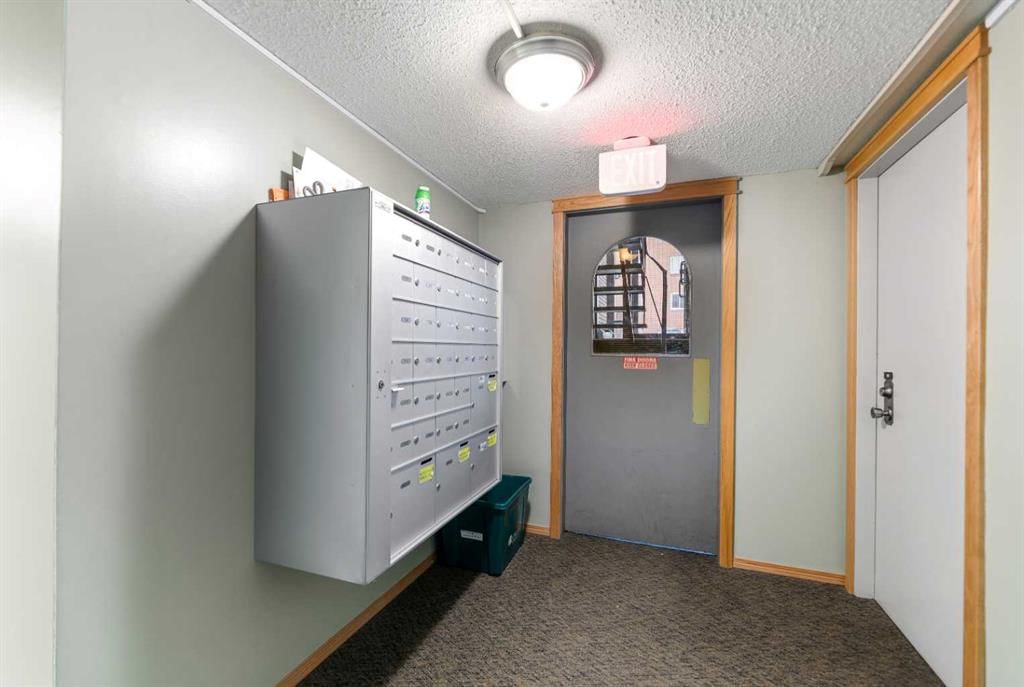
Building AmenitiesLaundry · Parking · Visitor Parking
Room Dimensions
Main Level
Dining Room8`0" × 7`2"
Living Room18`8" × 14`2"
Kitchen9`3" × 6`9"
Bedroom - Primary14`2" × 11`3"
Bedroom10`11" × 10`0"
4pc Bathroom10`5" × 4`11"
Storage6`6" × 2`11"
Foyer7`2" × 4`4"
Balcony12`2" × 3`5"
Property History
No previous MLS® listings on record for this property — this appears to be its first time offered. Want to know how often homes nearby change hands? Ask our team.
Queen Elizabeth SchoolPublic (CBE) · Elementary · 862 m · about 3 mins by carSchool website
Hillhurst SchoolPublic (CBE) · Elementary · 1.0 km · about 4 mins by carSchool website
Western Canada High SchoolPublic (CBE) · Senior High · 1.8 km · about 10 mins by carSchool website
St. Pius X SchoolCatholic (CCSD) · Elementary · 2.7 km · about 7 mins by carSchool website
Madeleine d’Houet SchoolCatholic (CCSD) · about 3 mins by carSchool website
University of CalgaryPost-Secondary · about 7 mins by carSchool website
Distances and drive times are measured from the centre of Hillhurst, not from this address. Designation depends on address, grade, program and capacity and changes from year to year — check the CBE or Calgary Catholic finder before you buy.
Commute from Hillhurst
Destination
By car
By transit
Downtown Calgary
8 mins
23 mins
University of Calgary
7 mins
32 mins
Foothills Medical Centre
6 mins
36 mins
Mount Royal University
8 mins
39 mins
Calgary International Airport
22 mins
58 mins
Westside Recreation Centre
16 mins
35 mins
Off-peak estimates measured from the centre of Hillhurst, not from this address. Live traffic varies.
Who lives in Hillhurst
5,475Population
2.0Average household size
51%Owner-occupied households
$93KMedian household income
15%Residents aged 0–14
2021 Census of Canada, via the City of Calgary community profile — long-term neighbourhood context, not current market activity. Full Hillhurst census profile →
Questions about this home
How much is 212, 1411 7 Avenue NW?
212, 1411 7 Avenue NW in Hillhurst is listed for sale at $229,900. It has been on the market 151 days.
How many bedrooms and bathrooms does 212, 1411 7 Avenue NW have?
212, 1411 7 Avenue NW in Hillhurst has 2 bedrooms and 1 bathroom. The listing records 862 sq ft above grade. It is an apartment condo.
Live MLS® Data · Calgary Listings Group · Serving Calgary Since 1997
Everything we give our clients, before you're one.
One free account opens the whole toolkit — the guides we
write for Calgary buyers and sellers, the checklists we actually use on deals, the
video library, and a concierge that answers your questions any time of day.