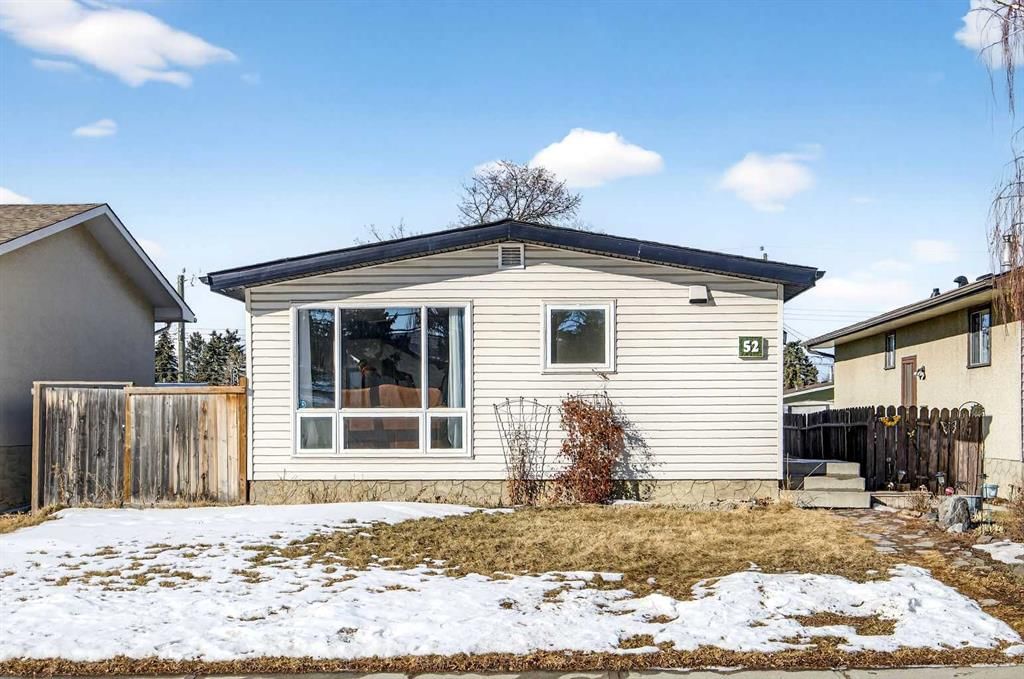
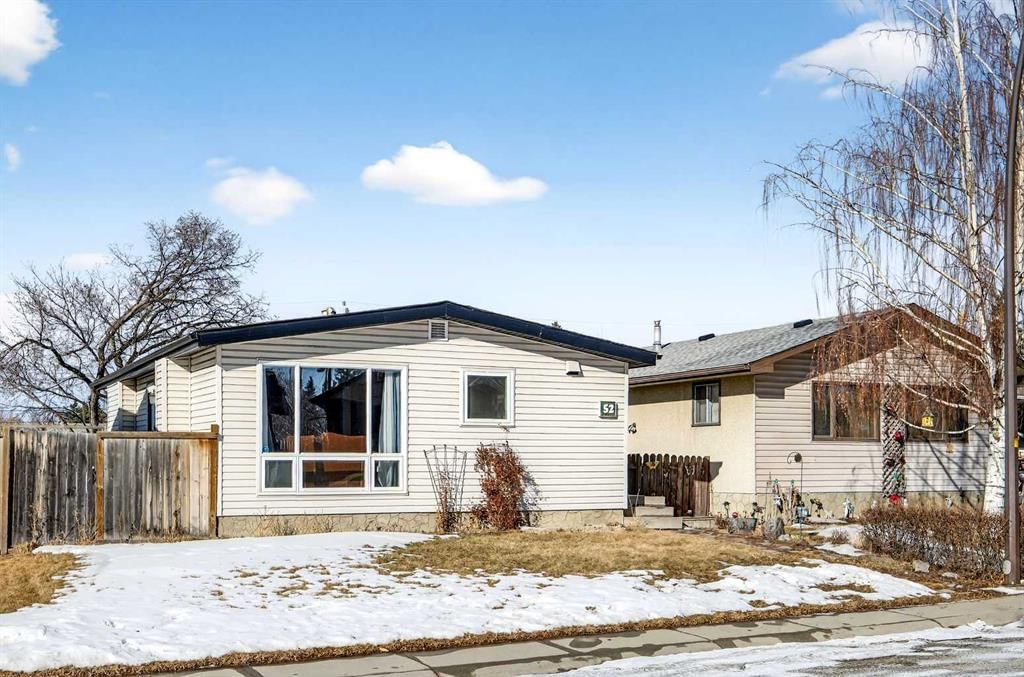
CalgaryListings Insight Located in the community of Dover, 52 Dover Ridge Place SE is a 3-bedroom home with 1 bathroom, built in 1972, offering 981 sq ft of living space above grade. Notable features include a partially finished basement, hardwood flooring, and a quiet cul-de-sac location. Before writing, ask about recent comparable sales, inspection items, permits, basement development, and long-term resale fit. This sale can help you understand current pricing in the area. Ask us how it compares with nearby active and recently sold homes. MLS® A2291131.
Thinking of selling nearby?
This property sold in Dover. Find out what your home could be worth in today’s market — no obligation.
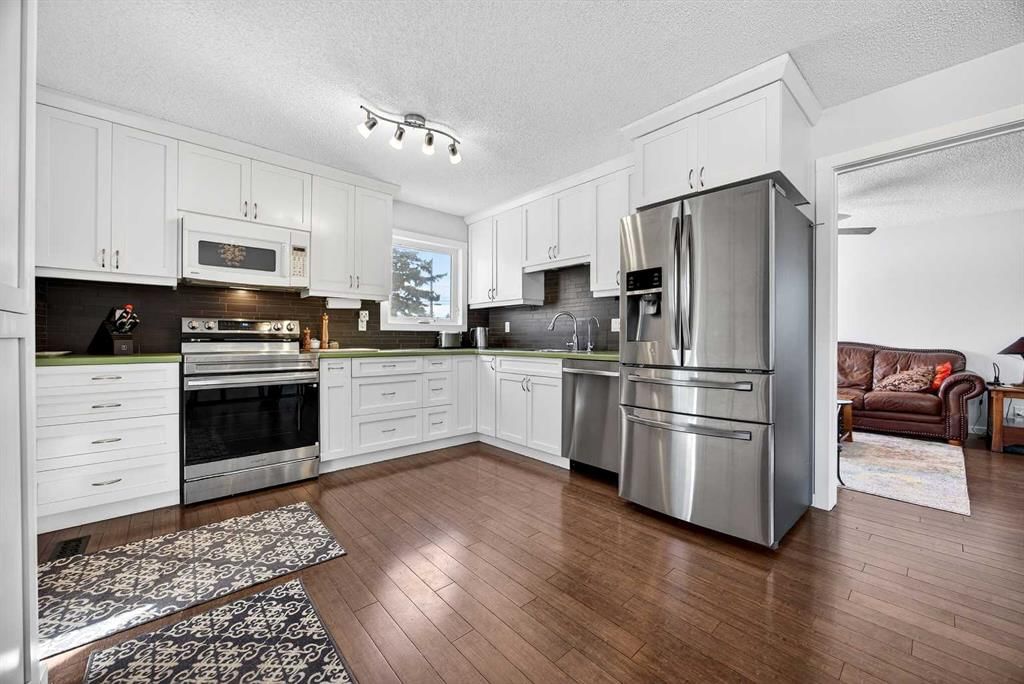
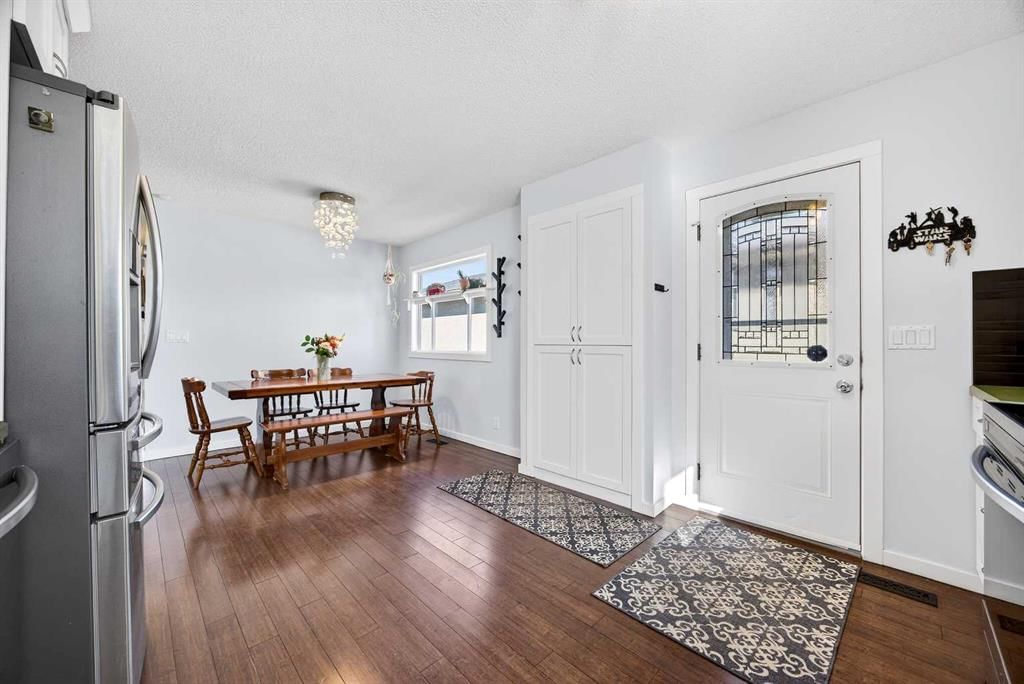
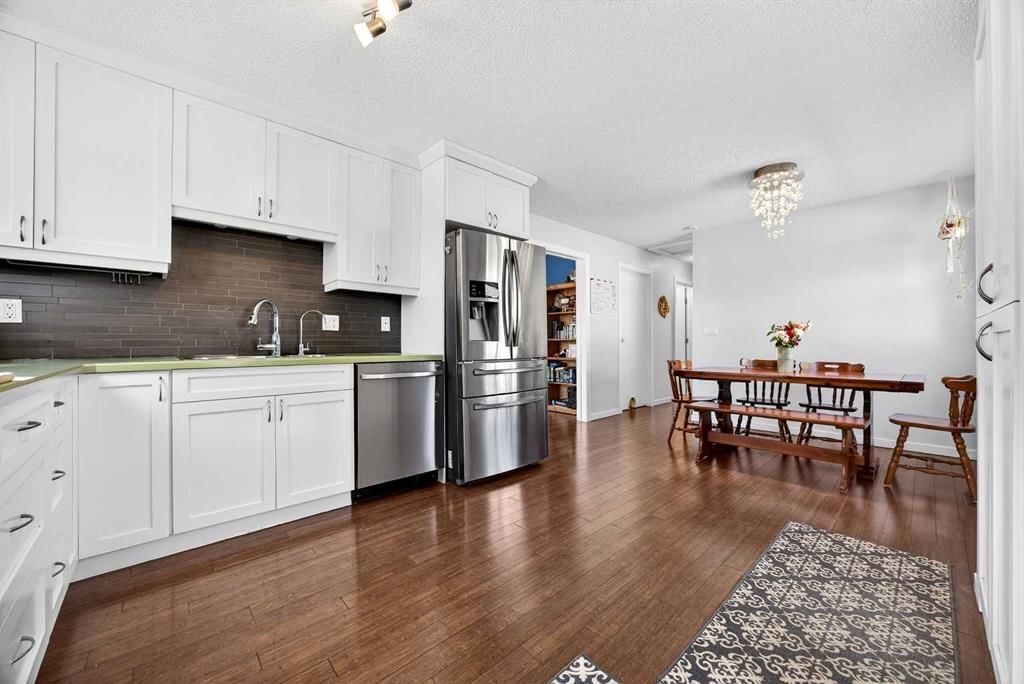
Calling all first-time buyers and savvy investors—this is the kind of opportunity that’s hard to pass up! Tucked away on a super quiet cul-de-sac, this charming home offers comfort, thoughtful updates, and plenty of flexibility to grow into. Step inside and you’ll immediately notice the beautiful bamboo hardwood flooring flowing throughout the main level. The inviting living room is anchored by an oversized front window that floods the space with natural light while offering peaceful views of the quiet street. The bright, updated kitchen features refreshed cabinets, countertops, stylish backsplash, and stainless steel appliances. There is a new electric range, the range space is also plumbed for gas, giving you the option to switch if gas cooking is your preference. The adjacent dining area is perfectly sized for hosting friends, family dinners, or casual weekend brunch and features a gorgeous window with a cute custom removable shelf for plants. The primary bedroom is impressively spacious, easily accommodating a king-sized bed and full furniture set. Bedrooms two and three are also generously sized and work well for guests, roommates, or a work-from-home setup. The bathroom has been thoughtfully updated with a large walk-in shower for a fresh, modern feel. Downstairs, the partially finished basement adds valuable extra living space with a functioning office, future family room, laundry area, and a versatile hobby/rec space—perfect for creatives, fitness enthusiasts, or extra storage. Outside, the west-facing backyard is loaded with potential for gardening, summer BBQs, or relaxing evenings with friends as the sun sets. A rear parking pad provides convenient off-street parking with space and potential for a future garage if desired. And an enthusiastic gardener can enjoy the garden boxes in the south side yard. Many of the major mechanical and structural items have been addressed in recent years, including the roof, electrical panel, furnace, and hot water tank, offering added peace of mind. Whether you're buying your first place, sharing with roommates, or adding a solid property to your investment portfolio, this home offers a great balance of move-in comfort and future potential. All centrally located, with access to major commuter routes, shopping, and entertainment. Minutes from Deerfoot and the East Ring Road. Schools, pathways with an iconic view of downtown Calgary and the Valleyview Park are nearby community features to enjoy. Ten minutes from vibrant Inglewood, Chinook, and the Deerfoot Meadows Shopping area. Move in, settle in, and make it yours!
Property Taxes
$2,867/yr (2025)
Listing Information
MLS® NumberA2291131
StatusSold
List Price$425, 000
Days on Market14 days
OccupancyOwner
Property Details
Property TypeDetached
Architectural StyleBungalow
ZoningR-CG
Above-Grade Sq Ft981 sq ft
Year Built1972
Bedrooms3
Full Bathrooms1
Total Bathrooms1
Interior
BasementFull, Partially Finished, None
FlooringCeramic Tile, Hardwood
Fireplaces0
HeatingHigh Efficiency, Forced Air
Air ConditioningNone
Exterior & Parking
ExteriorVinyl Siding, Wood Frame
RoofAsphalt Shingle
FoundationPoured Concrete
Total Parking2
Patio / DeckOther
Site & Lot
Lot Size3, 993 sq ft
Lot Acres0.09 acres
Lot Width40.00
Lot FeaturesBack Lane, Back Yard, Cul-De-Sac, Front Yard, Low Maintenance Landscape, Rectangular Lot, Sloped Down
No previous MLS® listings on record for this property — this appears to be its first time offered. Want to know how often homes nearby change hands? Ask our team.
West Dover SchoolPublic (CBE) · Elementary · 1.1 km · about 2 mins by carSchool website
Ian Bazalgette SchoolPublic (CBE) · Junior High · 2.1 km · about 4 mins by carSchool website
Holy Trinity SchoolCatholic (CCSD) · Elementary · 2.8 km · about 7 mins by carSchool website
Forest Lawn High SchoolPublic (CBE) · Unknown · 3.4 km · about 7 mins by carSchool website
Distances and drive times are measured from the centre of Dover, not from this address. Designation depends on address, grade, program and capacity and changes from year to year — check the CBE or Calgary Catholic finder before you buy.
Commute from Dover
Destination
By car
By transit
Downtown Calgary
13 mins
52 mins
University of Calgary
19 mins
1 hour 18 mins
Foothills Medical Centre
18 mins
1 hour 22 mins
Mount Royal University
13 mins
1 hour 20 mins
Calgary International Airport
13 mins
1 hour 18 mins
Westside Recreation Centre
18 mins
1 hour 13 mins
Off-peak estimates measured from the centre of Dover, not from this address. Live traffic varies.
Who lives in Dover
10,795Population
2.3Average household size
64%Owner-occupied households
$69KMedian household income
15%Residents aged 0–14
2021 Census of Canada, via the City of Calgary community profile — long-term neighbourhood context, not current market activity. Full Dover census profile →
Questions about this home
How much is 52 Dover Ridge Place SE?
52 Dover Ridge Place SE in Dover is listed for sale at $425,000. It has been on the market 14 days.
How many bedrooms and bathrooms does 52 Dover Ridge Place SE have?
52 Dover Ridge Place SE in Dover has 3 bedrooms and 1 bathroom. The listing records 981 sq ft above grade. It is a detached house.
Live MLS® Data · Calgary Listings Group · Serving Calgary Since 1997
Everything we give our clients, before you're one.
One free account opens the whole toolkit — the guides we
write for Calgary buyers and sellers, the checklists we actually use on deals, the
video library, and a concierge that answers your questions any time of day.