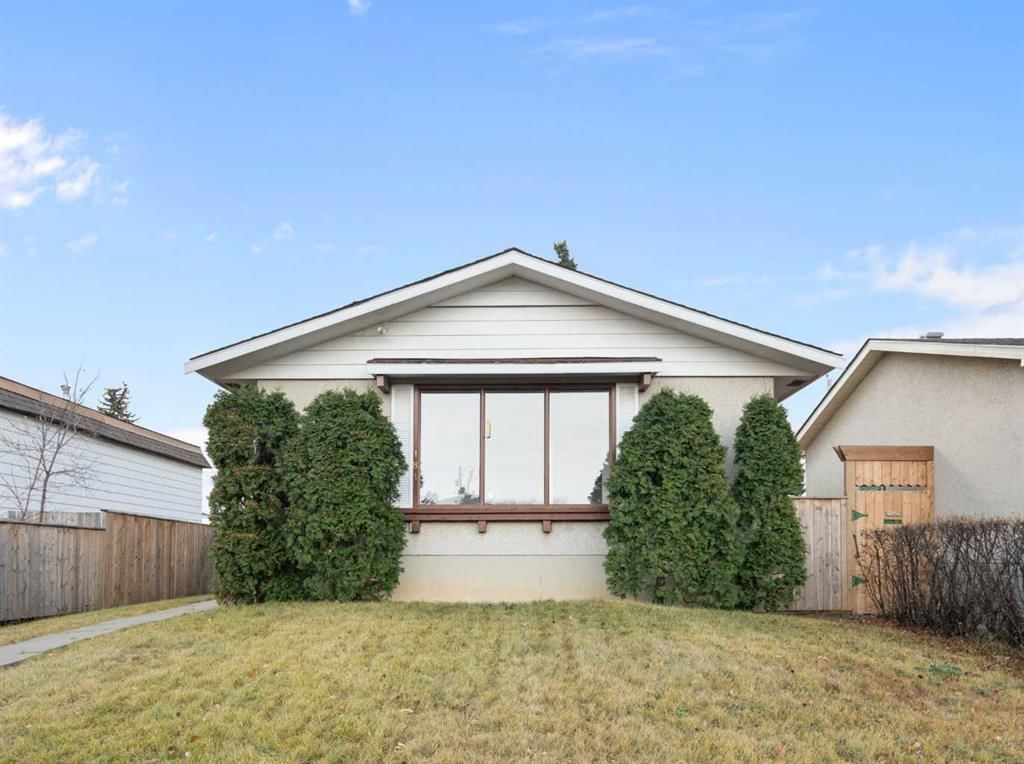
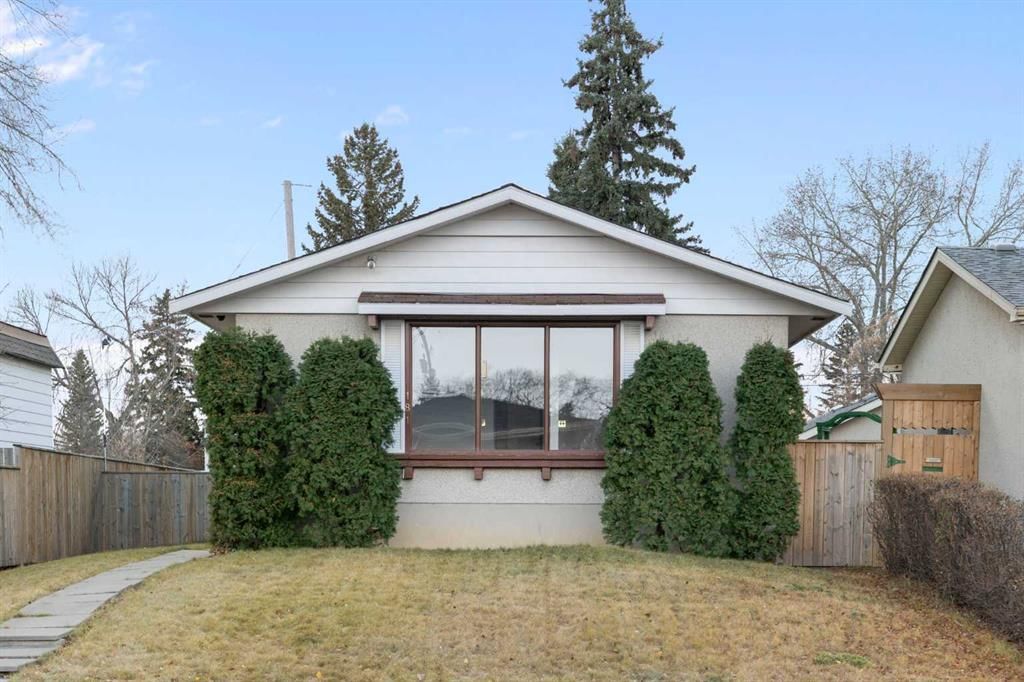
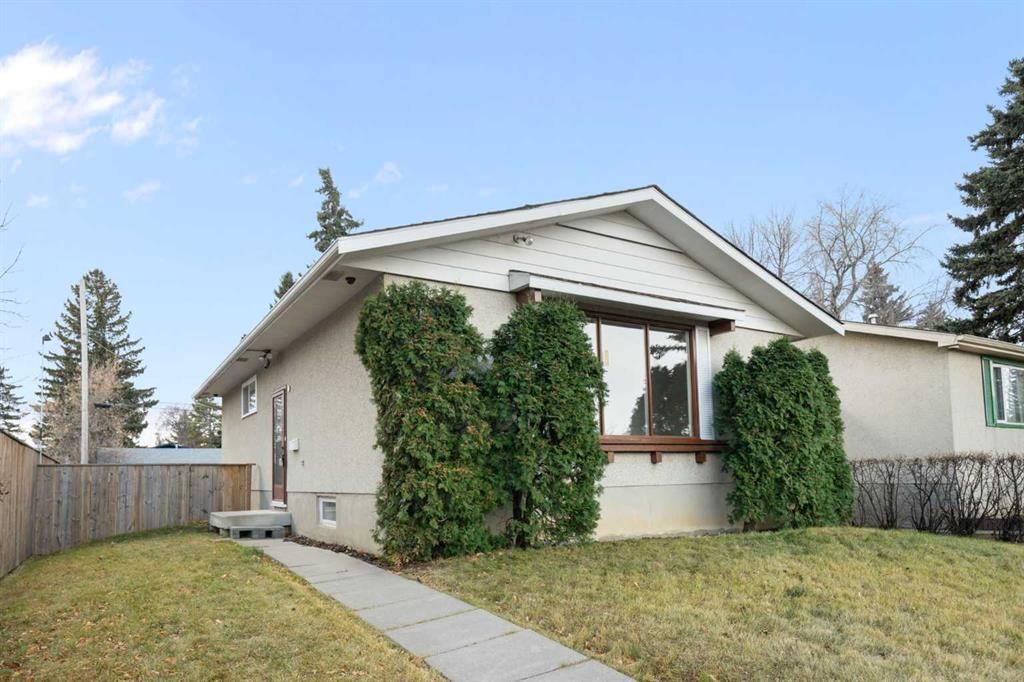
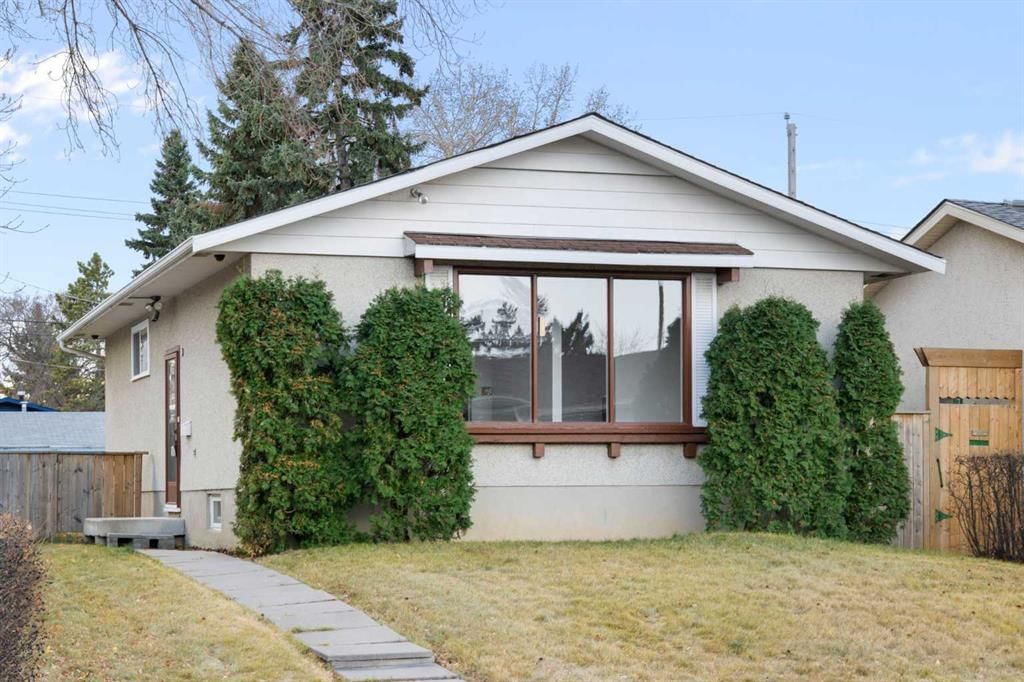
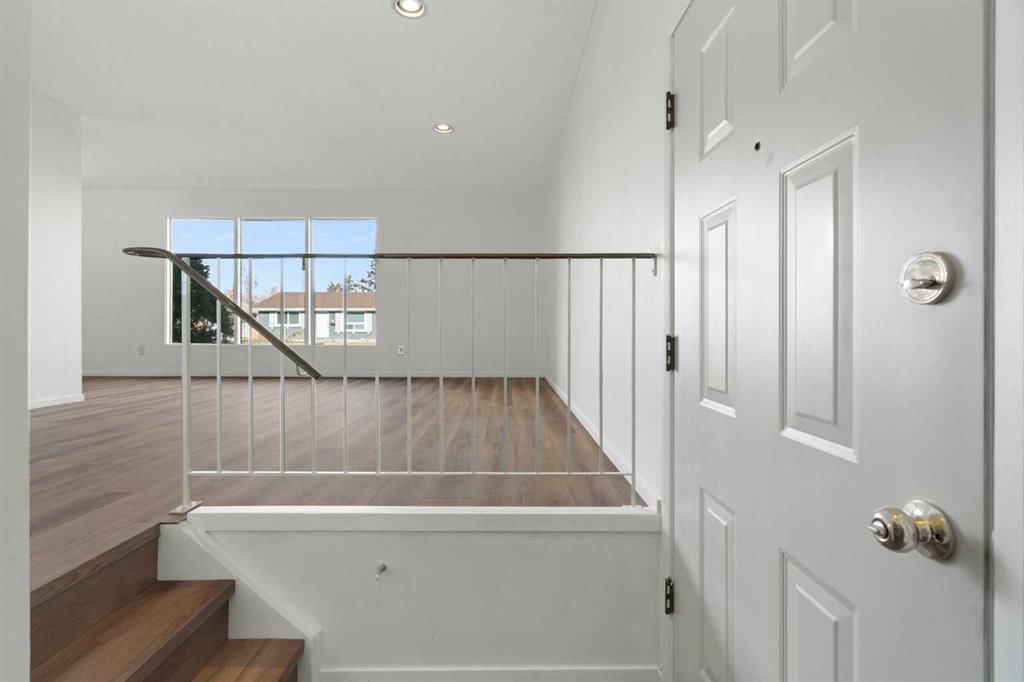
CalgaryListings Insight This home at 181 Dovercliffe Close SE is a 3-bedroom home with 1 bathroom. Built in 1971, it is located in the community of Dover and offers 982 sq ft of living space above grade. Standout details include vinyl plank flooring. Before writing, ask about recent comparable sales, inspection items, permits, basement development, and long-term resale fit. If rental income is part of the plan, verify suite legality, permits, insurance, lender treatment, and current lease details before removing conditions. This sale can help you understand current pricing in the area. Ask us how it compares with nearby active and recently sold homes. MLS® A2270085.
Thinking of selling nearby?
This property sold in Dover. Find out what your home could be worth in today’s market — no obligation.
Nestled on a serene avenue, this delightful 982 square foot residence in Dover presents a peaceful sanctuary with all the advantages of metropolitan access. The moment you cross the threshold, a luminous, expansive interior welcomes you, immediately conveying warmth and space. This immaculate dwelling showcases recent enhancements, including a fresh coat of brilliant paint, virtually all-new window installations, and exquisite, premium vinyl plank flooring that extends throughout the main level. Additional New upgrades include Hot Water Tank, R50 installation in the Attic, Shingles (only 6 yrs old) and Appliances. The heart of this abode is the brightly lit and welcoming main living space, which transitions fluidly into the kitchen and adjacent eating area. Sunlight streams into the culinary zone, creating a cheerful atmosphere, and moving effortlessly into the dining space—perfectly suited for intimate meals or hosting gatherings. Designed with a developing family in mind, the main floor thoughtfully includes three cozy sleeping quarters and a complete four-piece washroom. Below the main living space, the untouched lower level offers an exceptional opportunity for customization, poised to double your usable square footage. This superb undeveloped area is ready for your personal design, easily accommodating extra sleeping rooms, a recreation space, and another washroom—making it ideal for an older child's hideaway, a dedicated space for an extended family member, or supporting multi-generational living. Step outside to explore a secluded rear yard retreat, a wonderful setting for unwinding or entertaining guests. The fully enclosed outdoor space ensures safety for children and pets to enjoy the bright, south-facing exposure, and the generous plot could effortlessly accommodate a private parking structure. Located on a peaceful avenue, the position is unparalleled. Essential services and retail outlets are within easy reach, and rapid connections to major thoroughfares like Deerfoot Trail and Stoney Trail ensure simple, stress-free travel. Experience the perfect harmony of quiet community life and urban convenience in this captivating Dover home. This detached property has been meticulously cared for and offers tremendous promise and value. Don't let this opportunity pass—arrange your personal visit today!
Property Taxes
$2,620/yr (2025)
Listing Information
MLS® NumberA2270085
StatusSold
List Price$424, 900
Days on Market126 days
OccupancyVacant
Property Details
Property TypeDetached
Architectural StyleBungalow
ZoningR-CG
Above-Grade Sq Ft982 sq ft
Year Built1971
Bedrooms3
Full Bathrooms1
Total Bathrooms1
Interior
BasementFull, Unfinished, None
FlooringVinyl Plank
Fireplaces0
HeatingForced Air, Natural Gas
Air ConditioningNone
Exterior & Parking
ExteriorStucco, Wood Frame
RoofAsphalt Shingle
FoundationPoured Concrete
Total Parking2
Patio / DeckNone
Site & Lot
Lot Size5, 188 sq ft
Lot Acres0.12 acres
Lot Width41.50
Lot FeaturesBack Lane, Back Yard, Front Yard, Garden, Low Maintenance Landscape, Rectangular Lot, Street Lighting
Legal Description7382JK;8;12
Inclusions
Refrigerator,Stove(s)
Room Dimensions
Main Level
Living Room13`5" × 18`2"
Kitchen9`6" × 9`3"
Dining Room9`9" × 8`7"
Bedroom - Primary13`0" × 9`6"
Bedroom13`4" × 7`11"
Bedroom10`0" × 9`0"
4pc Bathroom9`6" × 5`0"
Property History
No previous MLS® listings on record for this property — this appears to be its first time offered. Want to know how often homes nearby change hands? Ask our team.
West Dover SchoolPublic (CBE) · Elementary · 1.1 km · about 2 mins by carSchool website
Ian Bazalgette SchoolPublic (CBE) · Junior High · 2.1 km · about 4 mins by carSchool website
Holy Trinity SchoolCatholic (CCSD) · Elementary · 2.8 km · about 7 mins by carSchool website
Forest Lawn High SchoolPublic (CBE) · Unknown · 3.4 km · about 7 mins by carSchool website
Distances and drive times are measured from the centre of Dover, not from this address. Designation depends on address, grade, program and capacity and changes from year to year — check the CBE or Calgary Catholic finder before you buy.
Commute from Dover
Destination
By car
By transit
Downtown Calgary
13 mins
52 mins
University of Calgary
19 mins
1 hour 18 mins
Foothills Medical Centre
18 mins
1 hour 22 mins
Mount Royal University
13 mins
1 hour 20 mins
Calgary International Airport
13 mins
1 hour 18 mins
Westside Recreation Centre
18 mins
1 hour 13 mins
Off-peak estimates measured from the centre of Dover, not from this address. Live traffic varies.
Who lives in Dover
10,795Population
2.3Average household size
64%Owner-occupied households
$69KMedian household income
15%Residents aged 0–14
2021 Census of Canada, via the City of Calgary community profile — long-term neighbourhood context, not current market activity. Full Dover census profile →
Questions about this home
How much is 181 Dovercliffe Close SE?
181 Dovercliffe Close SE in Dover is listed for sale at $424,900. It has been on the market 126 days.
How many bedrooms and bathrooms does 181 Dovercliffe Close SE have?
181 Dovercliffe Close SE in Dover has 3 bedrooms and 1 bathroom. The listing records 982 sq ft above grade. It is a detached house.
Live MLS® Data · Calgary Listings Group · Serving Calgary Since 1997
Everything we give our clients, before you're one.
One free account opens the whole toolkit — the guides we
write for Calgary buyers and sellers, the checklists we actually use on deals, the
video library, and a concierge that answers your questions any time of day.