The sale price and sold-to-list ratio for this home are members-only under Alberta VOW rules.
Takes 10 seconds · no spam · board rules require a free account
2
Bedrooms
3.5
Bathrooms
1,502
Sq ft
1977
Year built
$5,123
Property tax (2025)
$611
Condo / HOA fee /mo
1
Garage
CalgaryListings Insight 3839 Point Mckay Road NW is a 2-bedroom home in the community of Point McKay, built in 1977, offering 3.5 bathrooms and 1,502 sq ft of living space above grade. Standout details include a partially finished basement, a single attached garage, hardwood flooring, and a fireplace. Condo fees are approximately $611/month, including water, cable, and parking. For townhomes, review condo fees or HOA fees, exterior maintenance responsibilities, parking, pet rules, and resale fit. If rental income is part of the plan, verify suite legality, permits, insurance, lender treatment, and current lease details before removing conditions. This sale can help you understand current pricing in the area. Ask us how it compares with nearby active and recently sold homes. MLS® A2290929.
Thinking of selling nearby?
This property sold in Point McKay. Find out what your home could be worth in today’s market — no obligation.
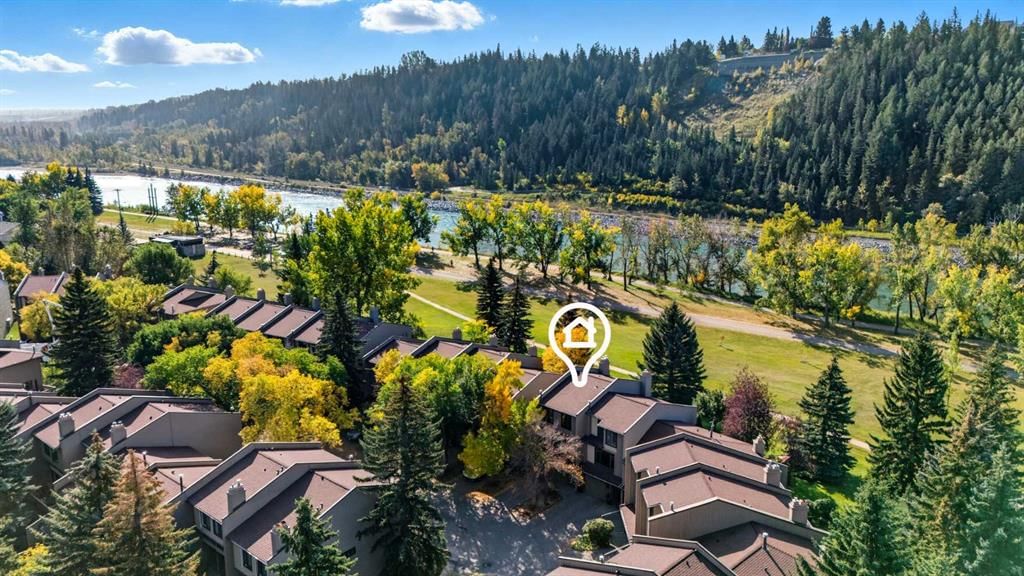
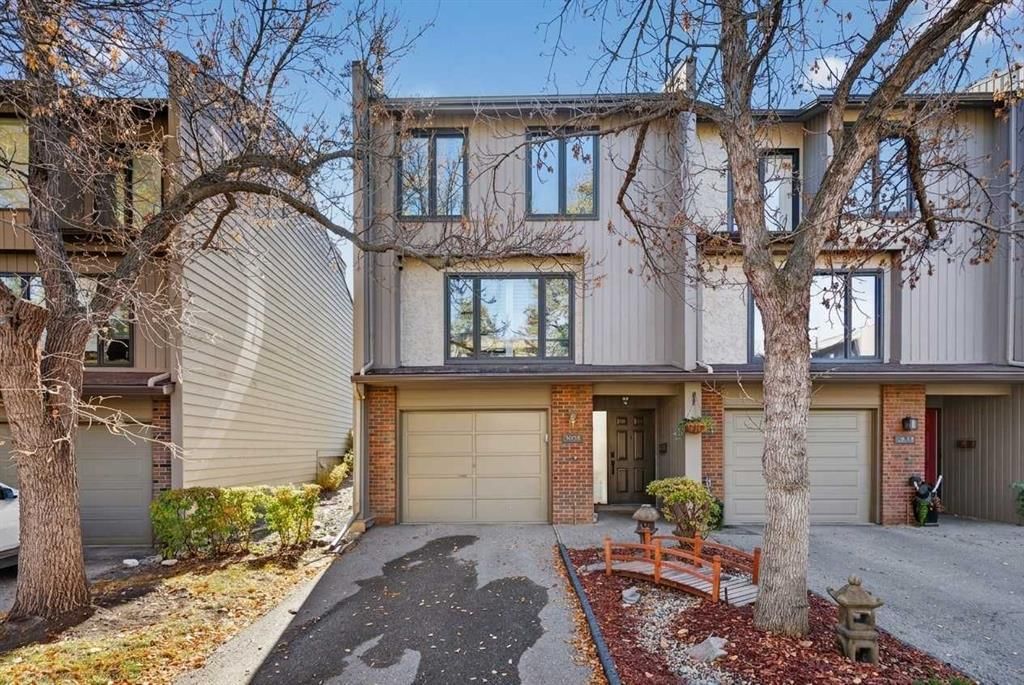
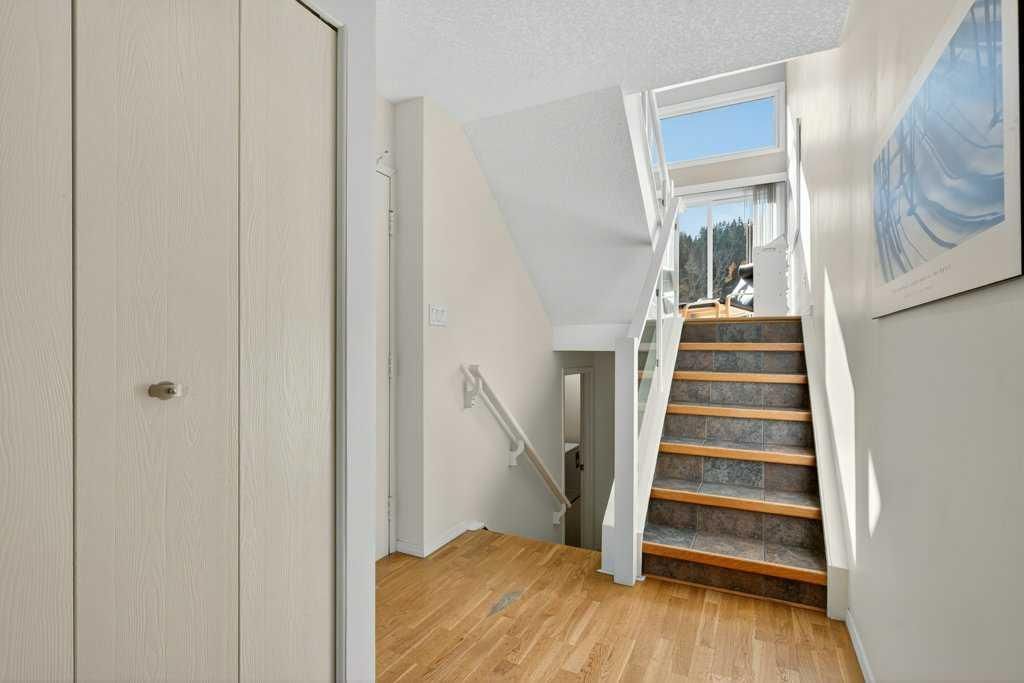
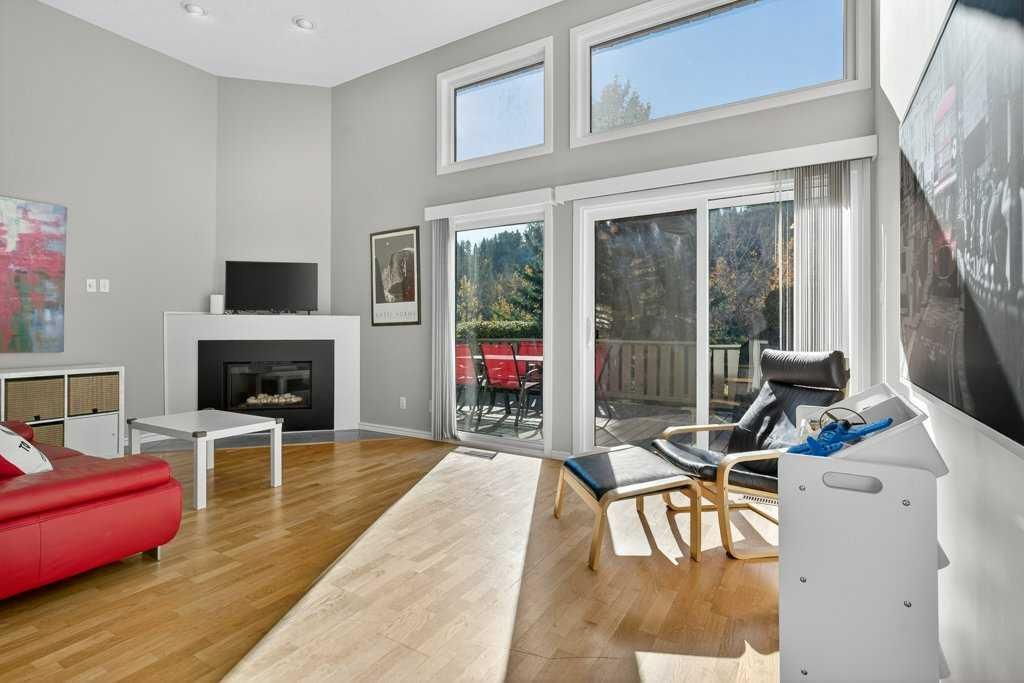
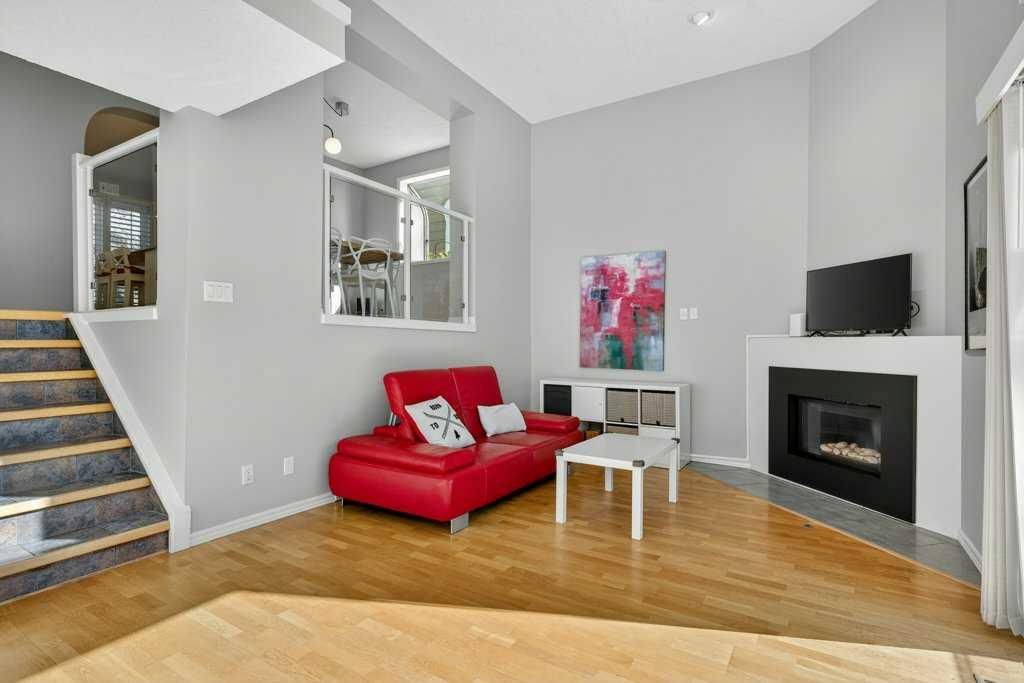
Experience inner city living in harmony with Calgary's natural beauty in this special riverside residence. A rare end unit (extra windows!), plus this townhome boasts larger windows and higher ceilings than neighboring complexes allowing natural light to stream in. The main level living room features vaulted ceilings and two gorgeous focal points: a sleek modern gas fireplace and the expansive (newer) triple pane windows which frame the greenspace and Bow River. Whether you are relaxing inside or stepping out onto the recently enlarged 200+ sq. ft. composite deck, the seamless connection to nature is unobstructed. Moving through the home, upgraded glass panel railings underscore the sense of openness. The upper main living area level offers a functional, updated kitchen with stainless steel appliances, a generous island, and a large pantry that also houses the laundry (no need to go all the way to the basement), alongside a nice sized dining room and half bath. The top level features two spacious bedrooms. The primary bedroom offers ensuite access and elevated open views of the twinkling Bow River - wake up to that scene every day! The second bedroom is an oversized space that could easily be divided to make a third bedroom. Because this is an end unit, three large windows keep this room exceptionally bright. The lower levels provide a welcoming foyer, a finished rec room for hobbies or exercise, and access to the heated single car garage with a workbench. A second car fits easily on the full length driveway, with guest parking nearby. This beautifully maintained community features hanging summer flower baskets and mature trees, creating a peaceful atmosphere with a strong sense of pride of ownership. For added value, the condo fee includes cable and internet, and the local tennis courts are a short walk west. Live your extraordinary life in this contemporary gem, nestled in the tranquil backdrop of the Bow.
Remarks as published by the listing brokerage while this home was on the market. Open house dates, showing instructions and offer deadlines in this text have passed.
Property Taxes
$5,123/yr (2025)
Condo / HOA Fee
$611.15/mo
Listing Information
MLS® NumberA2290929
StatusSold
List Price$729, 900
Days on Market46 days
OccupancyOwner
Property Details
Property TypeRow/Townhouse
Architectural Style5 Level Split
ZoningDC (pre 1P2007)
Above-Grade Sq Ft1, 502 sq ft
Year Built1977
Bedrooms2
Full Bathrooms3
Half Bathrooms1
Total Bathrooms3.5
Parking TypeDriveway, Garage Door Opener, Guest, Single Garage Attached
Interior
BasementPartial, Partially Finished, Other
FlooringCarpet, Ceramic Tile, Hardwood, Linoleum
Fireplaces1
HeatingForced Air
Air ConditioningNone
Exterior & Parking
ExteriorBrick, Stucco, Wood Frame, Wood Siding
RoofAsphalt Shingle
FoundationPoured Concrete
Garage Spaces1
Total Parking2
Parking TypeDriveway, Garage Door Opener, Guest, Single Garage Attached
Patio / DeckDeck, See Remarks
Site & Lot
Lot FeaturesBacks on to Park/Green Space, Creek/River/Stream/Pond, Greenbelt, Landscaped, Lawn, Low Maintenance Landscape, No Neighbours Behind, Treed, Underground Sprinklers, Views
Queen Elizabeth High SchoolPublic (CBE) · Junior High/Senior High · 3.2 km · about 9 mins by carSchool website
Westmount Charter SchoolCharter · about 6 mins by carSchool website
University of CalgaryPost-Secondary · about 9 mins by carSchool website
Distances and drive times are measured from the centre of Point McKay, not from this address. Designation depends on address, grade, program and capacity and changes from year to year — check the CBE or Calgary Catholic finder before you buy.
Commute from Point McKay
Destination
By car
By transit
Downtown Calgary
13 mins
38 mins
University of Calgary
9 mins
27 mins
Foothills Medical Centre
7 mins
17 mins
Mount Royal University
9 mins
35 mins
Calgary International Airport
25 mins
1 hour 23 mins
Westside Recreation Centre
18 mins
47 mins
Off-peak estimates measured from the centre of Point McKay, not from this address. Live traffic varies.
Who lives in Point McKay
1,330Population
1.7Average household size
77%Owner-occupied households
$92KMedian household income
8%Residents aged 0–14
2021 Census of Canada, via the City of Calgary community profile — long-term neighbourhood context, not current market activity. Full Point McKay census profile →
Questions about this home
Is 3839 Point Mckay Road NW still for sale?
No. The MLS® record for 3839 Point Mckay Road NW in Point McKay (MLS® A2290929) is marked sold. The last publicly advertised asking price was $729,900; the final sale price is available only to signed-in members under Alberta VOW rules.
How many bedrooms and bathrooms does 3839 Point Mckay Road NW have?
3839 Point Mckay Road NW in Point McKay has 2 bedrooms and 3.5 bathrooms. The listing records 1,502 sq ft above grade. It is a townhouse.
Live MLS® Data · Calgary Listings Group · Serving Calgary Since 1997
Everything we give our clients, before you're one.
One free account opens the whole toolkit — the guides we
write for Calgary buyers and sellers, the checklists we actually use on deals, the
video library, and a concierge that answers your questions any time of day.