← Back to all Calgary listings

302, 605 19 Street SE, High River

Sunshine Meadow
ActiveMLS® A2290913· 204 days on market
$186,000
$189 per sq ft (asking)
2
Bedrooms
1
Bathrooms
982
Sq ft
2000
Year built
$1,343
Property tax (2025)
$522
Condo / HOA fee /mo
1,033
Lot sq ft
CalgaryListings Insight
This home at 302, 605 19 Street SE is a 2-bedroom home with 1 bathroom. Built in 2000, it is located in the community of southeast Calgary and offers 982 sq ft of living space above grade. Standout details include laminate flooring, a fireplace, and air conditioning. Condo fees are approximately $522/month. Before writing, ask about condo fees, reserve fund health, bylaws, insurance deductibles, and building history. MLS® A2290913.

Want to see this home?

Tour this home in person with a CalgaryListings REALTOR® and get straight answers before you decide.

A REALTOR® from our team replies, not a call centre. No obligation.

Ask a Question About This ListingCalgary Listings Group · eXp Realty
Homeowners · Free & InstantThinking of selling?Curious what your own home could be worth? Get an instant, no-obligation estimate based on current market data.
Get an Instant Home Evaluation →

About this property

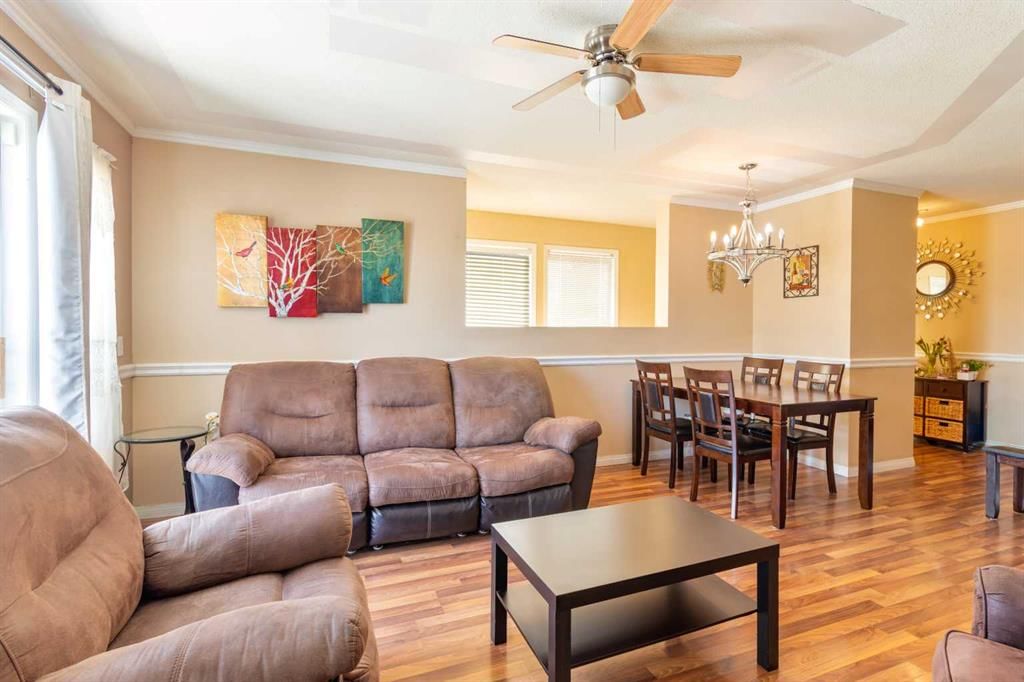
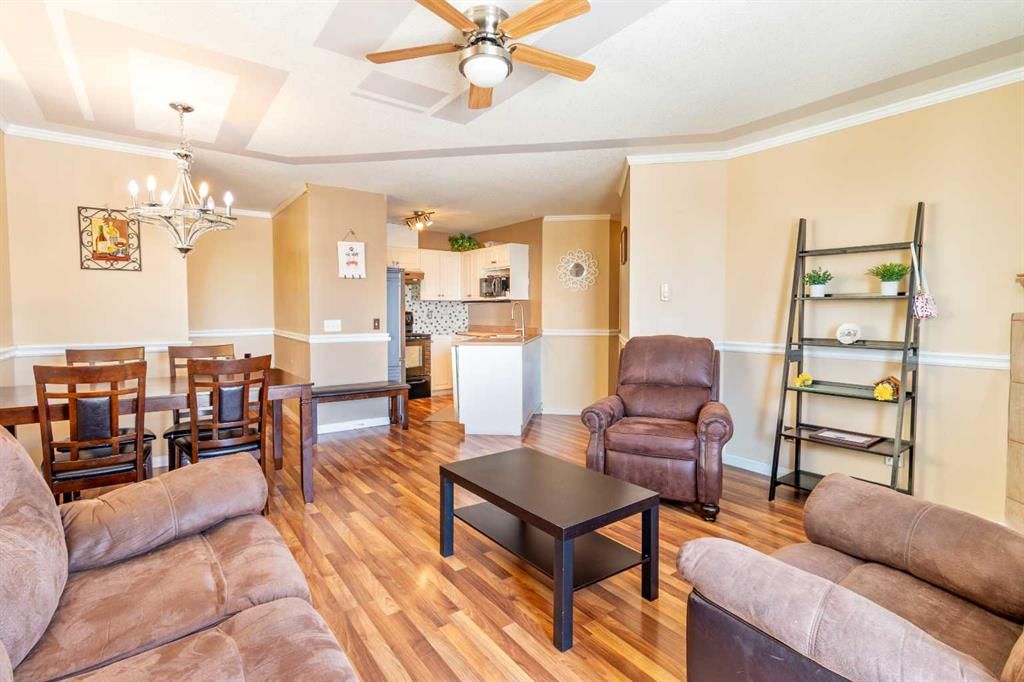
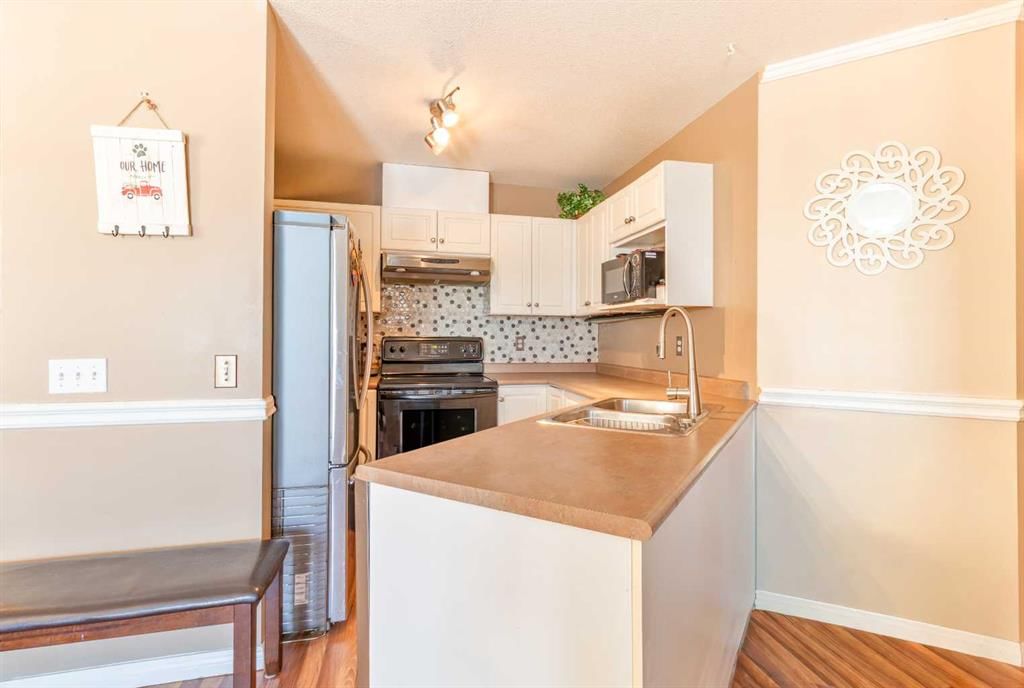
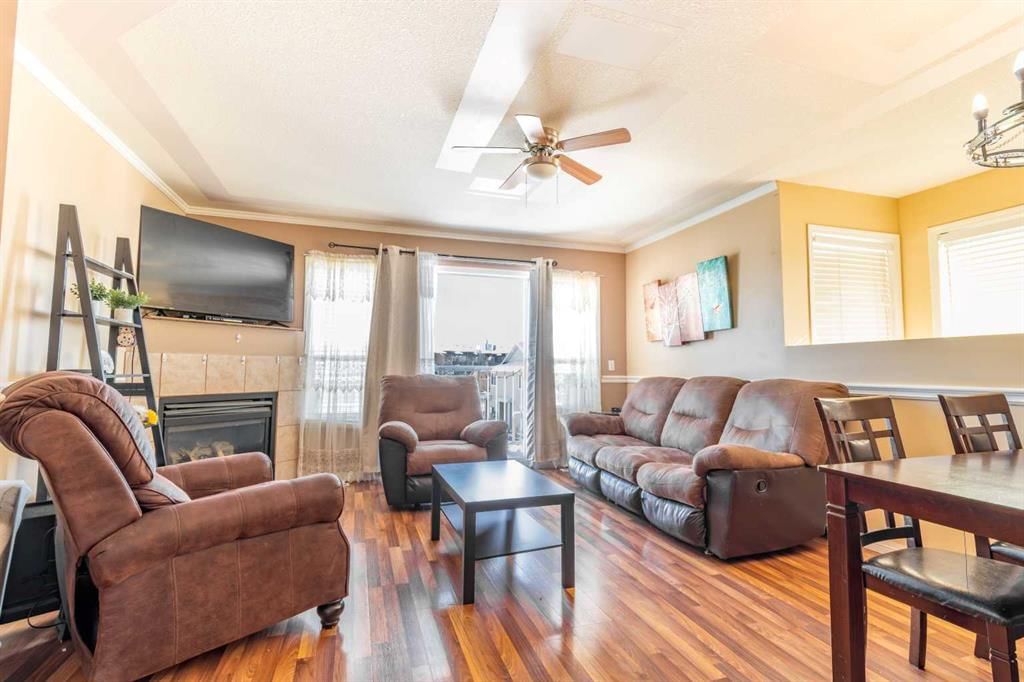
Welcome to this bright and spacious top-floor condo in the welcoming community of Sunshine Meadows! Offering 982 sq ft, this well-designed unit features 2 comfortable bedrooms, a 4-piece bathroom, in-unit laundry, making it a fantastic opportunity for first-time home buyers, downsizers, or investors. The unit is move-in ready and enjoys great natural light and a quiet living environment. The interior offers laminate flooring, freshly painted walls throughout most of the home, and the kitchen offers ample cabinet storage. The home also includes an assigned outdoor parking stall for everyday convenience.
Property Taxes
$1,343/yr (2025)
Condo / HOA Fee
$522.36/mo

Listing Information

MLS® NumberA2290913
StatusActive
List Price$186, 000
Days on Market204 days
OccupancyOwner

Property Details

Property TypeApartment
Architectural StyleApartment-Single Level Unit
ZoningTND
Above-Grade Sq Ft982 sq ft
Year Built2000
Bedrooms2
Full Bathrooms1
Total Bathrooms1
Parking TypeOff Street, Stall

Interior

BasementNone
FlooringLaminate
Fireplaces1
HeatingFireplace(s), Forced Air, Natural Gas
Air ConditioningWindow Unit(s)

Exterior & Parking

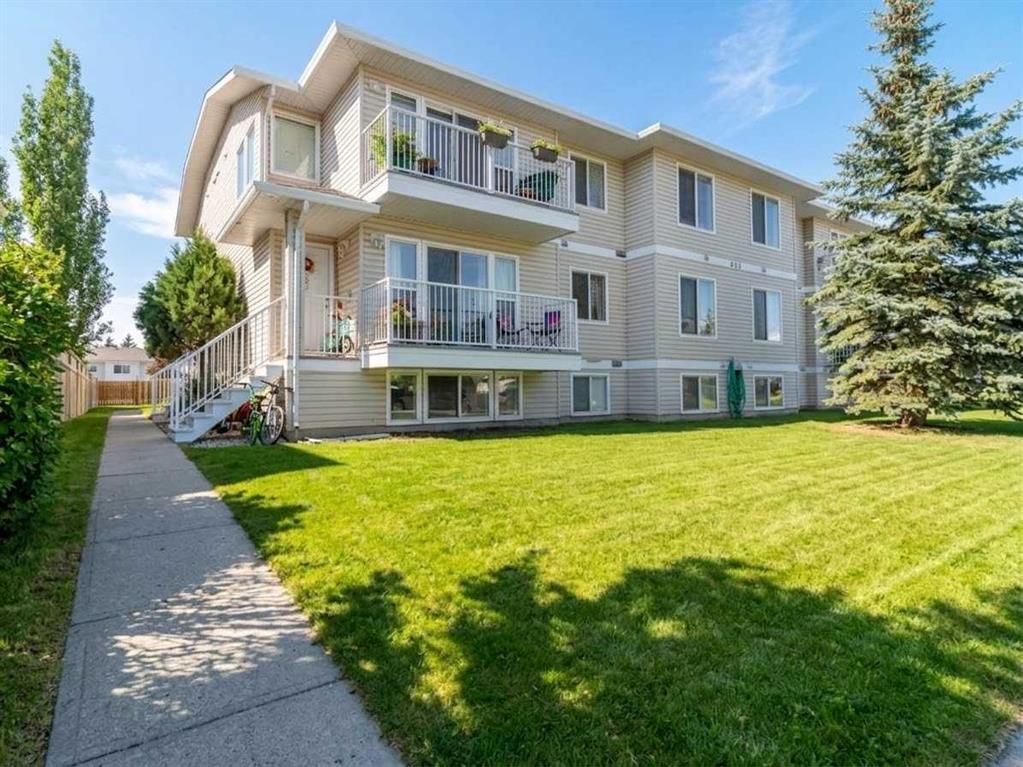
ExteriorVinyl Siding, Wood Frame
RoofAsphalt Shingle
Total Parking1
Parking TypeOff Street, Stall
Patio / DeckBalcony(s)

Site & Lot

Lot Size1, 033 sq ft
Lot Acres0.02 acres
Legal Description0011116

Inclusions

Dishwasher,Electric Stove,Microwave,Range Hood,Washer/Dryer Stacked

Condo Details

Unit Number302
Monthly Condo Fee$522.36/mo
Unit ExposureE
Building Stories3 storeys
Parking TypeOff Street, Stall
Pet PolicyRestrictions, Cats OK, Dogs OK
Building AmenitiesOther

Room Dimensions

Main Level
Living Room14`3" × 10`5"
Dining Room6`6" × 6`7"
Kitchen6`10" × 10`4"
Bedroom - Primary14`8" × 9`11"
Bedroom8`11" × 11`5"
Laundry7`10" × 7`4"
4pc Bathroom4`10" × 9`11"
Balcony13`2" × 3`6"

Listing Office

CIR Realty
Listing data provided via MLS®. Not intended to solicit buyers or sellers already under contract.

Property History

No previous MLS® listings on record for this property — this appears to be its first time offered. Want to know how often homes nearby change hands? Ask our team.

What did similar homes here actually sell for?

Calgary Listings Group clients see recent sold prices and sale-to-list ratios for homes just like this one — plus smart matches and one-tap showing requests. Free with your client portal account.

Questions about this home

Is 302, 605 19 Street SE for sale?

Yes. 302, 605 19 Street SE in Sunshine Meadow is an active MLS® listing (MLS® A2290913). It has been on the market 204 days. Listing data last updated 2026-09-25.

What is the asking price of 302, 605 19 Street SE?

302, 605 19 Street SE in Sunshine Meadow is listed at $186,000.

How many bedrooms and bathrooms does 302, 605 19 Street SE have?

302, 605 19 Street SE in Sunshine Meadow has 2 bedrooms and 1 bathroom. The listing records 982 sq ft above grade. It is an apartment condo.

Live MLS® Data · Calgary Listings Group · Serving Calgary Since 1997

Comparable homes for sale in High River

Active MLS® listings in High River closest to this home on price, bedrooms and size. Updated every 10 minutes.

Enlarged listing photo

Free account · no cost, no obligation

Everything we give our clients, before you're one.

One free account opens the whole toolkit — the guides we write for Calgary buyers and sellers, the checklists we actually use on deals, the video library, and a concierge that answers your questions any time of day.

Already have one? Sign in →

Takes about twenty seconds. Unsubscribe any time.