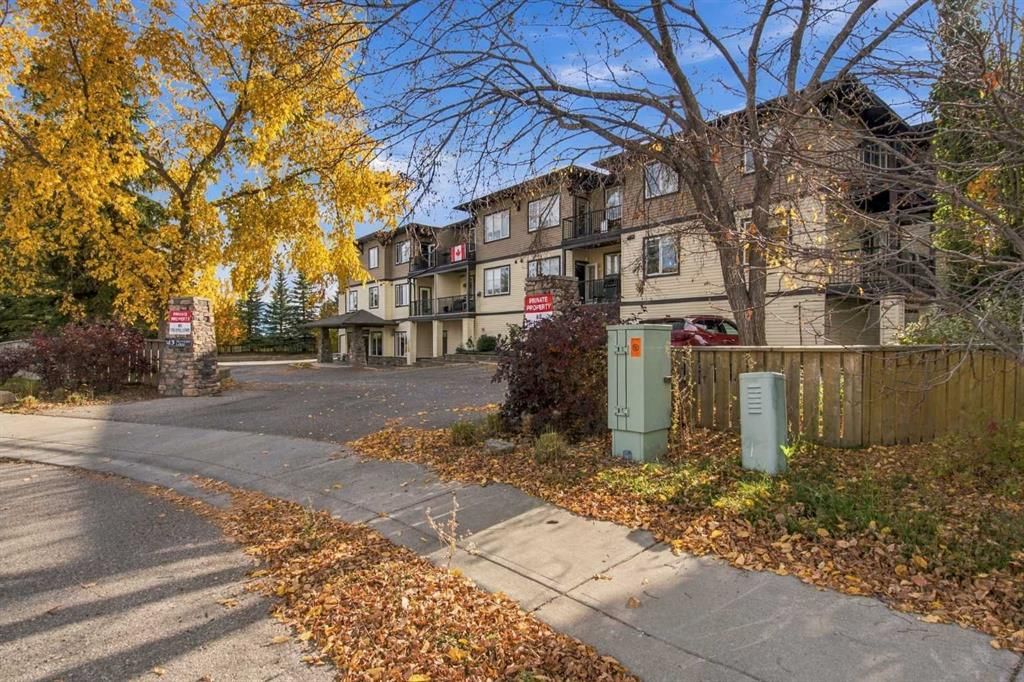
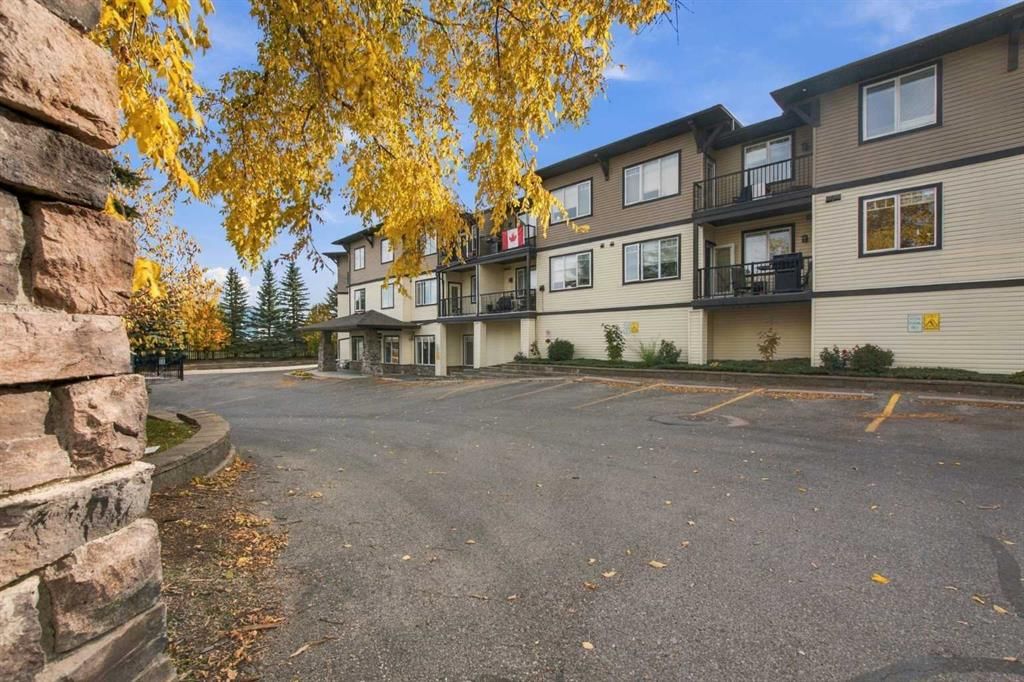
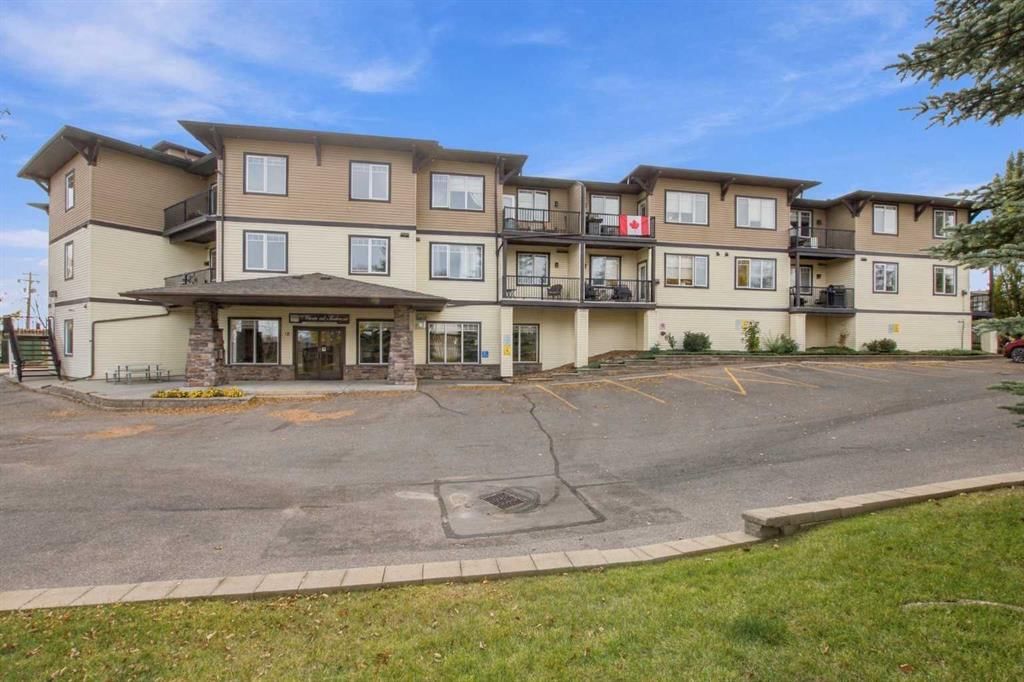
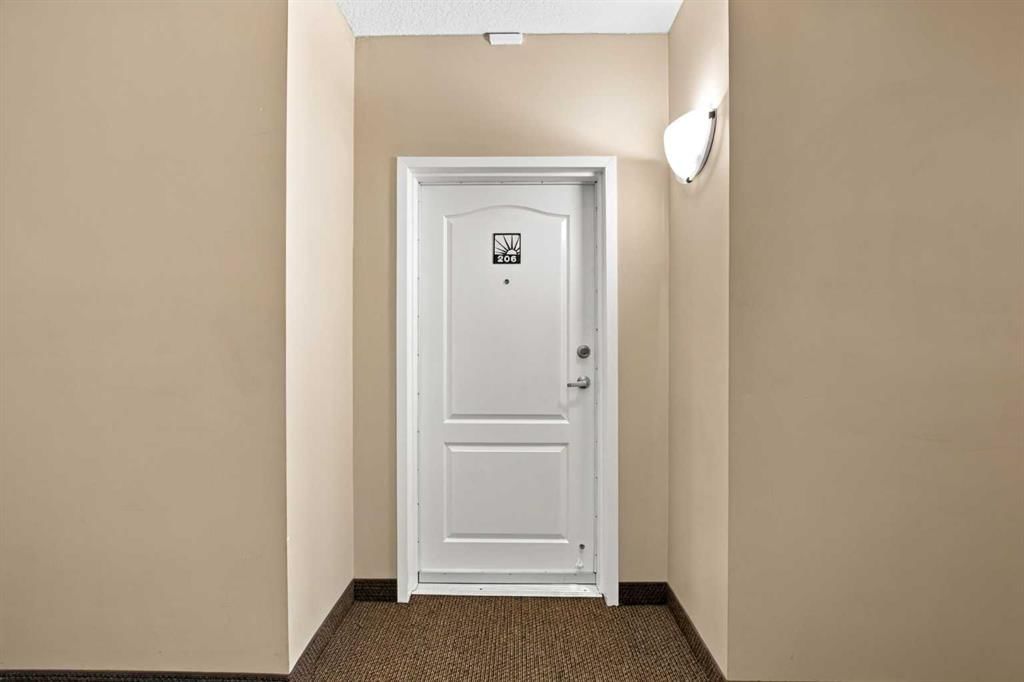
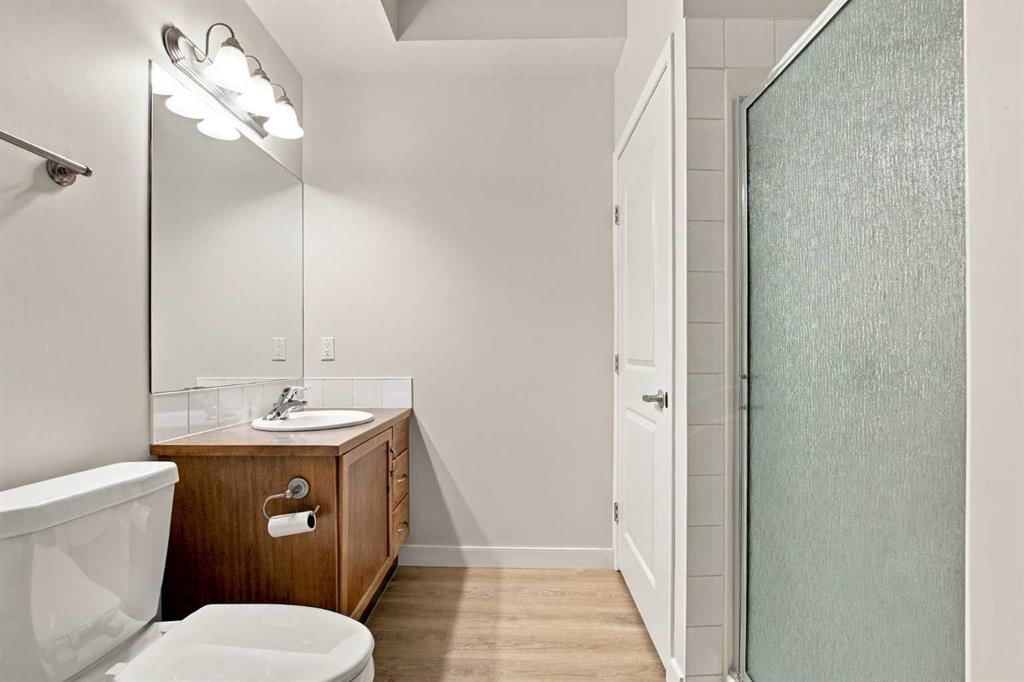
CalgaryListings Insight Welcome to 206, 43 Sunrise Loop SE — a 1-bedroom home built in 2007, featuring 2 bathrooms in the community of southeast Calgary, with 731 sq ft of living space above grade. Highlights include vinyl plank flooring. Condo fees are approximately $603/month, including heat, water, and parking. Before writing, ask about condo fees, reserve fund health, bylaws, insurance deductibles, and building history. If rental income is part of the plan, verify suite legality, permits, insurance, lender treatment, and current lease details before removing conditions. This one is new to market, so showing access and offer timing may matter. MLS® A2351206.
Want to see this home?
Tour this home in person with a CalgaryListings REALTOR® and get straight answers before you decide.
A REALTOR® from our team replies, not a call centre. No obligation.
Homeowners · Free & InstantThinking of selling?Curious what your own home could be worth? Get an instant, no-obligation estimate based on current market data.
THE BEST KEPT SECRET IN HIGH RIVER! Welcome to a wonderful 50+ building where adult living is truly at its best! This is a community where you can be as social as you want—or enjoy your privacy. With so many amenities and activities, there is always something to do!
The welcoming main floor features a games room complete with pool table, shuffleboard, darts, TV, and a bistro station—perfect for visiting with friends and neighbours. The inviting lobby makes a great first impression, and postal boxes are conveniently located on the main level on your way to the garage.
Enjoy the convenience of heated underground parking, with a gym equipment room located at the back of the garage. The second floor offers a full kitchen for larger gatherings, plus a guest room for visiting family or friends. On the third floor, you’ll find a beautiful, spacious library and a theatre room—just a few more reasons this building is so special!
This 1-bedroom plus den unit has been upgraded and is move-in ready! NEW Features include luxury vinyl plank flooring, fresh neutral paint throughout, window blinds, kitchen sink, stainless appliances, and toilets in both bathrooms., plus stacking washer, dryer. The spacious primary bedroom boasts a 4-piece ensuite, while the den is conveniently located across from a 3-piece bathroom with stacked laundry.
Whether you want to get involved and enjoy the many activities or simply come home and relax in your own space, the choice is yours! Come see why this 55+ community is one of High River’s best-kept secrets.
Call today to book your private viewing!
Building AmenitiesElevator(s) · Garbage Chute · Guest Suite · Parking · Party Room · Recreation Room
Room Dimensions
Main Level
Entrance8`11" × 5`3"
3pc Bathroom
Den10`11" × 9`10"
Eat in Kitchen11`5" × 14`6"
Bedroom - Primary11`11" × 11`9"
4pc Ensuite bath
Living Room10`7" × 12`1"
Listing Office
Century 21 Foothills Real Estate
Listing data provided via MLS®. Not intended to solicit buyers or sellers already under contract.
Property History
No previous MLS® listings on record for this property — this appears to be its first time offered. Want to know how often homes nearby change hands? Ask our team.
What did similar homes here actually sell for?
Calgary Listings Group clients see recent sold prices and sale-to-list ratios for homes just like this one — plus smart matches and one-tap showing requests. Free with your client portal account.
Yes. 206, 43 Sunrise Loop SE in Sunrise Meadows is an active MLS® listing (MLS® A2351206). It has been on the market 5 days. Listing data last updated 2026-10-13.
What is the asking price of 206, 43 Sunrise Loop SE?
206, 43 Sunrise Loop SE in Sunrise Meadows is listed at $299,999.
How many bedrooms and bathrooms does 206, 43 Sunrise Loop SE have?
206, 43 Sunrise Loop SE in Sunrise Meadows has 1 bedroom and 2 bathrooms. The listing records 731 sq ft above grade. It is an apartment condo.
Live MLS® Data · Calgary Listings Group · Serving Calgary Since 1997
Active MLS® listings in High River closest to this home on price, bedrooms and size. Updated every 10 minutes.
Free account · no cost, no obligation
Everything we give our clients, before you're one.
One free account opens the whole toolkit — the guides we
write for Calgary buyers and sellers, the checklists we actually use on deals, the
video library, and a concierge that answers your questions any time of day.