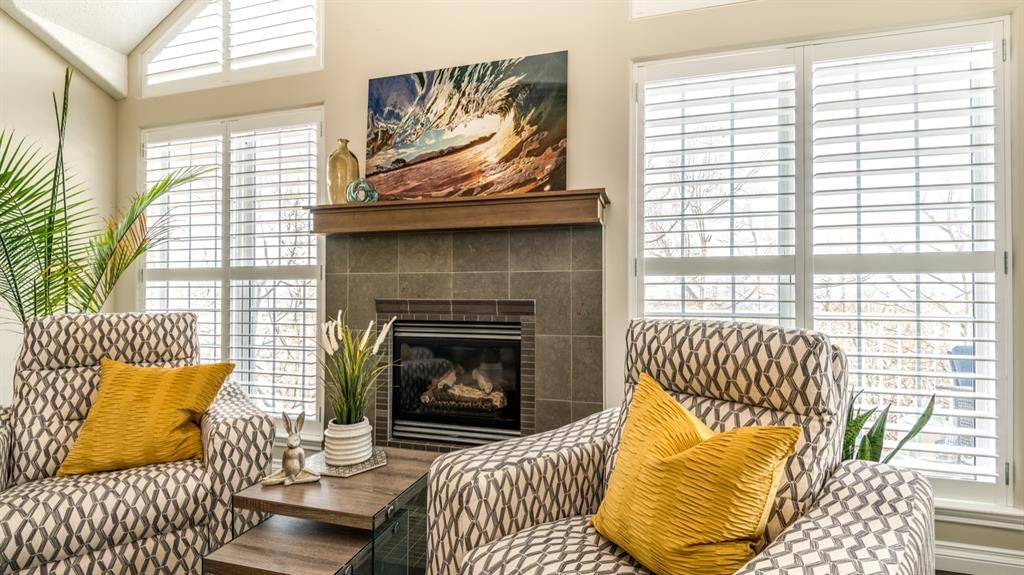
904 Patterson View SW, Patterson, Calgary

← Back to all Calgary listings
Last listed at $734,900
Sold
The sale price and sold-to-list ratio for this home are members-only under Alberta VOW rules.
Takes 10 seconds · no spam · board rules require a free account
904 Patterson View SW, Calgary T3H 3J9
Patterson
SoldMLS® A2290478· 15 days on market
—
Bedrooms
3
Bathrooms
1,304
Sq ft
1998
Year built
$5,219
Property tax (2025)
$874
Condo / HOA fee /mo
2
Garage
CalgaryListings Insight
This home at 904 Patterson View SW is 3.5 bathrooms, built in 1998. It is located in the community of Patterson and offers 1,304 sq ft of living space above grade. Highlights include a finished walkout basement, a double attached garage, hardwood flooring, a fireplace, and air conditioning. Condo fees are approximately $874/month, including heat and water. For townhomes, review condo fees or HOA fees, exterior maintenance responsibilities, parking, pet rules, and resale fit. If rental income is part of the plan, verify suite legality, permits, insurance, lender treatment, and current lease details before removing conditions. This sale can help you understand current pricing in the area. Ask us how it compares with nearby active and recently sold homes. MLS® A2290478.

Thinking of selling nearby?

This property sold in Patterson. Find out what your home could be worth in today’s market — no obligation.

Get Your Free Home ValuationBrowse Active ListingsCalgary Listings Group · eXp Realty

About this property

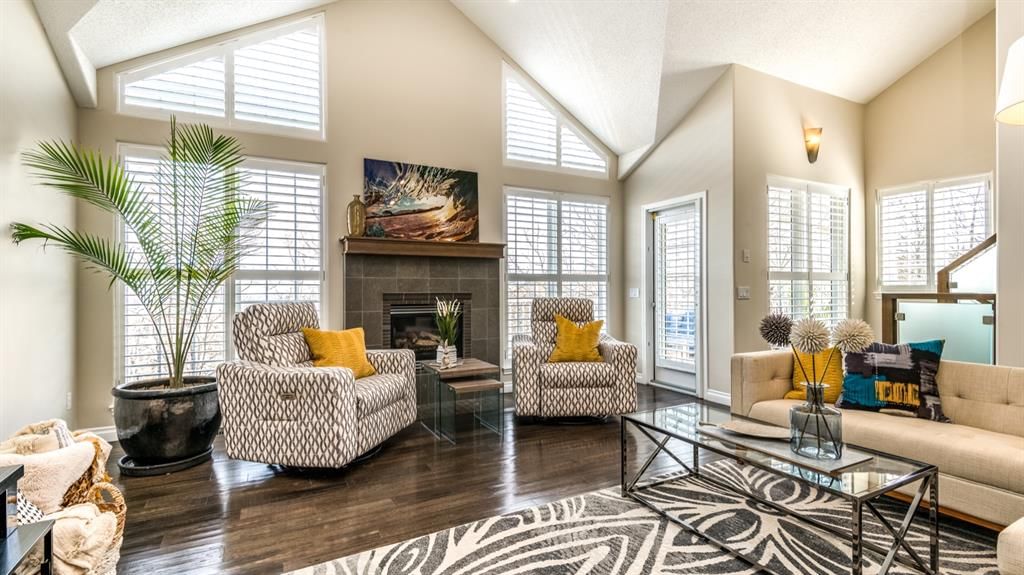
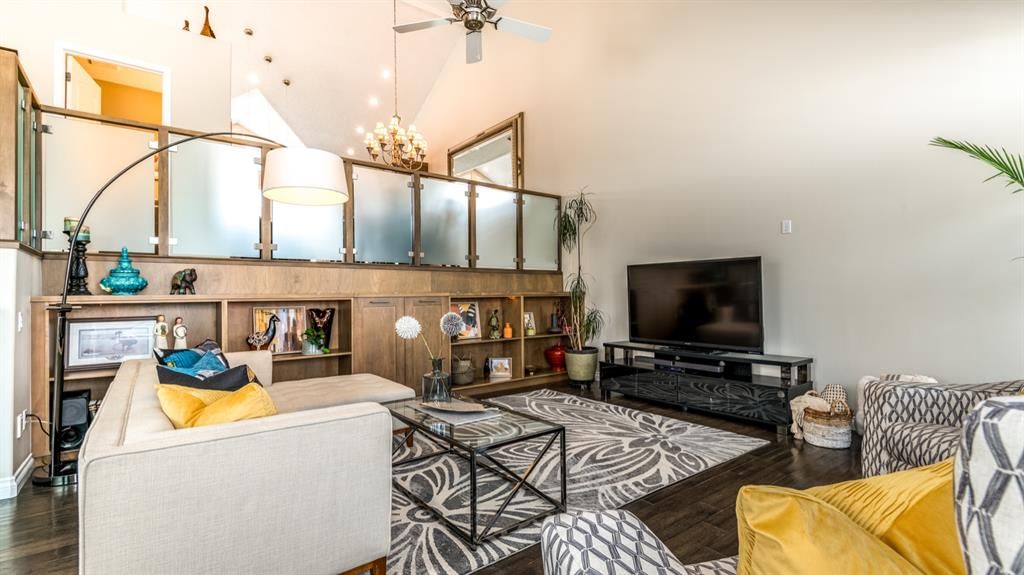
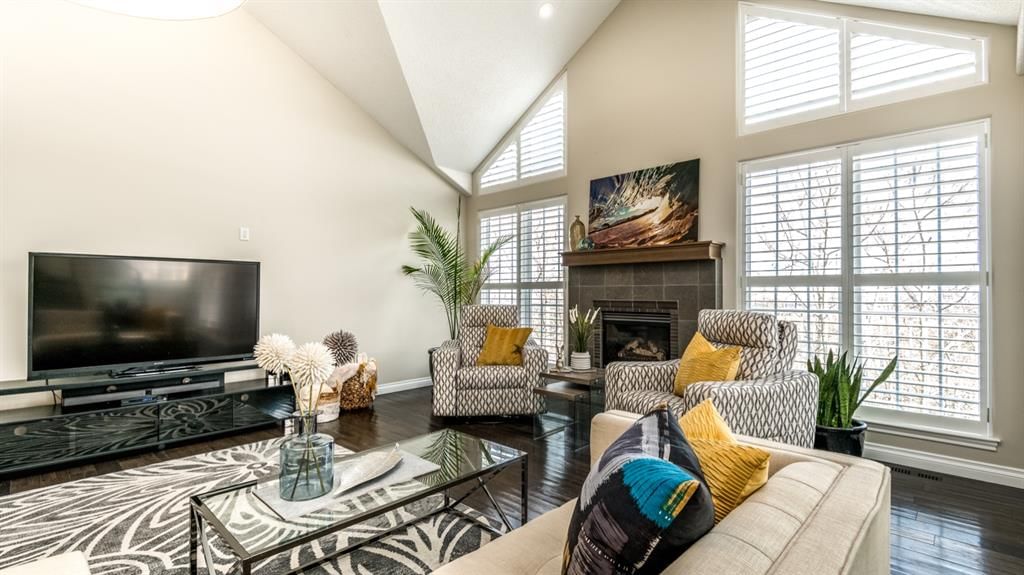
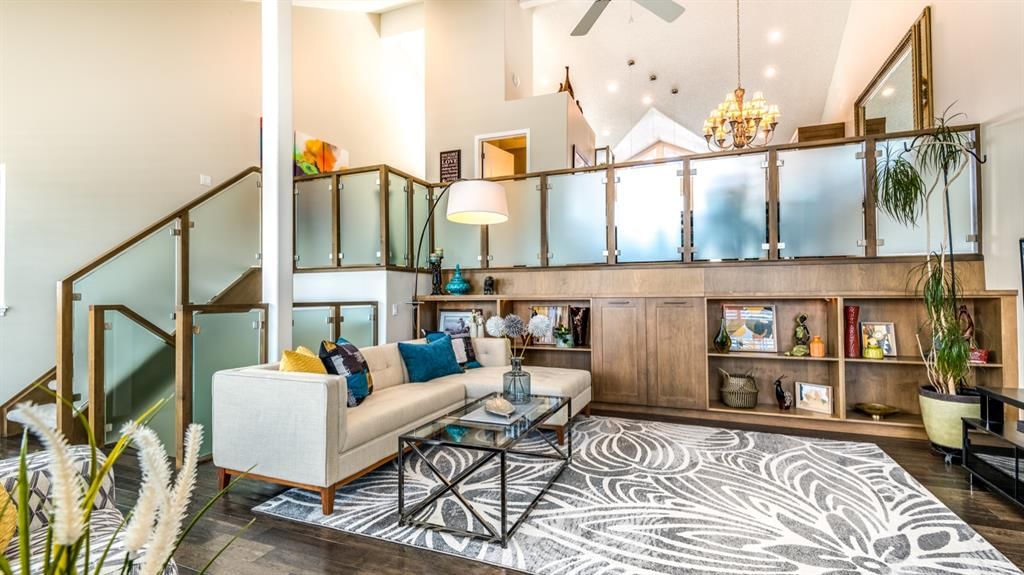
Welcome to elevated living at Patterson Bluffs, an exclusive ridge-side community just 15 minutes from downtown Calgary. This exceptional townhouse offers panoramic views of the city skyline, river valley, and surrounding natural reserve, creating a truly breathtaking backdrop in every season. With over 2,100 sq. ft. of developed living space, this meticulously upgraded home showcases refined craftsmanship throughout. Features include custom marble flooring, glass and maple staircase railings, and heated Brazilian limestone floors in the dining area, kitchen, and primary ensuite. The custom maple kitchen, designed by Empire Kitchen, is both elegant and functional, complete with stainless steel appliances, a Sub-Zero refrigerator, built-in Miele coffee maker, reverse osmosis system, and a striking stainless steel apron-front sink. The spacious primary retreat offers a beautifully appointed ensuite and walk-in closet, with direct access to a private deck — the perfect setting for morning coffee and sunrise views. A guest bedroom on the lower level walks out to the reserve, while the main floor office enjoys serene outlooks over the natural landscape. Outdoor living is equally impressive, with over 350 sq. ft. of deck space designed to capture the stunning surroundings. Condo fees include water, sewer, and heat, plus a valuable benefit: should the unit require a new hot water tank or furnace, the Condo Association will subsidize replacement costs to a predetermined amount. A comprehensive list of upgrades is available upon request. This is a rare opportunity to own a beautifully appointed home in one of Calgary’s most desirable ridge communities. Book your private showing today.
Property Taxes
$5,219/yr (2025)
Condo / HOA Fee
$873.81/mo

Listing Information

MLS® NumberA2290478
StatusSold
List Price$734, 900
Days on Market15 days
OccupancyOwner

Property Details

Property TypeRow/Townhouse
Architectural Style5 Level Split
ZoningM-CG d21
Above-Grade Sq Ft1, 304 sq ft
Year Built1998
Full Bathrooms3
Half Bathrooms1
Total Bathrooms3.5
Parking TypeDouble Garage Attached

Interior

BasementFull, Finished, Walk Out
FlooringCarpet, Ceramic Tile, Hardwood
Fireplaces1
HeatingForced Air, Natural Gas
Air ConditioningCentral Air

Exterior & Parking

ExteriorStucco, Wood Frame
RoofClay Tile
FoundationPoured Concrete
Garage Spaces2
Total Parking2
Parking TypeDouble Garage Attached
Patio / DeckBalcony(s)

Site & Lot

Lot FeaturesBacks on to Park/Green Space, Cul-De-Sac, No Neighbours Behind, Views
Legal Description9812053;115

Inclusions

Bar Fridge,Built-In Oven,Dishwasher,Disposal,Dryer,Electric Stove,Garage Control(s),Garburator,Microwave,Range Hood,Refrigerator,See Remarks,Trash Compactor,Washer,Water Softener,Window Coverings

Condo Details

Monthly Condo Fee$873.81/mo
Fee IncludesHeat · Water
Unit ExposureSW
Parking TypeDouble Garage Attached
Pet PolicyRestrictions, Yes
Building AmenitiesClubhouse

Room Dimensions

Main Level
Foyer8`10" × 6`5"
Office14`4" × 16`4"
Second Level
2pc Bathroom6`11" × 5`3"
Kitchen19`7" × 11`9"
Dining Room12`7" × 10`4"
Living Room17`2" × 18`2"
Lower Level
3pc Ensuite bath10`5" × 7`1"
Walk-In Closet6`2" × 7`1"
Bedroom9`6" × 16`4"
Furnace/Utility Room6`8" × 7`7"
Bedroom - Primary16`11" × 10`4"
4pc Ensuite bath11`3" × 12`4"
Bedroom16`11" × 17`10"

Property History

904 Patterson View SW has been listed 1 time before — see each asking price, what happened, and any sold prices.

Takes 10 seconds · no spam · instant access

About Patterson Bluffs

Patterson Bluffs is at 904 Patterson View SW in Patterson.

Year built1998
This unit's condo fee$873.81/mo
Fee includesHeat · Water
Building amenitiesClubhouse

See every unit for sale in Patterson Bluffs and the building’s full profile →

Schools near this home

  • John Costello Catholic SchoolCatholic (CCSD) · Elementary · 1.5 km · about 6 mins by carSchool website
  • Olympic Heights SchoolPublic (CBE) · Elementary · 1.8 km · about 6 mins by carSchool website
  • Ernest Manning High SchoolPublic (CBE) · about 7 mins by carSchool website
  • Rundle CollegePrivate / Independent · about 7 mins by carSchool website
  • Calgary Waldorf SchoolPrivate / Independent · about 7 mins by carSchool website
  • Webber AcademyPrivate / Independent · about 9 mins by carSchool website

Distances and drive times are measured from the centre of Patterson, not from this address. Designation depends on address, grade, program and capacity and changes from year to year — check the CBE or Calgary Catholic finder before you buy.

Commute from Patterson

DestinationBy carBy transit
Downtown Calgary20 mins41 mins
University of Calgary19 mins1 hour 1 min
Foothills Medical Centre17 mins54 mins
Mount Royal University15 mins42 mins
Calgary International Airport28 mins1 hour 18 mins
Westside Recreation Centre8 mins20 mins

Off-peak estimates measured from the centre of Patterson, not from this address. Live traffic varies.

Questions about this home

How much is 904 Patterson View SW?

904 Patterson View SW in Patterson is listed for sale at $734,900. It has been on the market 15 days.

How many bedrooms and bathrooms does 904 Patterson View SW have?

904 Patterson View SW in Patterson has 3 bathrooms. The listing records 1,304 sq ft above grade. It is a townhouse.

What building is 904 Patterson View SW in?

This unit is in Patterson Bluffs at 904 Patterson View SW, built in 1998. The condo fee on this unit is $873.81 per month.

Live MLS® Data · Calgary Listings Group · Serving Calgary Since 1997

Comparable homes for sale in Patterson

All Patterson listings →

The active MLS® listings in Patterson closest to this home on price. Updated every 10 minutes.

Recently sold in Patterson

All Patterson listings →
Enlarged listing photo

Free account · no cost, no obligation

Everything we give our clients, before you're one.

One free account opens the whole toolkit — the guides we write for Calgary buyers and sellers, the checklists we actually use on deals, the video library, and a concierge that answers your questions any time of day.

Already have one? Sign in →

Takes about twenty seconds. Unsubscribe any time.