CalgaryListings Insight Welcome to 96 Creekside Rise SW — a 3-bedroom home built in 2026, featuring 3.5 bathrooms in the community of Pine Creek, with 1,628 sq ft of living space above grade. Standout details include vinyl plank flooring and a fireplace. For new construction, review builder terms, deposit structure, possession timelines, warranty coverage, GST treatment, and what is actually included. This sale can help you understand current pricing in the area. Ask us how it compares with nearby active and recently sold homes. MLS® A2289488.
Thinking of selling nearby?
This property sold in Pine Creek. Find out what your home could be worth in today’s market — no obligation.
Sirocco at Pine Creek is ONE OF THOSE SOUTHWEST COMMUNITIES THAT FEELS LIKE YOU’RE SLIGHTLY REMOVED FROM THE NOISE — perched near Sirocco Golf Club, threaded with pathways, and still close enough to Shawnessy and major routes that daily life stays easy. It’s calm without being isolated. And that balance matters.
Now let’s talk about THE HOUSE.
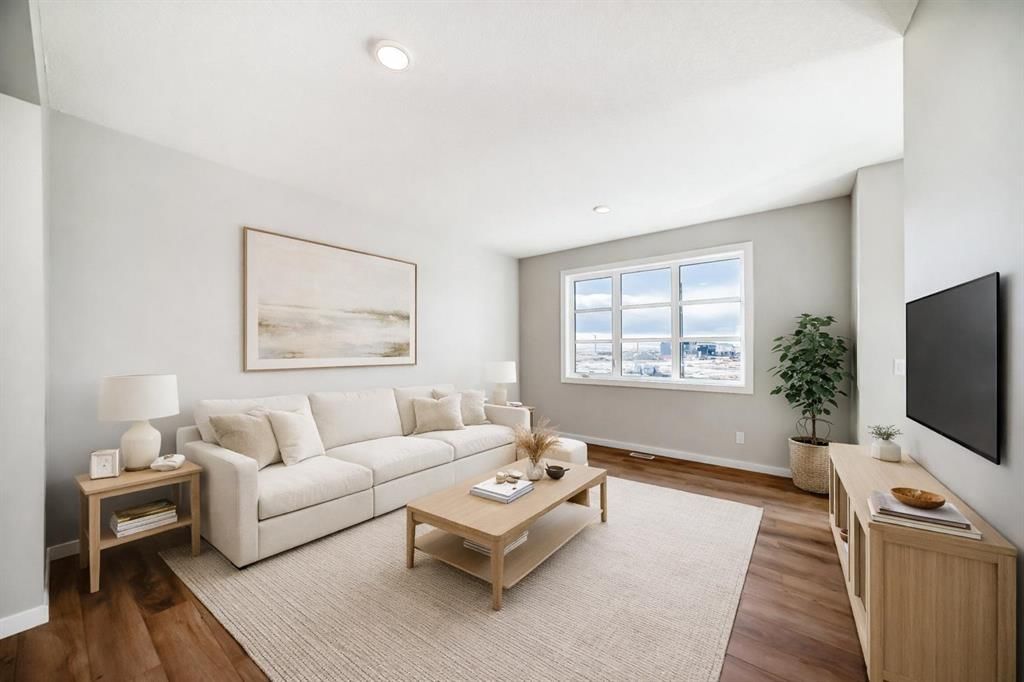
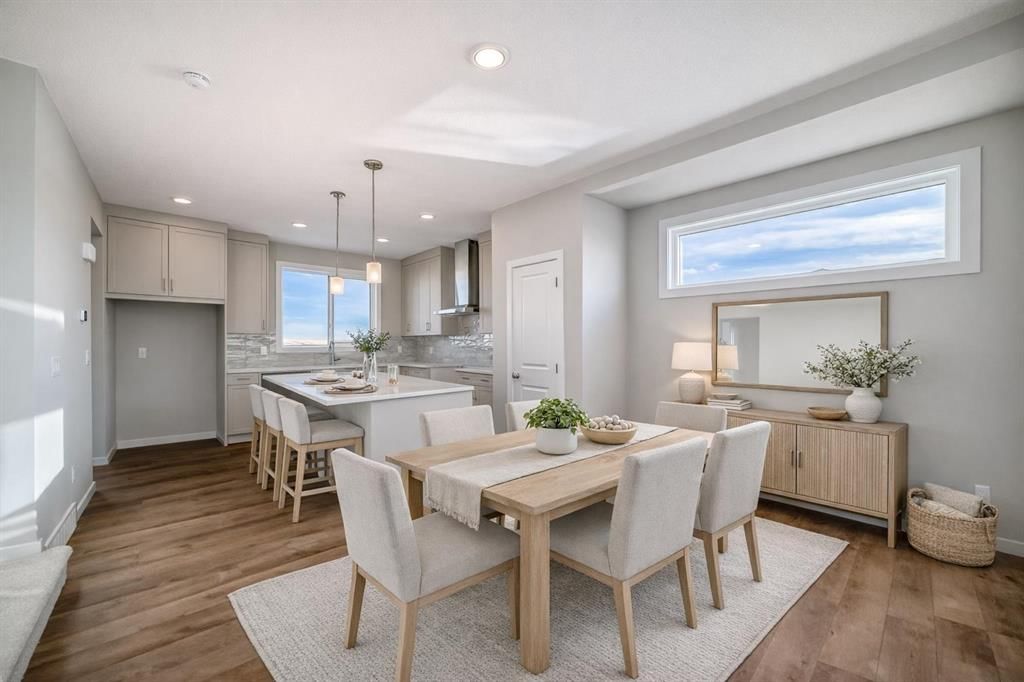
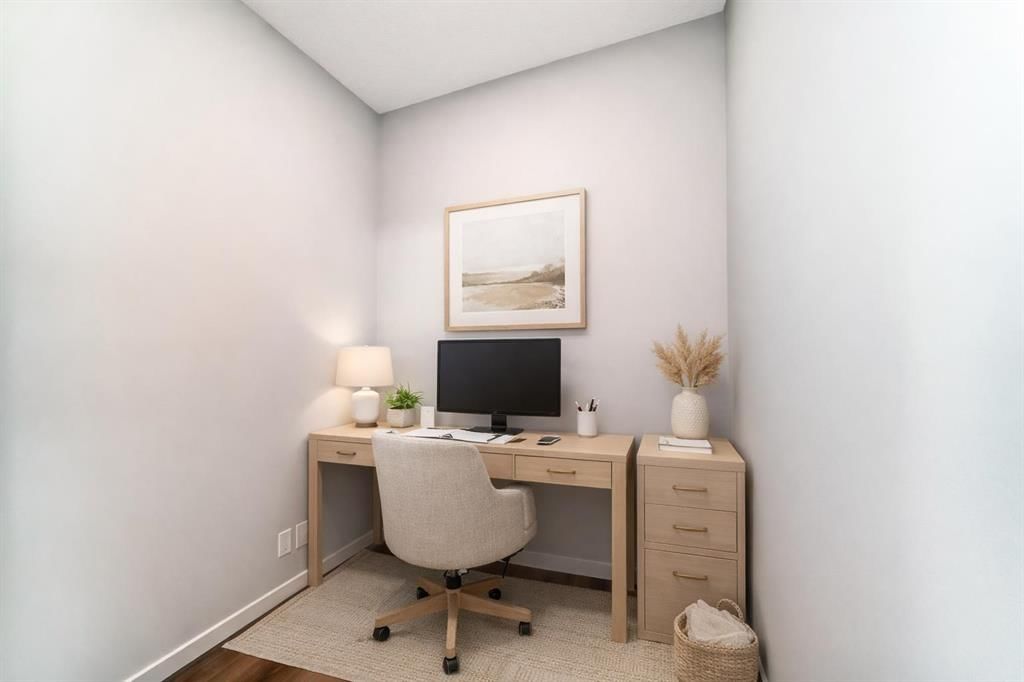
This MOVE-IN READY Leonard offers 1,628 square feet, three bedrooms, 2.5 baths, and a layout that actually understands how people live. There’s a POCKET OFFICE ON THE MAIN FLOOR — not an afterthought, not a desk squeezed into a hallway — but a real, defined workspace that keeps your dining table from becoming mission control. The kitchen delivers the upgrades you want upfront: QUARTZ COUNTERTOPS, 48" UPPER CABINETS, A CHIMNEY HOOD FAN, BUILT-IN MICROWAVE, and cabinetry that stretches with intention. The living room is anchored by a clean 50” ELECTRIC FIREPLACE FEATURE WALL, keeping the space modern and uncomplicated.
Upstairs, a CENTRAL BONUS ROOM gives you flexibility — movie nights, a reading nook, a place for kids to orbit without taking over the entire house. Laundry is up where it belongs. No hauling baskets up and down stairs like it’s 2003.
And here’s where this one gets strategic. The unfinished basement isn’t just empty square footage — it’s already built for what comes next. With 9-foot foundation walls, a separate side entrance, an 80-GALLON HOT WATER TANK, and PLUMBING ROUGH-INS IN PLACE for a future bathroom, laundry, and full kitchen setup (including sink and dishwasher), the groundwork is done. Large 5’ x 2’ egress windows at both the front and rear bring in natural light, so if you decide to build out a secondary living area (subject to approvals and permitting), it won’t feel like an afterthought — it will feel intentional.
Out back, the rear deck gives you that everyday outdoor extension — morning coffee, late dinners, a bit of breathing room — while the rear gravel parking pad off the lane keeps things simple and functional, ready for whatever your next phase looks like.
If you’ve been looking for your first home but thinking longer than five years ahead, this is the kind of property that grows with you instead of boxing you in. Go ahead and tell your agent you’d like to see this one in person.
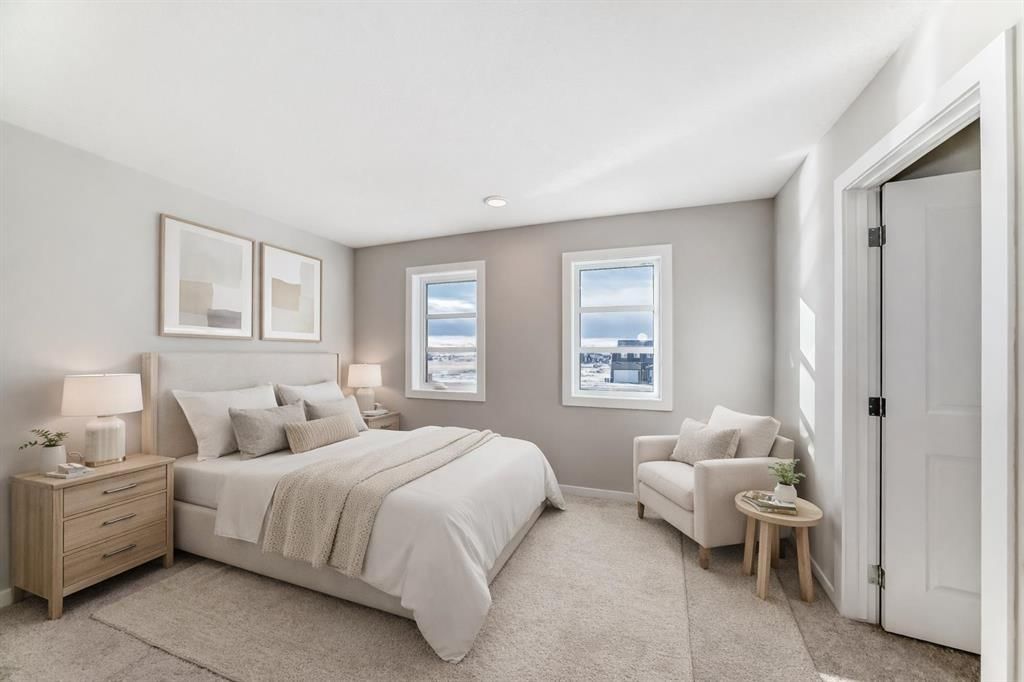
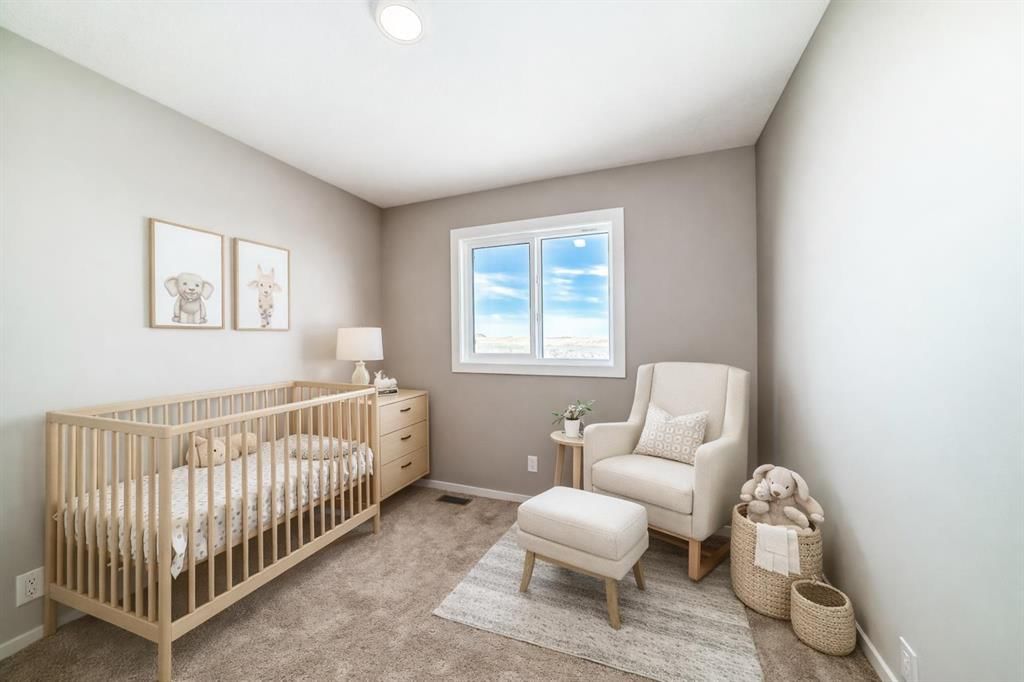
• PLEASE NOTE: Photos are of a DIFFERENT Spec Home of the same model – fit and finish may differ. Interior selections and floorplans shown in photos. Kitchen appliances are included, and will be installed at possession.
Listing Information
MLS® NumberA2289488
StatusSold
List Price$559, 900
Days on Market49 days
OccupancyNew; Never Occupied
Property Details
Property TypeSemi Detached (Half Duplex)
Architectural Style2 Storey, Attached-Side by Side
ZoningR-G
Above-Grade Sq Ft1, 628 sq ft
Year Built2026
Bedrooms3
Full Bathrooms3
Half Bathrooms1
Total Bathrooms3.5
Interior
BasementFull, Unfinished, Separate/Exterior Entry
FlooringCarpet, Vinyl Plank
Fireplaces1
HeatingHigh Efficiency, Forced Air, Humidity Control, Natural Gas
No previous MLS® listings on record for this property — this appears to be its first time offered. Want to know how often homes nearby change hands? Ask our team.
All Saints High SchoolCatholic (CCSD) · Senior High · 2.1 km · about 9 mins by carSchool website
Dr. Freda Miller SchoolPublic (CBE) · about 15 mins by carSchool website
Our Lady of the Rosary SchoolCatholic (CCSD) · about 15 mins by carSchool website
Centennial High SchoolPublic (CBE) · about 11 mins by carSchool website
Bishop O’Byrne High SchoolCatholic (CCSD) · about 11 mins by carSchool website
Distances and drive times are measured from the centre of Pine Creek, not from this address. Designation depends on address, grade, program and capacity and changes from year to year — check the CBE or Calgary Catholic finder before you buy.
Commute from Pine Creek
Destination
By car
By transit
Downtown Calgary
33 mins
1 hour 23 mins
University of Calgary
31 mins
1 hour 45 mins
Foothills Medical Centre
30 mins
2 hours 0 mins
Mount Royal University
23 mins
1 hour 25 mins
Calgary International Airport
35 mins
2 hours 13 mins
Westside Recreation Centre
24 mins
1 hour 54 mins
Off-peak estimates measured from the centre of Pine Creek, not from this address. Live traffic varies.
Who lives in Pine Creek
245Population
2.9Average household size
100%Owner-occupied households
$98KMedian household income
16%Residents aged 0–14
2021 Census of Canada, via the City of Calgary community profile — long-term neighbourhood context, not current market activity. Full Pine Creek census profile →
Questions about this home
How much is 96 Creekside Rise SW?
96 Creekside Rise SW in Pine Creek is listed for sale at $559,900. It has been on the market 49 days.
How many bedrooms and bathrooms does 96 Creekside Rise SW have?
96 Creekside Rise SW in Pine Creek has 3 bedrooms and 3 bathrooms. The listing records 1,628 sq ft above grade. It is a semi-detached home (half duplex).
Live MLS® Data · Calgary Listings Group · Serving Calgary Since 1997
Everything we give our clients, before you're one.
One free account opens the whole toolkit — the guides we
write for Calgary buyers and sellers, the checklists we actually use on deals, the
video library, and a concierge that answers your questions any time of day.