CalgaryListings Insight Welcome to 92 Creekside Rise SW — a 3-bedroom home built in 2026, featuring 3.5 bathrooms in the community of Pine Creek, with 1,608 sq ft of living space above grade. Standout details include vinyl plank flooring and a fireplace. For new construction, review builder terms, deposit structure, possession timelines, warranty coverage, GST treatment, and what is actually included. This sale can help you understand current pricing in the area. Ask us how it compares with nearby active and recently sold homes. MLS® A2278705.
Thinking of selling nearby?
This property sold in Pine Creek. Find out what your home could be worth in today’s market — no obligation.
THIS HOME MAKES SMART DECISIONS FOR REAL LIFE.
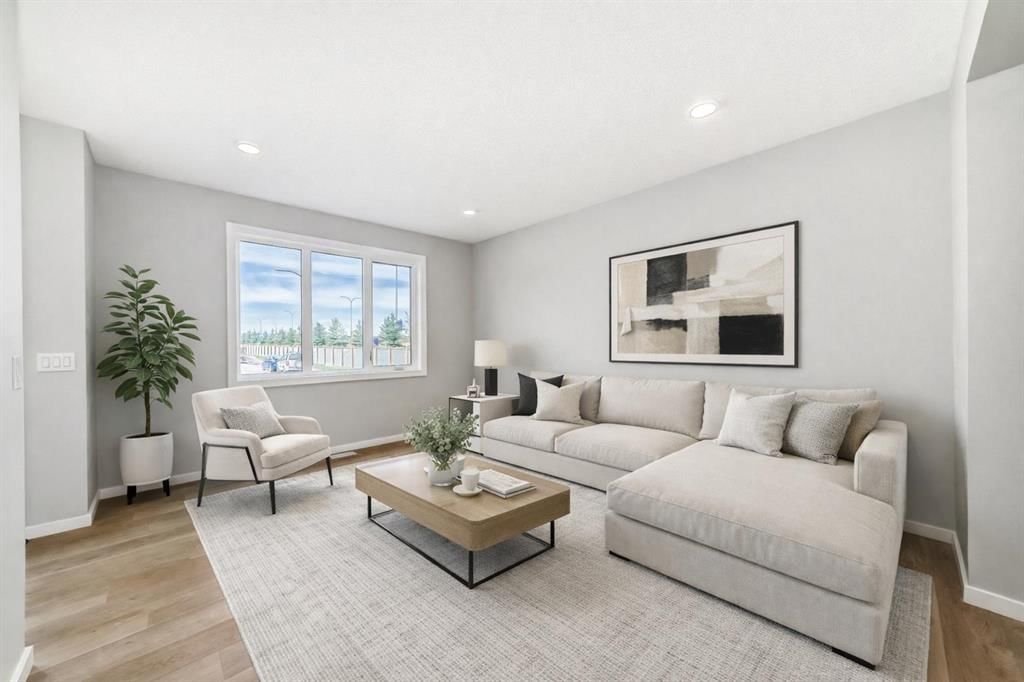
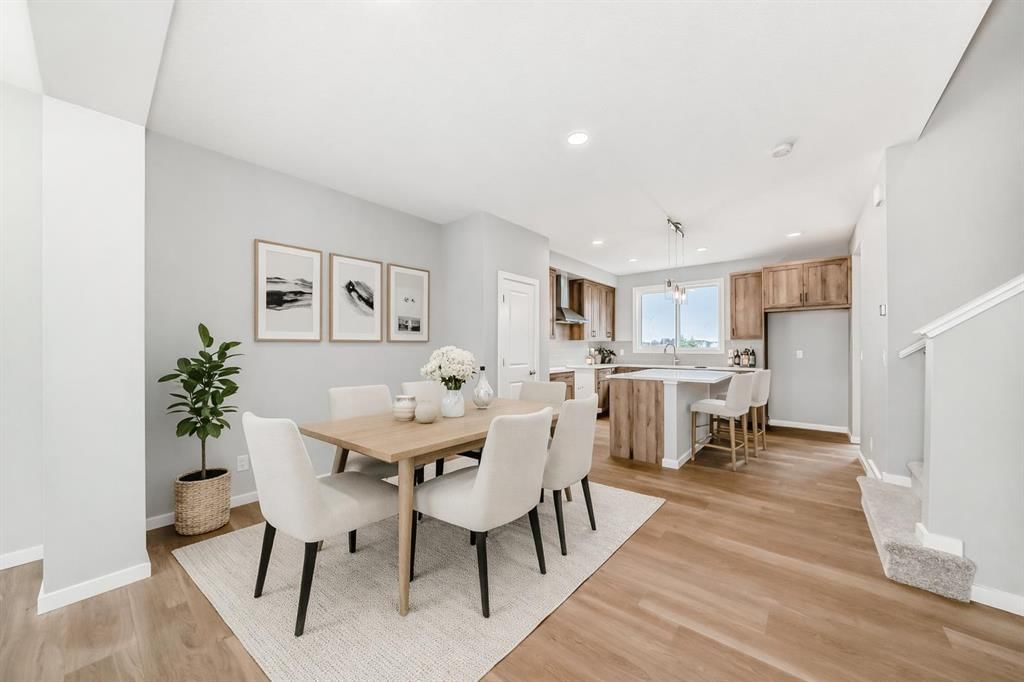
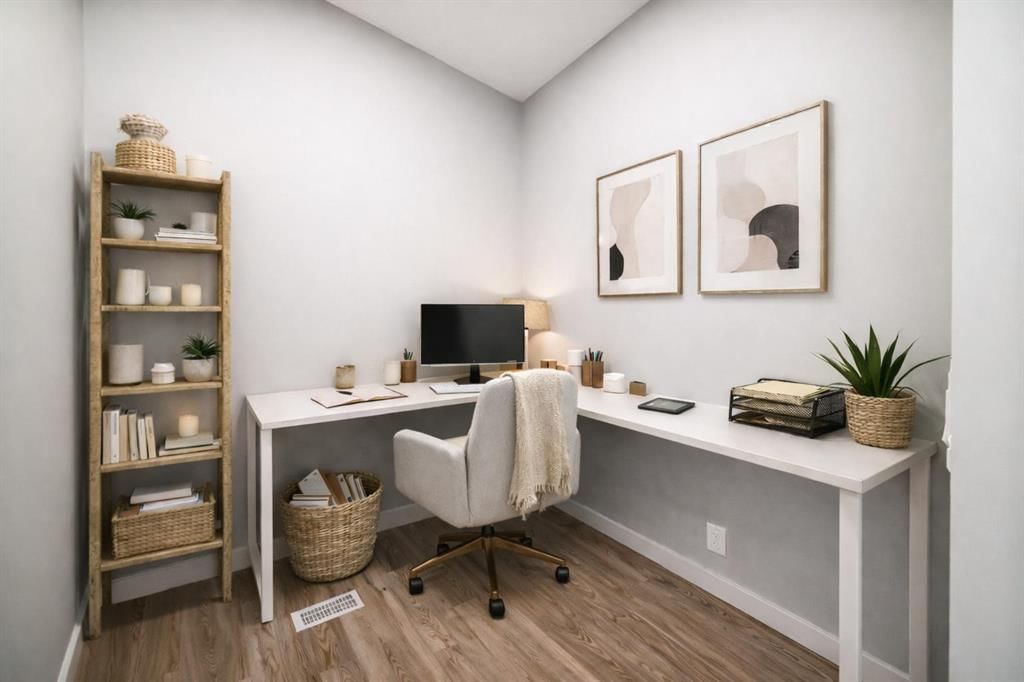
The main floor is designed to work—not just photograph well. The kitchen, dining, and living room connect naturally without bleeding into each other, and the MAIN FLOOR POCKET OFFICE is exactly where you want it: close enough for daily use, tucked away enough to keep work from taking over the house. The LIVING ROOM FIREPLACE is properly placed (not fighting the TV for attention). Kitchen cabinets extend to the ceiling, the microwave is built into the island to free up counter space, and the CHIMNEY-STYLE HOOD FAN anchors the space visually and functionally. These are choices that improve how the space is used EVERY. SINGLE. DAY.
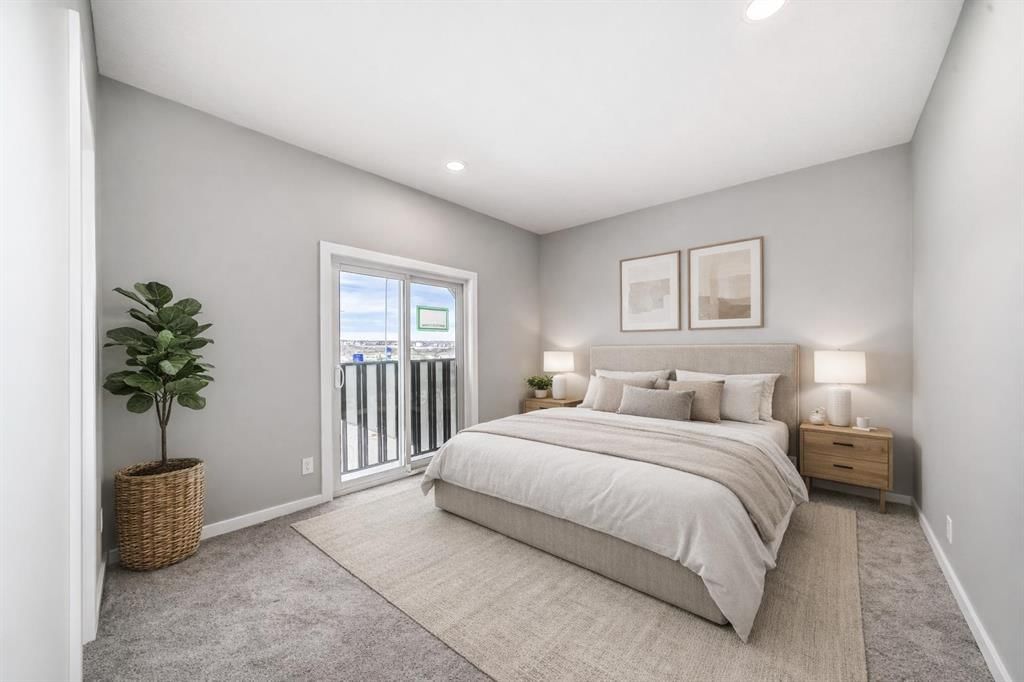
Upstairs, the layout continues to make sense. A CENTRAL BONUS ROOM creates separation between the primary bedroom and secondary bedrooms—small detail, big difference. It’s one of those features that doesn’t sell the house online, but quietly saves your sanity later. Laundry is where it belongs, storage is thoughtful, and the proportions feel intentional rather than compressed.
The WEST-FACING FRONT EXPOSURE brings evening light into the main living spaces, while the REAR DECK WITH BBQ GAS LINE extends your usable space outdoors. Rear lane access with a two-car parking pad keeps the streetscape clean and practical.
Downstairs, the unfinished basement offers flexibility without pressure. A separate exterior entry, additional LAUNDRY ROUGH-IN, BAR SINK ROUGH-IN, and upgraded electrical capacity are already in place—so future plans don’t start with undoing today’s work.
Set in Sirocco at Pine Creek, this is a community built for daily routines—not just drive-by appeal. WALKING PATHS, NEARBY GREEN SPACES, AND QUICK ACCESS in and out of the neighbourhood make it easy to live here without constantly planning around traffic or errands.
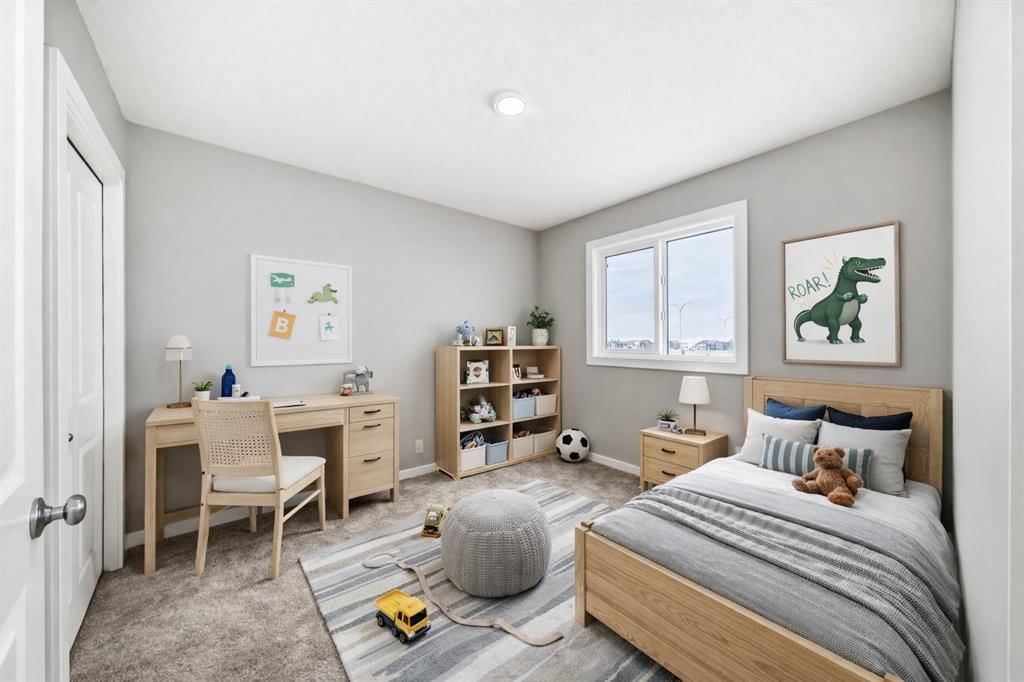
IMMEDIATE POSSESSION, BRAND-NEW CONSTRUCTION, and a layout that prioritizes function over flash. This is a first home that won’t feel limiting—or a smart hold that leaves options open. • PLEASE NOTE: Photos are of another spec of the same model – fit & finish may differ. Interior selections & floorplans shown in photos. Kitchen appliances are included & will be installed by possession.
Listing Information
MLS® NumberA2278705
StatusSold
List Price$559, 900
Days on Market33 days
OccupancyNew; Never Occupied
Property Details
Property TypeSemi Detached (Half Duplex)
Architectural Style2 Storey, Attached-Side by Side
ZoningR-G
Above-Grade Sq Ft1, 608 sq ft
Year Built2026
Bedrooms3
Full Bathrooms3
Half Bathrooms1
Total Bathrooms3.5
Interior
BasementFull, Unfinished, Separate/Exterior Entry
FlooringCarpet, Vinyl Plank
Fireplaces1
HeatingHigh Efficiency, Forced Air, Humidity Control, Natural Gas
No previous MLS® listings on record for this property — this appears to be its first time offered. Want to know how often homes nearby change hands? Ask our team.
All Saints High SchoolCatholic (CCSD) · Senior High · 2.1 km · about 9 mins by carSchool website
Dr. Freda Miller SchoolPublic (CBE) · about 15 mins by carSchool website
Our Lady of the Rosary SchoolCatholic (CCSD) · about 15 mins by carSchool website
Centennial High SchoolPublic (CBE) · about 11 mins by carSchool website
Bishop O’Byrne High SchoolCatholic (CCSD) · about 11 mins by carSchool website
Distances and drive times are measured from the centre of Pine Creek, not from this address. Designation depends on address, grade, program and capacity and changes from year to year — check the CBE or Calgary Catholic finder before you buy.
Commute from Pine Creek
Destination
By car
By transit
Downtown Calgary
33 mins
1 hour 23 mins
University of Calgary
31 mins
1 hour 45 mins
Foothills Medical Centre
30 mins
2 hours 0 mins
Mount Royal University
23 mins
1 hour 25 mins
Calgary International Airport
35 mins
2 hours 13 mins
Westside Recreation Centre
24 mins
1 hour 54 mins
Off-peak estimates measured from the centre of Pine Creek, not from this address. Live traffic varies.
Who lives in Pine Creek
245Population
2.9Average household size
100%Owner-occupied households
$98KMedian household income
16%Residents aged 0–14
2021 Census of Canada, via the City of Calgary community profile — long-term neighbourhood context, not current market activity. Full Pine Creek census profile →
Questions about this home
How much is 92 Creekside Rise SW?
92 Creekside Rise SW in Pine Creek is listed for sale at $559,900. It has been on the market 33 days.
How many bedrooms and bathrooms does 92 Creekside Rise SW have?
92 Creekside Rise SW in Pine Creek has 3 bedrooms and 3 bathrooms. The listing records 1,608 sq ft above grade. It is a semi-detached home (half duplex).
Live MLS® Data · Calgary Listings Group · Serving Calgary Since 1997
Everything we give our clients, before you're one.
One free account opens the whole toolkit — the guides we
write for Calgary buyers and sellers, the checklists we actually use on deals, the
video library, and a concierge that answers your questions any time of day.