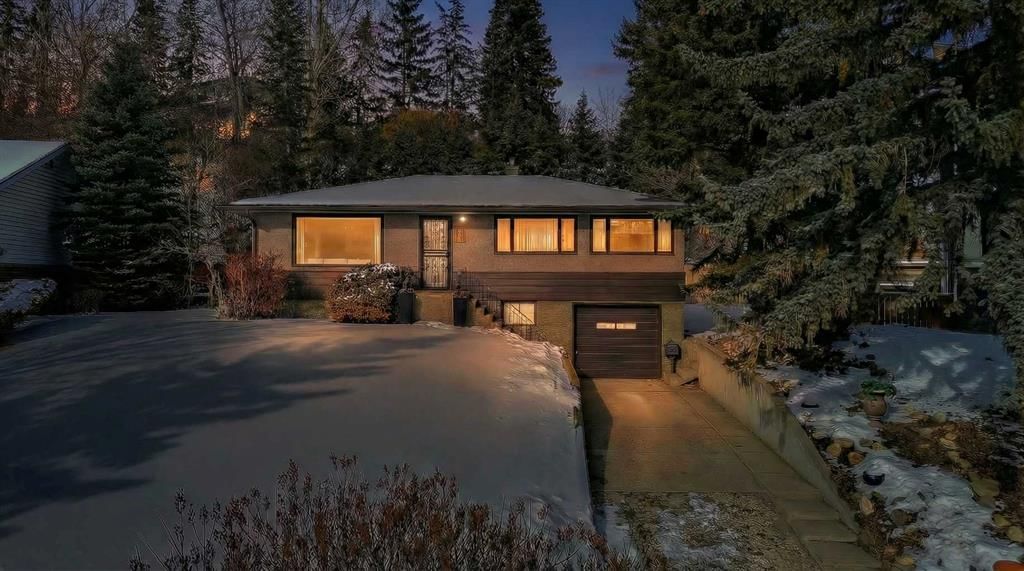
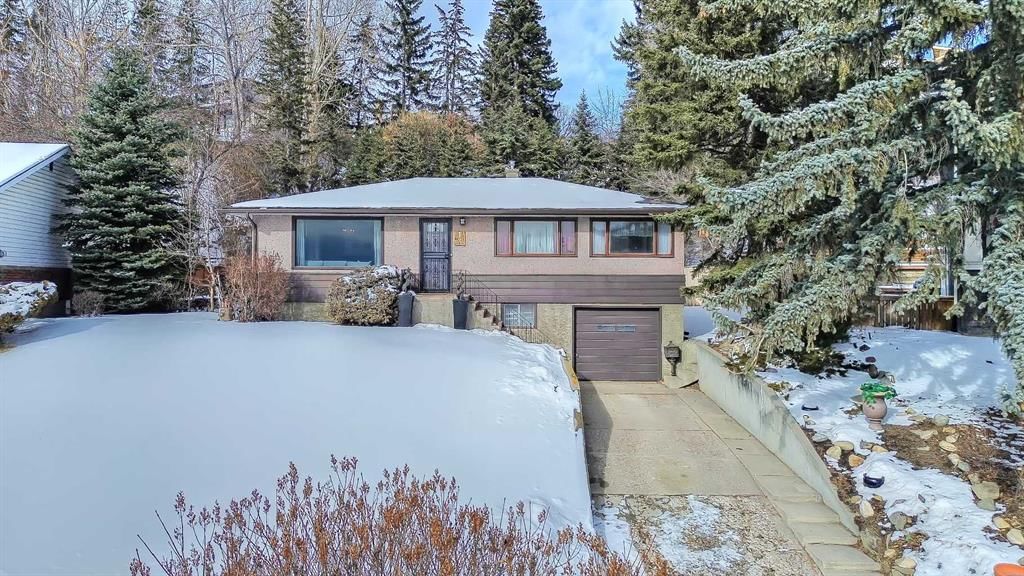
CalgaryListings Insight 13 Hawthorne Crescent NW is a 2-bedroom home in the community of Hounsfield Heights/Briar Hill, built in 1957, offering 2 bathrooms and 1,038 sq ft of living space above grade. Additional features include a fully finished basement, a single garage, hardwood flooring, and a quiet cul-de-sac location. Before writing, ask about recent comparable sales, inspection items, permits, basement development, and long-term resale fit. If rental income is part of the plan, verify suite legality, permits, insurance, lender treatment, and current lease details before removing conditions. This sale can help you understand current pricing in the area. Ask us how it compares with nearby active and recently sold homes. MLS® A2289174.
Thinking of selling nearby?
This property sold in Hounsfield Heights/Briar Hill. Find out what your home could be worth in today’s market — no obligation.
*OPEN HOUSE - MARCH 8, 10AM-12PM * Located on a coveted cul-de-sac in Briar Hill / Hounsfield Heights, this 11,991 SQ FT R-CG zoned parcel is one of the largest lots on the Crescent & offers what luxury buyers value most: scale, views, prestige positioning, & exceptional design potential.
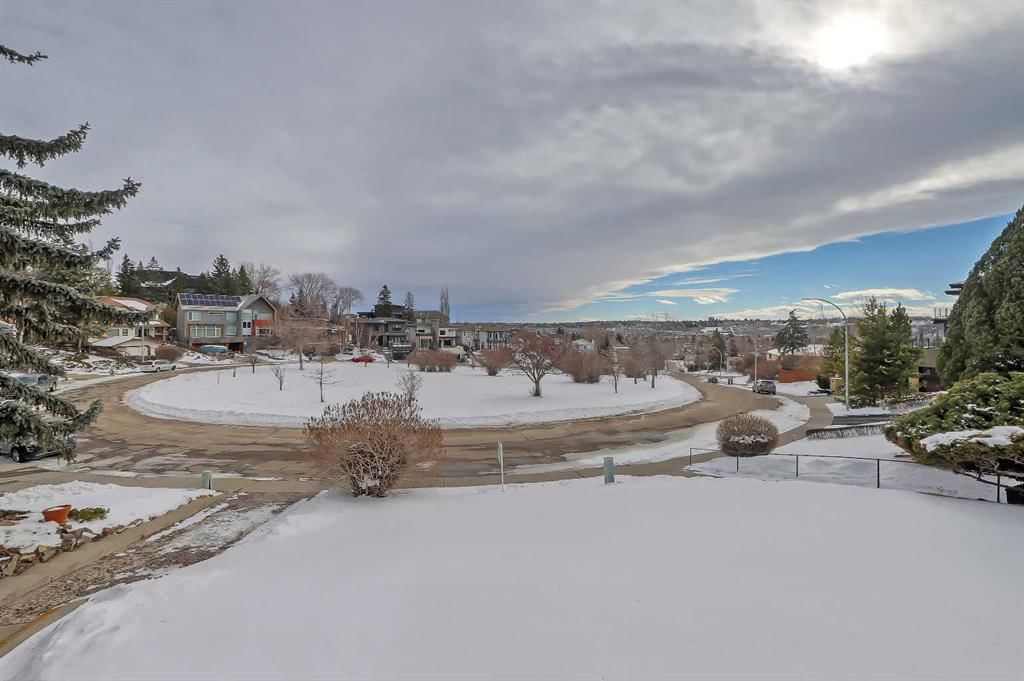
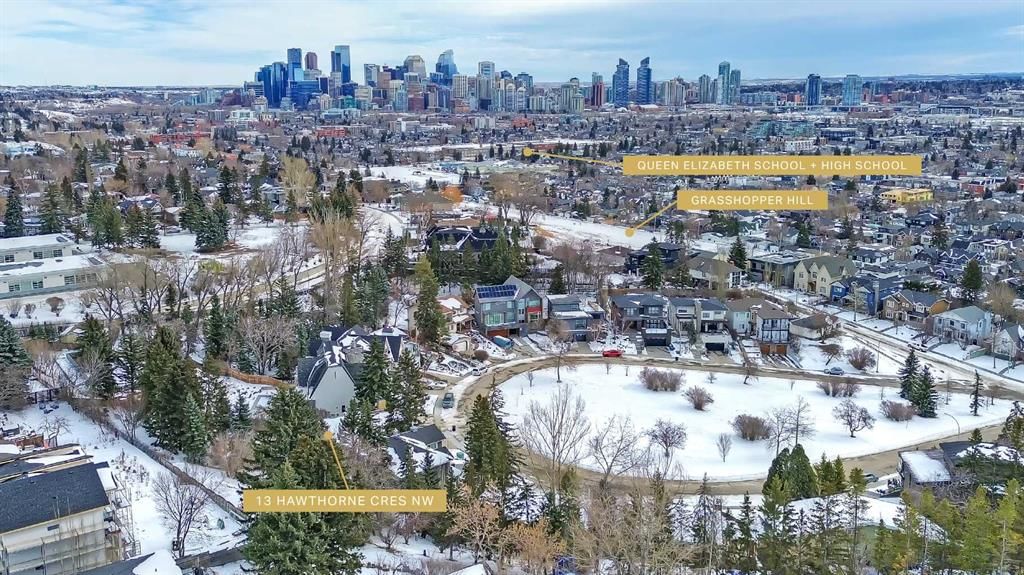
Set directly across from greenspace w/ prized front exposure, the property captures beautiful natural light throughout the day while enjoying stunning river valley & skyline views from its elevated position. The quiet cul-de-sac setting enhances privacy & exclusivity, a combination increasingly difficult to find in NW Calgary’s inner city. The surrounding streetscape has already transitioned to architecturally striking luxury estate homes featuring front attached garages, upper balconies, & expansive outdoor living spaces designed to maximize views. This parcel fits seamlessly into that evolution & offers the depth & presence required for a truly signature build.
What sets this opportunity apart is that it is not just land. It includes a fully functional, comfortable home you can also live in or rent out while thoughtfully planning your dream residence. The existing home offers 3 beds, 2 baths, a full rec room, & a basement wet bar that previously functioned as a second kitchen & unauthorized rental accommodation, & could be converted to a legal suite w/ proper permits. Whether you choose to live in the home while finalizing your architectural plans, generate rental income, or hold as a strategic investment, the flexibility offered by this property is real & valuable.
Significant updates have already been completed, offering buyers peace of mind during their planning horizon. Newly refinished hardwood floors, fresh interior paint, a new furnace, a recently replaced hot water tank, & updated kitchen taps reduce the risk of unexpected major expenses & allow you to focus your capital on the future build.
With approx. .28 of an acre, this lot provides outstanding flexibility for a substantial new home footprint while preserving meaningful outdoor space. The natural topography lends itself beautifully to a walkout lower level, tiered landscaping, & elevated terraces that fully capture the City's skyline & valley views. Upper floors here are where the magic happens, & this site is positioned to take full advantage.
Beyond the property itself, Briar Hill remains one of NW Calgary’s most established & elevated inner-city communities. Minutes to DT, SAIT, the U of C, Children's & Foothills Hospitals. Walking distance to Briar Hill School & Queen Elizabeth High School. Close to Lions Park LRT, Kensington Village, North Hill Centre, restaurants, cafés & extensive green corridors.
This is more than a redevelopment lot. This large-scale property delivers magnificent views in one of the City's best locations, combined with a move-in-ready, comfortable home that gives you all the time, flexibility, and confidence you will need to build something truly exceptional in the future.
Property Taxes
$6,489/yr (2025)
Listing Information
MLS® NumberA2289174
StatusSold
List Price$1, 350, 000
Days on Market7 days
OccupancyOwner
Property Details
Property TypeDetached
Architectural StyleBungalow
ZoningR-CG
Above-Grade Sq Ft1, 038 sq ft
Year Built1957
Bedrooms2
Full Bathrooms2
Total Bathrooms2
Interior
BasementFull, Finished, None
FlooringCarpet, Hardwood, Laminate, Tile
Fireplaces0
HeatingForced Air, Natural Gas
Air ConditioningNone
Exterior & Parking
ExteriorStucco, Wood Siding
RoofAsphalt Shingle
FoundationPoured Concrete
Garage Spaces1
Total Parking1
Patio / DeckNone
Site & Lot
Lot Size11, 991 sq ft
Lot Acres0.28 acres
Lot Width49.94
Lot FeaturesBack Yard, Brush, Cul-De-Sac, Front Yard, Gentle Sloping, Irregular Lot, Landscaped, Lawn, No Back Lane
Legal Description4683GP;23;26
Inclusions
Electric Range,Refrigerator,Washer/Dryer,Window Coverings
Room Dimensions
Main Level
4pc Bathroom10`0" × 4`11"
Bedroom9`11" × 8`7"
Breakfast Nook10`11" × 8`7"
Dining Room11`1" × 11`7"
Kitchen12`10" × 12`10"
Living Room11`9" × 14`11"
Bedroom - Primary10`0" × 11`1"
Basement Level
3pc Bathroom4`1" × 6`8"
Flex Space8`5" × 8`11"
Bedroom11`4" × 9`11"
Game Room11`4" × 14`11"
Furnace/Utility Room9`11" × 6`7"
Property History
No previous MLS® listings on record for this property — this appears to be its first time offered. Want to know how often homes nearby change hands? Ask our team.
Queen Elizabeth SchoolPublic (CBE) · Junior High/Senior High · 790 m · about 2 mins by carSchool website
Branton SchoolPublic (CBE) · Elementary/Junior High · 1.0 km · about 3 mins by carSchool website
Hillhurst SchoolPublic (CBE) · Elementary · 1.1 km · about 4 mins by carSchool website
St. Pius X SchoolCatholic (CCSD) · Elementary · 1.3 km · about 4 mins by carSchool website
William Aberhart High SchoolPublic (CBE) · Junior High/Senior High · 1.9 km · about 6 mins by carSchool website
University of CalgaryPost-Secondary · 2.4 km · about 7 mins by carSchool website
Distances and drive times are measured from the centre of Hounsfield Heights/Briar Hill, not from this address. Designation depends on address, grade, program and capacity and changes from year to year — check the CBE or Calgary Catholic finder before you buy.
Commute from Hounsfield Heights/Briar Hill
Destination
By car
By transit
Downtown Calgary
11 mins
27 mins
University of Calgary
6 mins
21 mins
Foothills Medical Centre
7 mins
19 mins
Mount Royal University
10 mins
29 mins
Calgary International Airport
26 mins
45 mins
Westside Recreation Centre
18 mins
47 mins
Off-peak estimates measured from the centre of Hounsfield Heights/Briar Hill, not from this address. Live traffic varies.
13 Hawthorne Crescent NW in Hounsfield Heights/Briar Hill is listed for sale at $1,350,000. It has been on the market 7 days.
How many bedrooms and bathrooms does 13 Hawthorne Crescent NW have?
13 Hawthorne Crescent NW in Hounsfield Heights/Briar Hill has 2 bedrooms and 2 bathrooms. The listing records 1,038 sq ft above grade. It is a detached house.
Live MLS® Data · Calgary Listings Group · Serving Calgary Since 1997
Comparable homes for sale in Hounsfield Heights/Briar Hill
Everything we give our clients, before you're one.
One free account opens the whole toolkit — the guides we
write for Calgary buyers and sellers, the checklists we actually use on deals, the
video library, and a concierge that answers your questions any time of day.