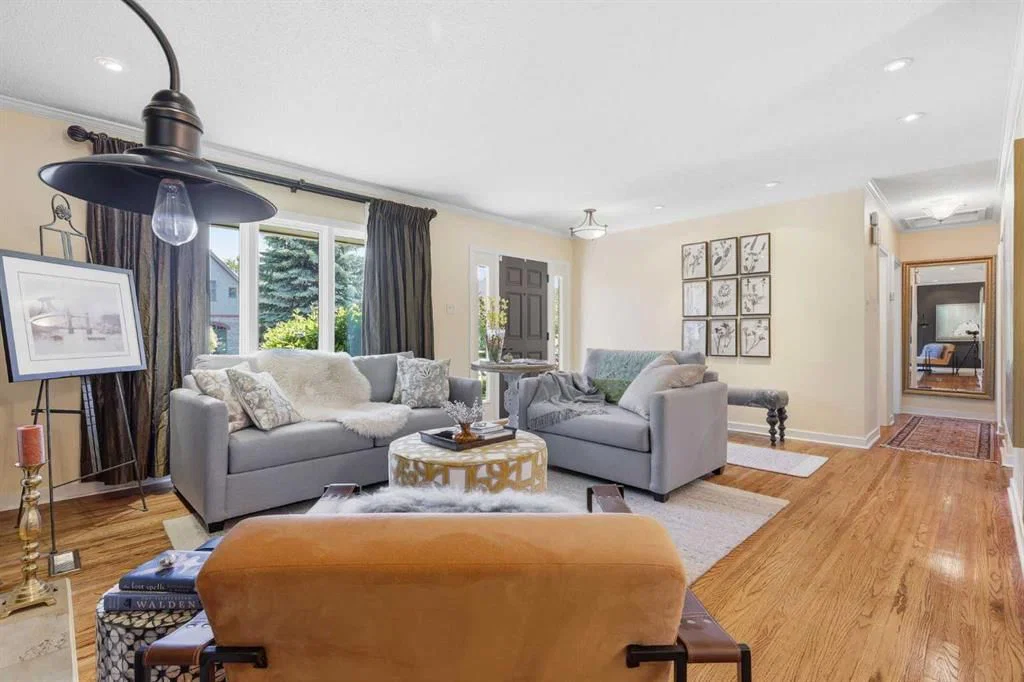
CalgaryListings Insight Set in Hounsfield Heights/Briar Hill, 1415 21A Street NW is a 2-bedroom home built in 1952, offering 2 bathrooms and 1,084 sq ft of living space above grade. Notable features include a fully finished basement, a single garage, hardwood flooring, a fireplace, and air conditioning. Before writing, ask about recent comparable sales, inspection items, permits, basement development, and long-term resale fit. This sale can help you understand current pricing in the area. Ask us how it compares with nearby active and recently sold homes. MLS® A2325707.
Thinking of selling nearby?
This property sold in Hounsfield Heights/Briar Hill. Find out what your home could be worth in today’s market — no obligation.
Some homes tell a story long before you step through the front door. Briar House is one of them.
Named for the community it has quietly anchored for generations, this charming home is said to have once been a place where neighbours gathered, friendships were formed, and evenings stretched a little longer in good company. Today, that same welcoming spirit lives on, thoughtfully updated for modern living while preserving the warmth and character that make a house feel like home.
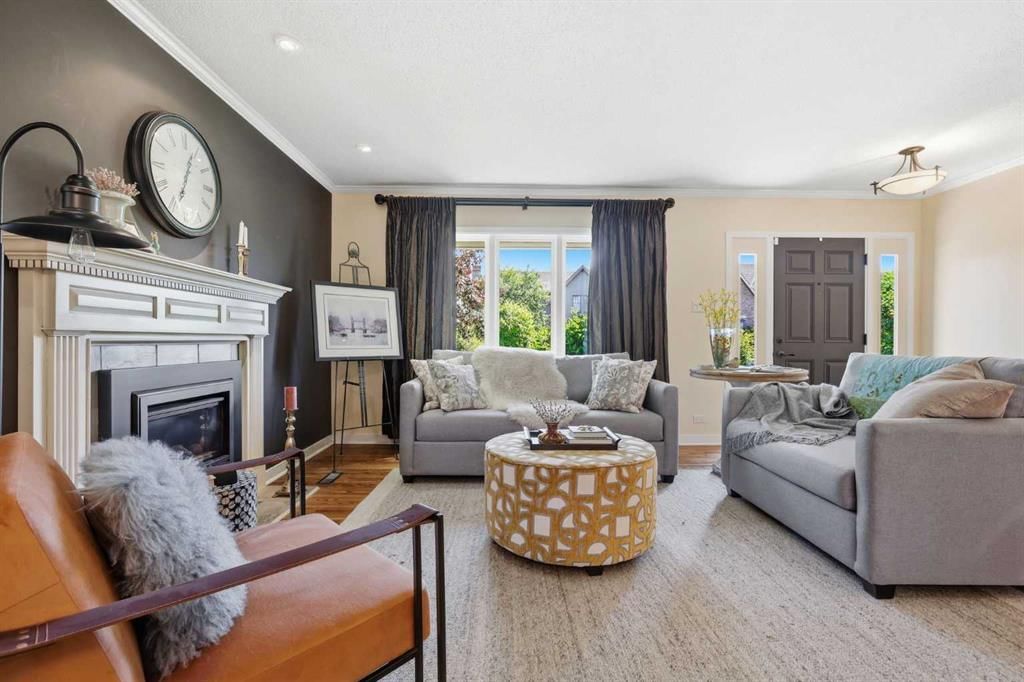
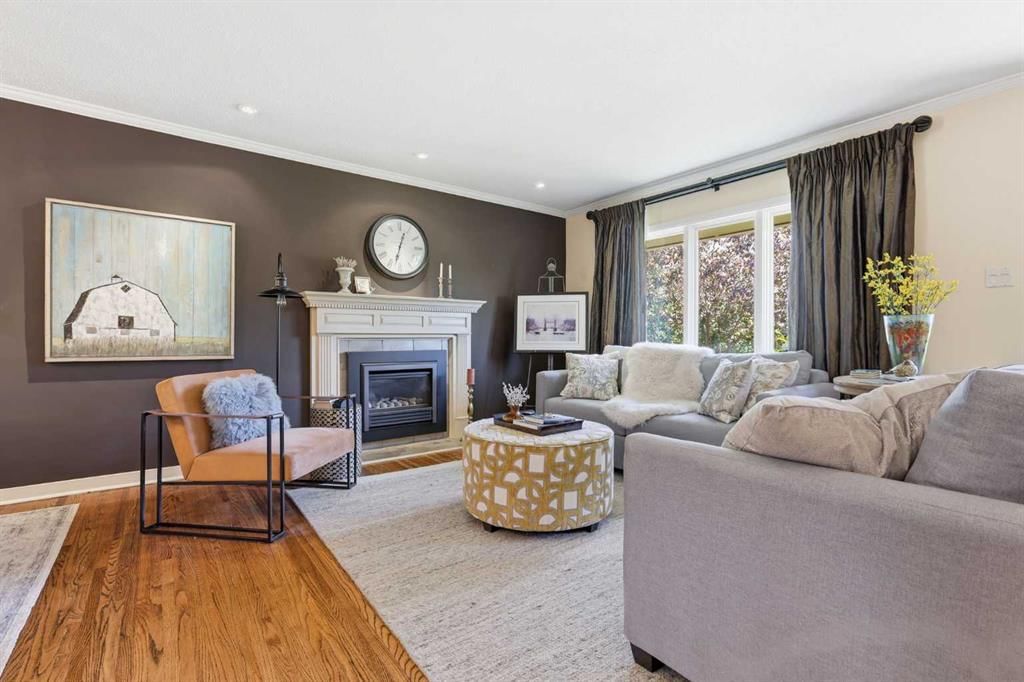
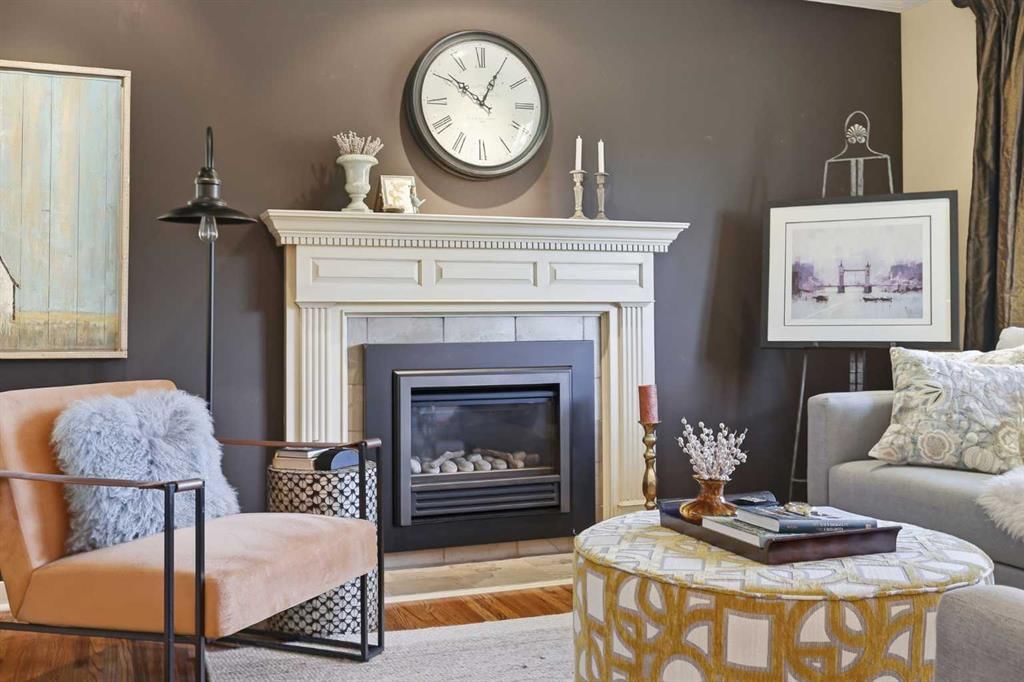
Rich hardwood floors lead you through sun-filled living spaces where a cozy gas fireplace invites quiet mornings and relaxed evenings. The functional layout offers generous living and dining areas, an updated kitchen designed for everyday living, two comfortable bedrooms on the main level, and an updated bathroom featuring quality finishes, including heated tile flooring in the main bath. Built-in storage and custom closet organizers provide practical touches that make daily life effortless.
The developed basement extends the home’s versatility with a spacious recreation room, an additional bedroom (with the addition of an egress window), a 3 piece bathroom, and a dedicated laundry area, Making this a space that is ideal for guests, family, or simply creating space to grow.
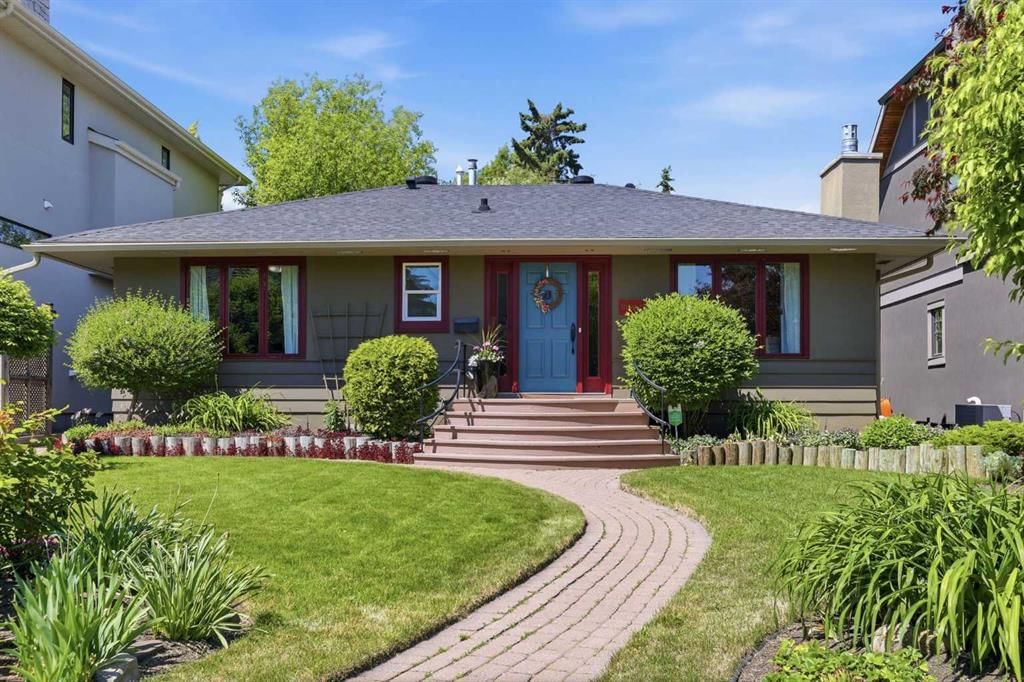
Outdoors, the story continues. Lovingly cultivated over the years, the gardens have been designed to be both beautiful and resilient, featuring drought-resistant, low-maintenance perennial plantings that return season after season. A stone pathway leads through the landscape to a peaceful pond and waterfall, creating a private backyard retreat that feels worlds away while remaining wonderfully easy to care for. An insulated heated single car garage and additional storage complete the property.
Outdoors, the story continues. Lovingly cultivated over the years, the gardens have been designed to be both beautiful and resilient, featuring drought-resistant, low-maintenance perennial plantings that return season after season. A stone pathway leads through the landscape to a peaceful pond and waterfall, creating a private backyard retreat that feels worlds away while remaining wonderfully easy to care for. Central air conditioning, an insulated heated single car garage and additional storage complete the property. Nestled in the established community of Briar Hill, this charming home offers the perfect balance of quiet residential living and exceptional convenience, with parks, schools, shopping, transit, and everyday amenities just moments away. This is a home with a history of bringing people together, a place where timeless character, thoughtful updates, and tranquil outdoor spaces create the setting for the next chapter to unfold.
Property Taxes
$6,849/yr (2026)
Listing Information
MLS® NumberA2325707
StatusSold
List Price$999, 000
Days on Market2 days
OccupancyOwner
Property Details
Property TypeDetached
Architectural StyleBungalow
ZoningR-CG
Above-Grade Sq Ft1, 084 sq ft
Year Built1952
Bedrooms2
Full Bathrooms2
Total Bathrooms2
Interior
BasementFull, Finished, None
FlooringCarpet, Hardwood
Fireplaces1
HeatingCentral, In Floor, Forced Air, Natural Gas, See Remarks
Air ConditioningCentral Air
Exterior & Parking
ExteriorStucco, Wood Frame, Wood Siding
RoofAsphalt Shingle
FoundationPoured Concrete
Garage Spaces1
Total Parking1
Patio / DeckPatio, See Remarks
Site & Lot
Lot Size5, 758 sq ft
Lot Acres0.13 acres
Lot Width47.97
Lot FeaturesBack Lane, Back Yard, Fruit Trees/Shrub(s), Garden, Landscaped, Lawn, Private, See Remarks, Treed, Yard Lights
Legal Description3091GL;15;4
Inclusions
Built-In Oven,Central Air Conditioner,Dishwasher,Dryer,Garage Control(s),Gas Cooktop,Microwave,Range Hood,Refrigerator,Washer,Window Coverings
Room Dimensions
Main Level
4pc Bathroom10`10" × 5`2"
Dining Room11`0" × 11`9"
Kitchen14`9" × 11`6"
Living Room14`3" × 19`2"
Bedroom10`9" × 12`9"
Bedroom - Primary10`8" × 12`4"
Basement Level
3pc Bathroom6`6" × 6`10"
Bedroom12`10" × 12`5"
Laundry10`10" × 10`9"
Game Room24`1" × 18`1"
Property History
No previous MLS® listings on record for this property — this appears to be its first time offered. Want to know how often homes nearby change hands? Ask our team.
Queen Elizabeth SchoolPublic (CBE) · Junior High/Senior High · 790 m · about 2 mins by carSchool website
Branton SchoolPublic (CBE) · Elementary/Junior High · 1.0 km · about 3 mins by carSchool website
Hillhurst SchoolPublic (CBE) · Elementary · 1.1 km · about 4 mins by carSchool website
St. Pius X SchoolCatholic (CCSD) · Elementary · 1.3 km · about 4 mins by carSchool website
William Aberhart High SchoolPublic (CBE) · Junior High/Senior High · 1.9 km · about 6 mins by carSchool website
University of CalgaryPost-Secondary · 2.4 km · about 7 mins by carSchool website
Distances and drive times are measured from the centre of Hounsfield Heights/Briar Hill, not from this address. Designation depends on address, grade, program and capacity and changes from year to year — check the CBE or Calgary Catholic finder before you buy.
Commute from Hounsfield Heights/Briar Hill
Destination
By car
By transit
Downtown Calgary
11 mins
27 mins
University of Calgary
6 mins
21 mins
Foothills Medical Centre
7 mins
19 mins
Mount Royal University
10 mins
29 mins
Calgary International Airport
26 mins
45 mins
Westside Recreation Centre
18 mins
47 mins
Off-peak estimates measured from the centre of Hounsfield Heights/Briar Hill, not from this address. Live traffic varies.
1415 21A Street NW in Hounsfield Heights/Briar Hill is listed for sale at $999,000. It has been on the market 2 days.
How many bedrooms and bathrooms does 1415 21A Street NW have?
1415 21A Street NW in Hounsfield Heights/Briar Hill has 2 bedrooms and 2 bathrooms. The listing records 1,084 sq ft above grade. It is a detached house.
Live MLS® Data · Calgary Listings Group · Serving Calgary Since 1997
Comparable homes for sale in Hounsfield Heights/Briar Hill
Everything we give our clients, before you're one.
One free account opens the whole toolkit — the guides we
write for Calgary buyers and sellers, the checklists we actually use on deals, the
video library, and a concierge that answers your questions any time of day.