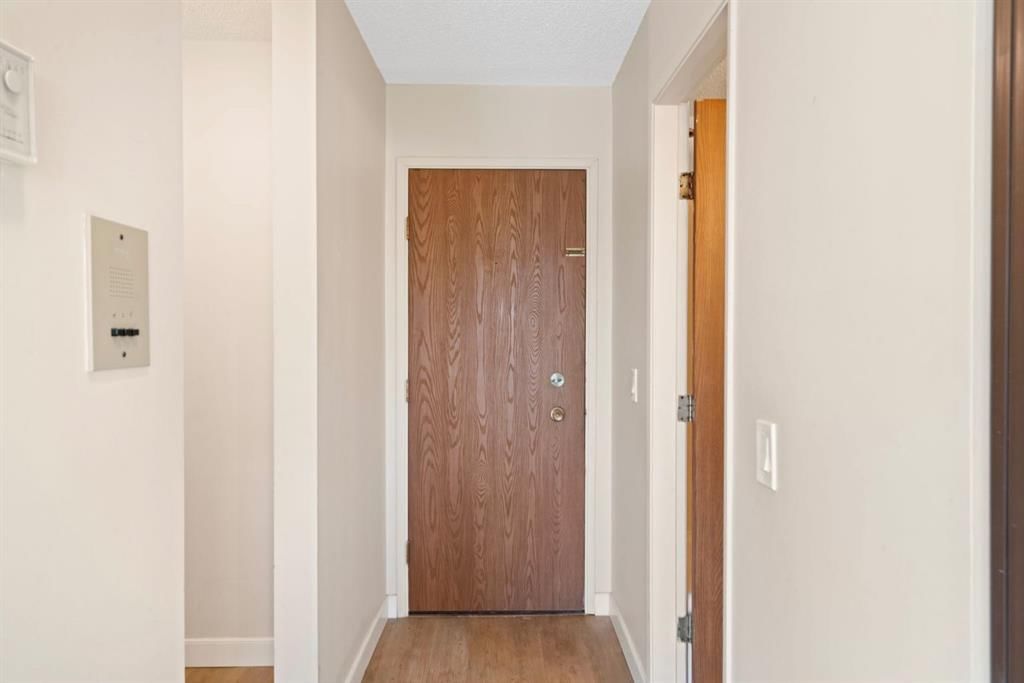
The sale price and sold-to-list ratio for this home are members-only under Alberta VOW rules.
Takes 10 seconds · no spam · board rules require a free account
1
Bedrooms
1
Bathrooms
456
Sq ft
1978
Year built
$1,214
Property tax (2025)
$282
Condo / HOA fee /mo
CalgaryListings Insight 302A, 3615 49 Street NW is a 1-bedroom home in the community of Varsity, built in 1978, offering 1 bathroom and 456 sq ft of living space above grade. Additional features include laminate flooring. Condo fees are approximately $282/month, including heat, water, and parking. Before writing, ask about condo fees, reserve fund health, bylaws, insurance deductibles, and building history. If rental income is part of the plan, verify suite legality, permits, insurance, lender treatment, and current lease details before removing conditions. This sale can help you understand current pricing in the area. Ask us how it compares with nearby active and recently sold homes. MLS® A2288863.
Thinking of selling nearby?
This property sold in Varsity. Find out what your home could be worth in today’s market — no obligation.
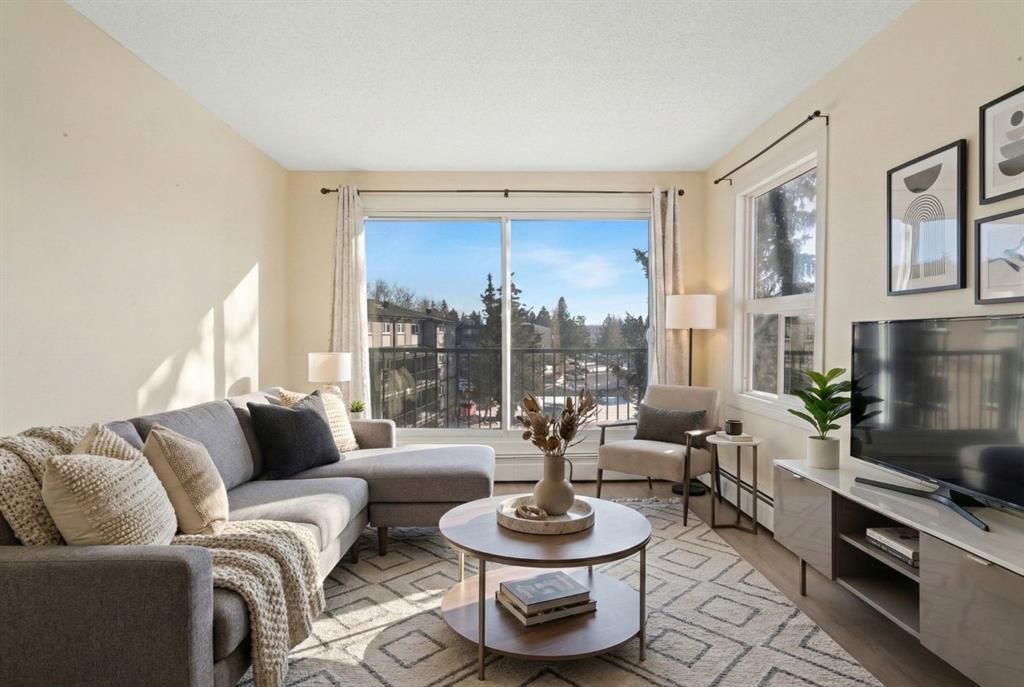
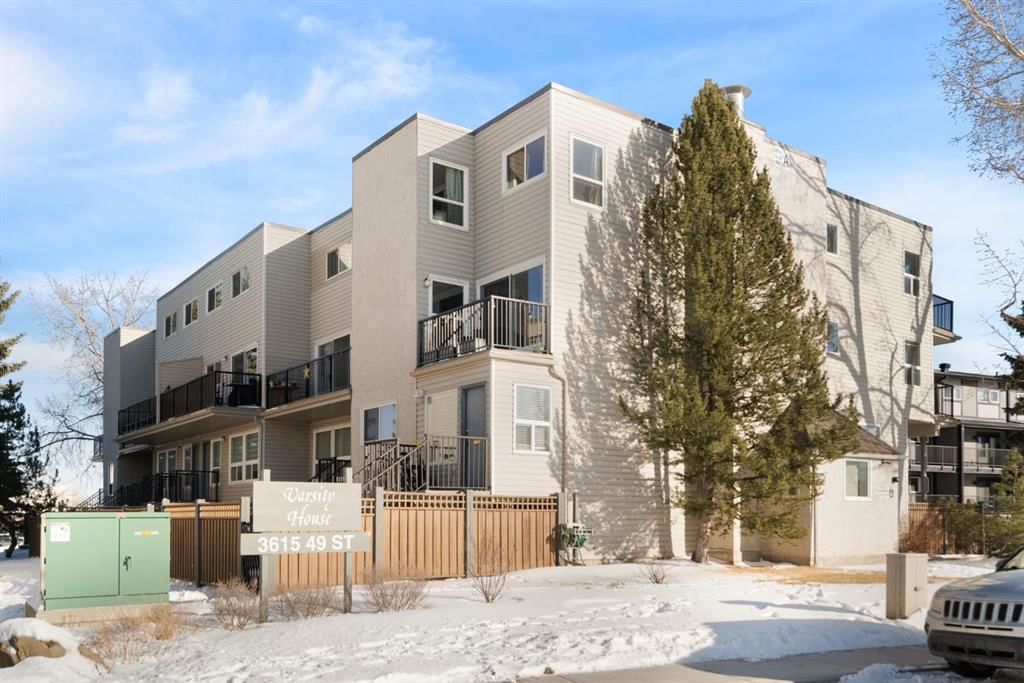
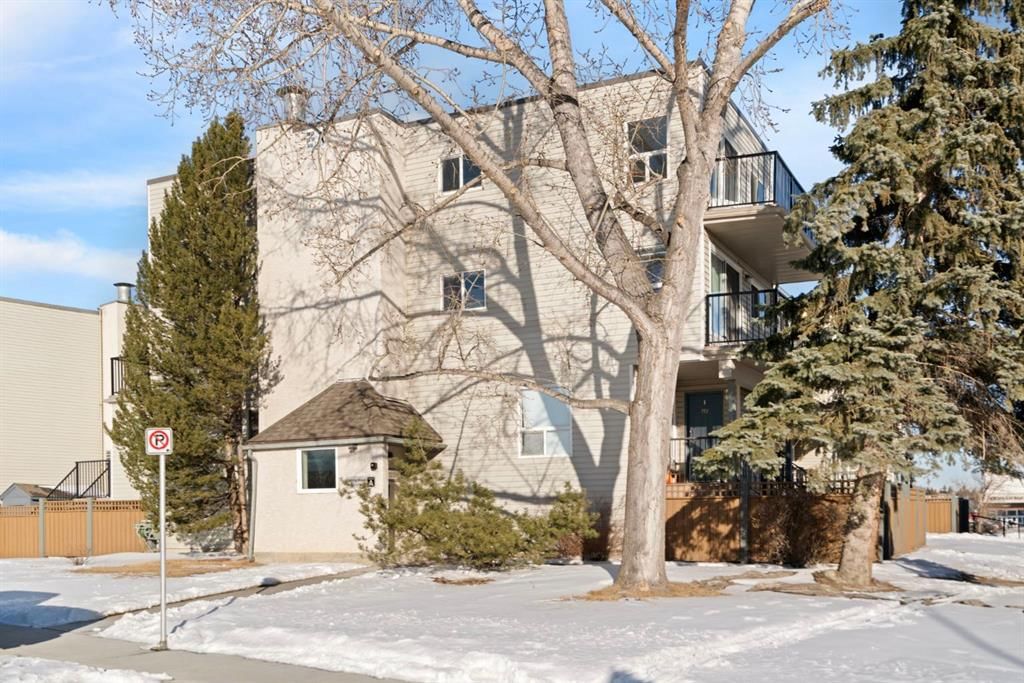
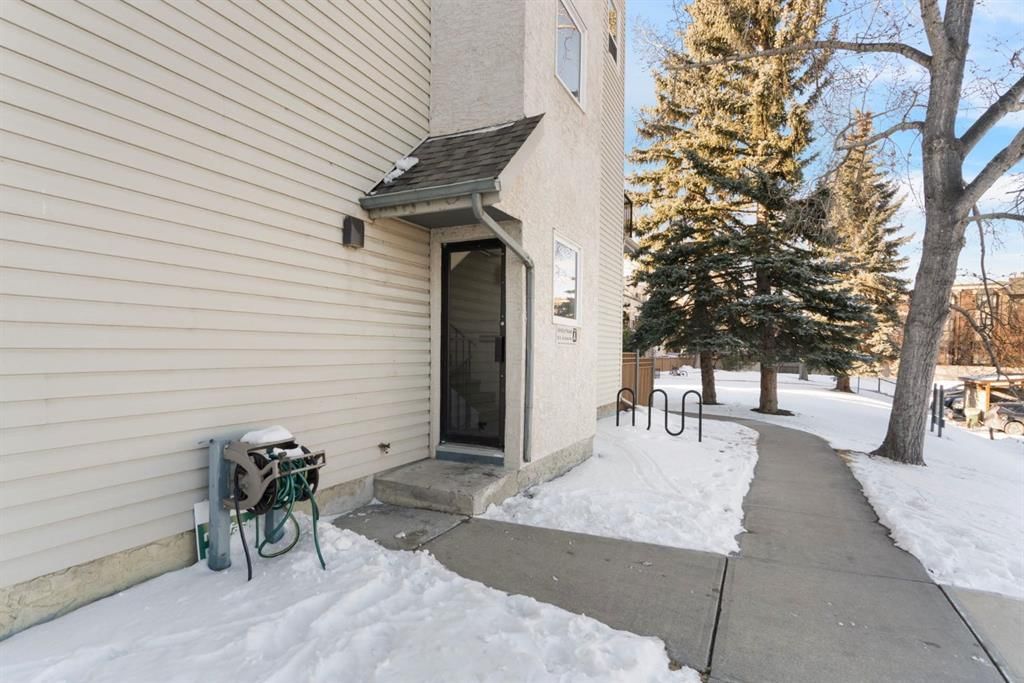
TOP FLOOR. SUN-FILLED. WALK EVERYWHERE. LOCATION LOCATION LOCATION!!! Market Mall is ACROSS the Street = groceries, shops, restaurants, services, coffee shops, theatres. 5 minute drive to U of C or walk in 25 minutes or 2 minute walk to bus stop = arrival at U of C in 10 minutes! Bow River Pathway is a block away - extensive, year-round paved and multi-use trails for walking, running and cycling! Rare opportunity to own in this quiet, well-kept building. NO sales have occurred here since 2024 - makes this a great opportunity to find the perfect place to live - and a solid stable community to live in. This BRIGHT - CORNER 1-bedroom, 1-bathroom unit sits on the TOP floor, meaning no one above you. Exceptional East-South-West natural light throughout the day. Enjoy a large private SOUTH facing balcony off the living room, unobstructed sunshine into both the open concept living/dining space and the bedroom. PLUS enjoy mountain views from your kitchen window! The layout offers generous in-suite storage (bikes, boxes, or use as pocket office area) and ample closet space. IN SUITE LAUNDRY. This unit is VACANT and move-in ready. LOW condo fees that include assigned PARKING, HEAT & WATER - keep ownership affordable. This is an exceptional opportunity for a first-time buyer, someone looking for a quiet haven in the city or an investor ( NO Short Term rentals under 28 days allowed. ) Have a PET?! Board approval necessary but no weight, breed, size restrictions. Own for less than many rental payments - while building equity in one of Calgary’s most connected communities! Quiet building. Top floor privacy. Sunshine all day. Location that works for real life. Faces Christine Meikle School - so many days/months of the year - you have no neighbours! Plus the road is blocked right in front of this unit (can't drive straight thru on 50 St) - so LIMITED traffic noise below! Perfect QUIET space to study or relax. Varsity gives you inner-city access without inner-city chaos! Close to major roadways. Airport is 25 mins away and drive Downtown in 10 mins (without traffic of course!) Get out of the city quickly - Canmore is an hour away! Mature trees, strong schools, walkability and long-term value. Varisty is one of Calgary’s most popular communities. Some photos are virtually staged. Call today to view - or book a showing!
Remarks as published by the listing brokerage while this home was on the market. Open house dates, showing instructions and offer deadlines in this text have passed.
Property Taxes
$1,214/yr (2025)
Condo / HOA Fee
$282.22/mo
Listing Information
MLS® NumberA2288863
StatusSold
List Price$179, 900
Days on Market18 days
OccupancyVacant
Property Details
Property TypeApartment
Architectural StyleApartment-Single Level Unit
ZoningM-C2
Above-Grade Sq Ft456 sq ft
Year Built1978
Bedrooms1
Full Bathrooms1
Total Bathrooms1
Parking TypeAssigned, Outside, Stall
Interior
FlooringLaminate
Fireplaces0
HeatingBaseboard
Air ConditioningNone
Exterior & Parking
ExteriorVinyl Siding, Wood Frame
Total Parking1
Parking TypeAssigned, Outside, Stall
Patio / DeckBalcony(s)
Site & Lot
Legal Description7910354;26
Inclusions
Range Hood,Refrigerator,Stove(s),Washer,Window Coverings
Condo Details
Unit Number302A
Monthly Condo Fee$282.22/mo
Fee IncludesHeat · Water · Parking
Unit ExposureS
Building Stories3 storeys
Parking TypeAssigned, Outside, Stall
Pet PolicyRestrictions, Yes
Building AmenitiesCoin Laundry
Room Dimensions
Main Level
4pc Bathroom5`0" × 7`3"
Bedroom8`3" × 11`1"
Den4`0" × 4`11"
Dining Room13`11" × 8`10"
Kitchen5`11" × 7`8"
Living Room10`8" × 8`1"
Listing Office
Royal LePage Benchmark
Listing data provided via MLS®. Not intended to solicit buyers or sellers already under contract.
Property History
No previous MLS® listings on record for this property — this appears to be its first time offered. Want to know how often homes nearby change hands? Ask our team.
Marion Carson SchoolPublic (CBE) · Elementary · 798 m · about 2 mins by carSchool website
St. Vincent de Paul SchoolCatholic (CCSD) · Elementary/Junior High · 888 m · about 2 mins by carSchool website
Varsity Acres SchoolPublic (CBE) · Elementary · 1.5 km · about 4 mins by carSchool website
Sir Winston Churchill High SchoolPublic (CBE) · Senior High · 2.4 km · about 6 mins by carSchool website
Distances and drive times are measured from the centre of Varsity, not from this address. Designation depends on address, grade, program and capacity and changes from year to year — check the CBE or Calgary Catholic finder before you buy.
Commute from Varsity
Destination
By car
By transit
Downtown Calgary
17 mins
42 mins
University of Calgary
7 mins
27 mins
Foothills Medical Centre
9 mins
42 mins
Mount Royal University
13 mins
46 mins
Calgary International Airport
19 mins
39 mins
Westside Recreation Centre
18 mins
1 hour 7 mins
Off-peak estimates measured from the centre of Varsity, not from this address. Live traffic varies.
Who lives in Varsity
12,040Population
2.2Average household size
62%Owner-occupied households
$90KMedian household income
14%Residents aged 0–14
2021 Census of Canada, via the City of Calgary community profile — long-term neighbourhood context, not current market activity. Full Varsity census profile →
Questions about this home
Is 302A, 3615 49 Street NW still for sale?
No. The MLS® record for 302A, 3615 49 Street NW in Varsity (MLS® A2288863) is marked sold. The last publicly advertised asking price was $179,900; the final sale price is available only to signed-in members under Alberta VOW rules.
How many bedrooms and bathrooms does 302A, 3615 49 Street NW have?
302A, 3615 49 Street NW in Varsity has 1 bedroom and 1 bathroom. The listing records 456 sq ft above grade. It is an apartment condo.
Live MLS® Data · Calgary Listings Group · Serving Calgary Since 1997
Everything we give our clients, before you're one.
One free account opens the whole toolkit — the guides we
write for Calgary buyers and sellers, the checklists we actually use on deals, the
video library, and a concierge that answers your questions any time of day.