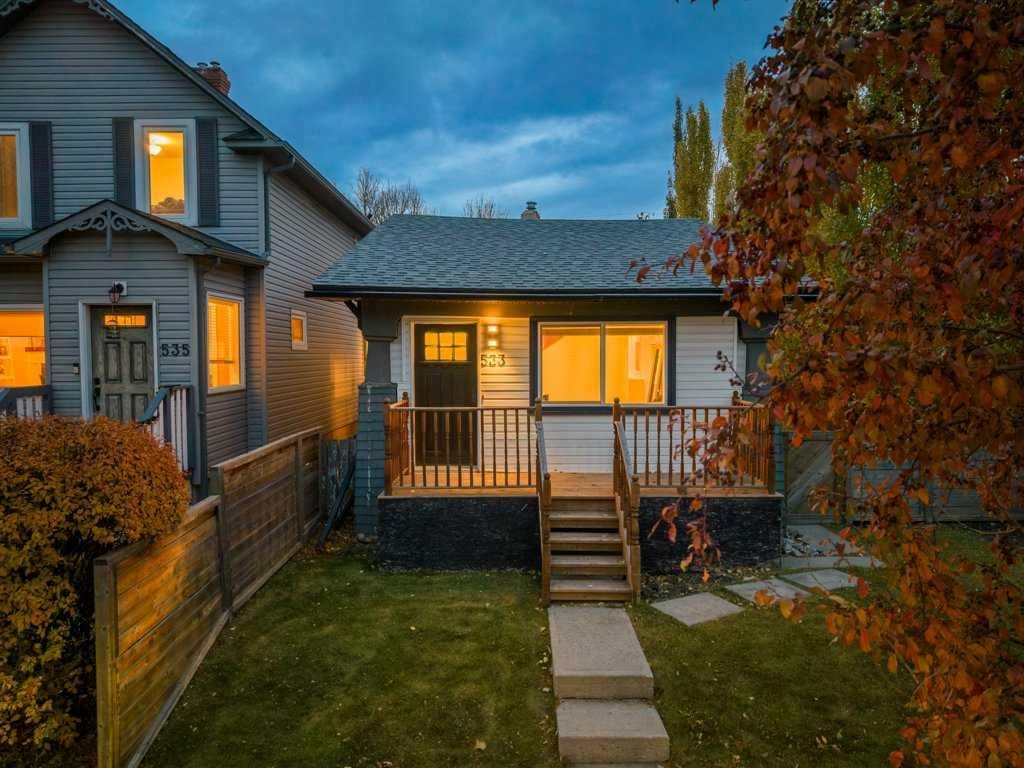
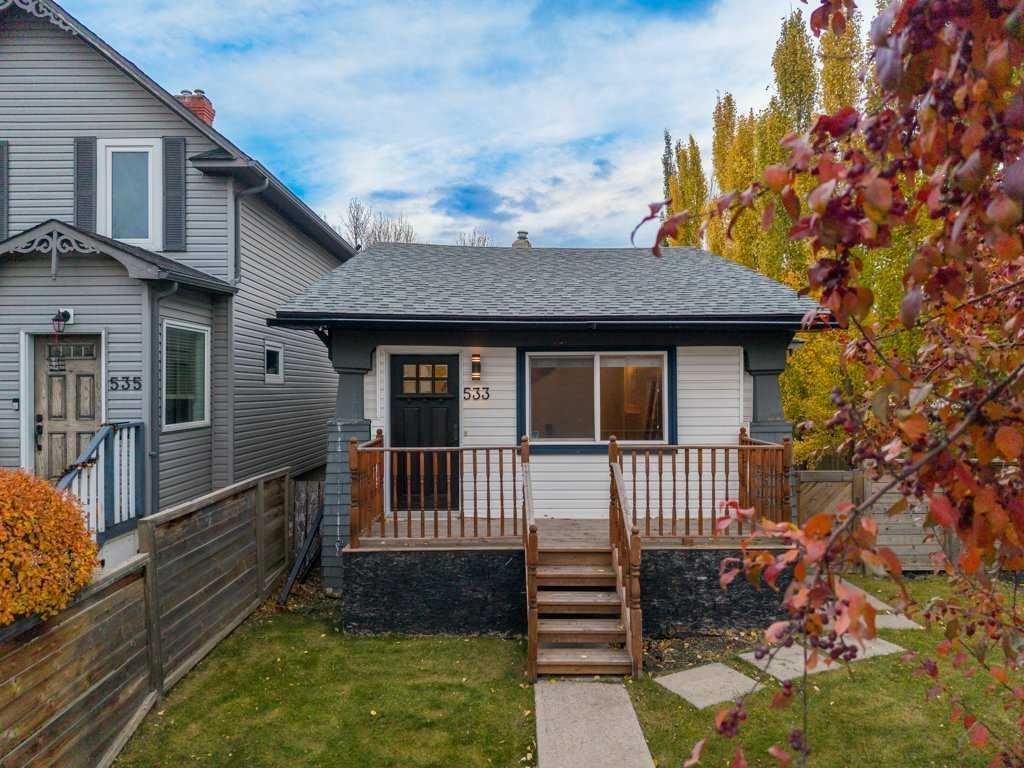
533 12 Avenue NE, Renfrew, Calgary

← Back to all Calgary listings
Last listed at $580,000
Sold
The sale price and sold-to-list ratio for this home are members-only under Alberta VOW rules.
Takes 10 seconds · no spam · board rules require a free account
533 12 Avenue NE, Calgary T2E 1A9
Renfrew
SoldMLS® A2288775· 58 days on market
1
Bedrooms
2
Bathrooms
910
Sq ft
1923
Year built
$3,634
Property tax (2025)
2
Garage
4,499
Lot sq ft
CalgaryListings Insight
533 12 Avenue NE is a 1-bedroom home in the community of Renfrew, built in 1923, offering 2 bathrooms and 910 sq ft of living space above grade. Additional features include a fully finished basement, a double garage, and hardwood flooring. Before writing, ask about recent comparable sales, inspection items, permits, basement development, and long-term resale fit. If rental income is part of the plan, verify suite legality, permits, insurance, lender treatment, and current lease details before removing conditions. This sale can help you understand current pricing in the area. Ask us how it compares with nearby active and recently sold homes. MLS® A2288775.

Thinking of selling nearby?

This property sold in Renfrew. Find out what your home could be worth in today’s market — no obligation.

Get Your Free Home ValuationBrowse Active ListingsCalgary Listings Group · eXp Realty

About this property

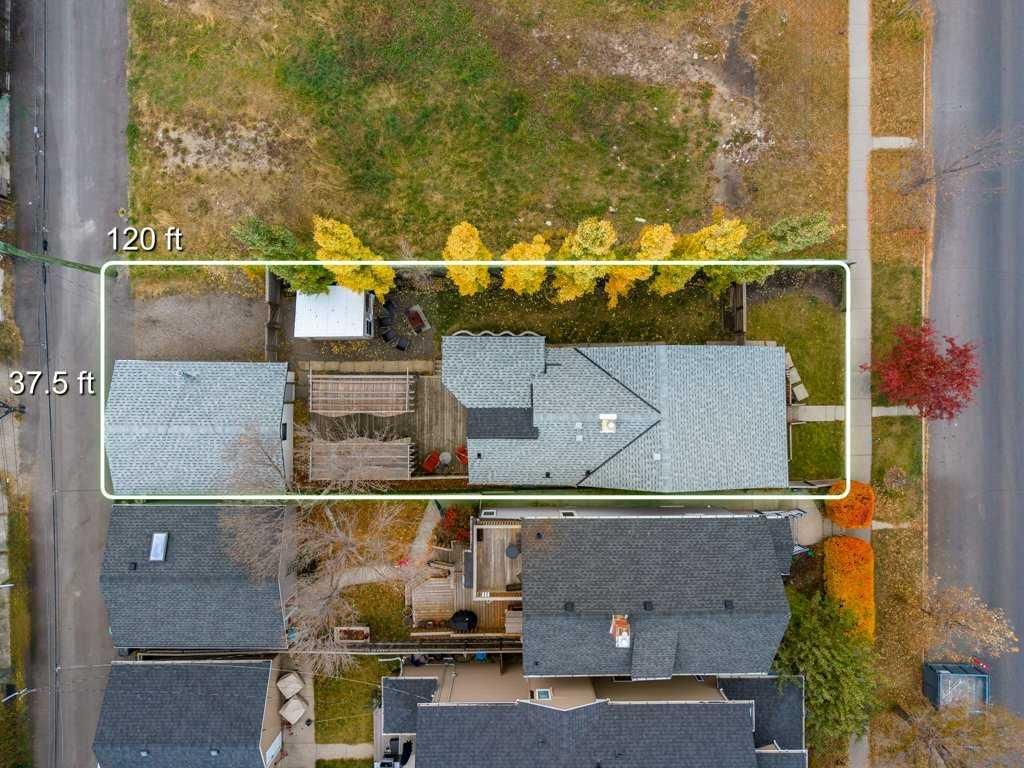
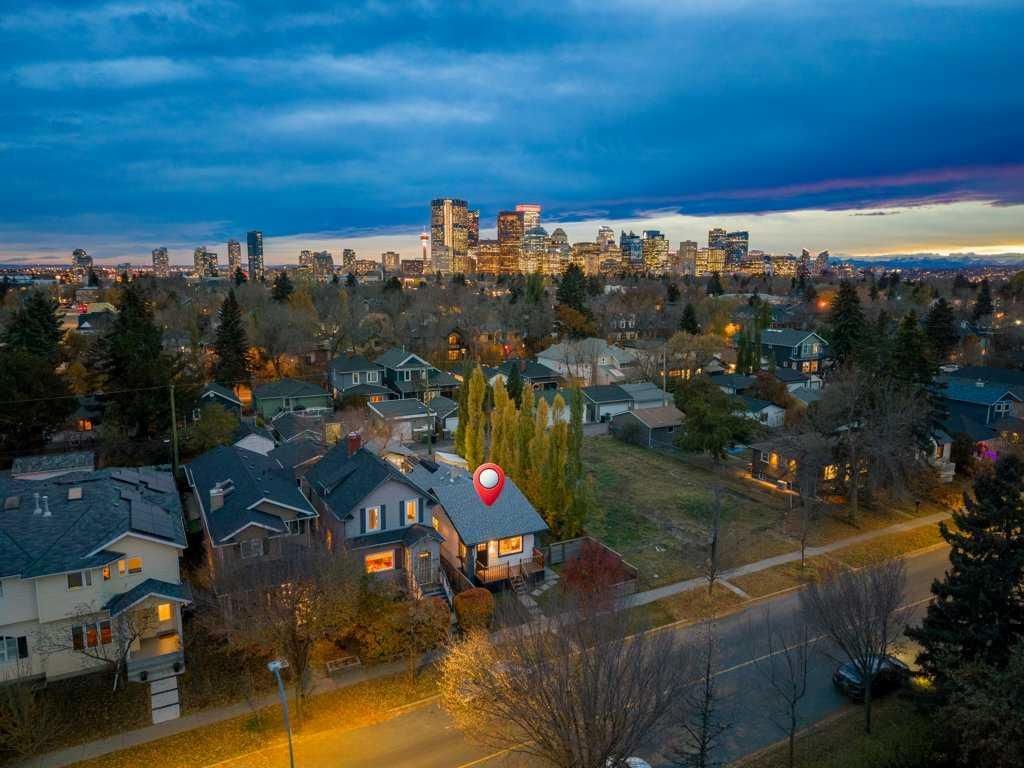
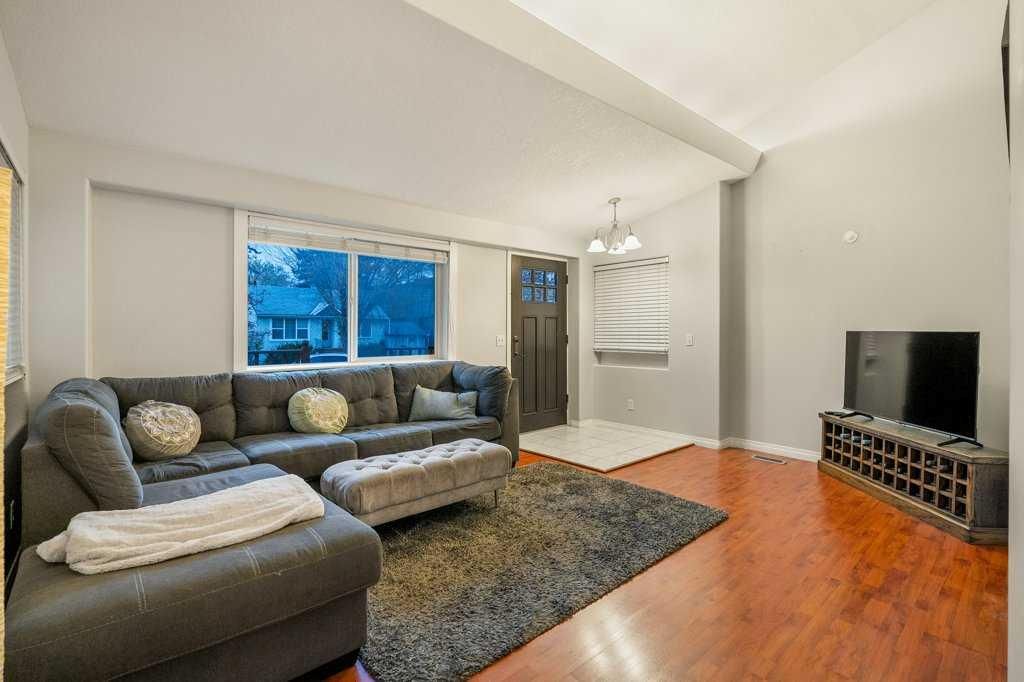
Exceptional opportunity in the heart of Renfrew - one of Calgary’s most desirable inner-city neighbourhoods. Nestled on a tree-lined street, bustling with infills and developments, this property provides an ideal canvas for redevelopment and investment. This extraordinary property is situated on an expansive south backing lot, offering one and a half times the standard lot-size in the neighbourhood. This HGO Zoned property encompasses 37.5’ feet by 120’ feet with flat grading and a back lane too – offering endless potential and versatility. HGO Zoning is the new craze in Calgary, as this zoning is available in only a handful of inner-city neighbourhoods. It allows for multiple dwellings on one property and even two stand-alone buildings (after meeting city requirements and with city approval, of course). The zoning stands for ‘House Grade Oriented’ as all units need a front door that opens on the ground level, allowing heights of up to three stories offering the potential for future townhomes, duplexes with secondary suites, apartments, or a single-family home. Plus, H-GO zoning allows for fewer parking spaces per unit than traditional developments translating to greater investment potential. For those of you with a passion for restoring Heritage Homes – the original residence, dating back to 1923, features striking vaulted ceilings and timeless charm with a fully developed lower level too. The residence hosts two bedrooms, two bathrooms, and a spacious family, dining and kitchen. The backyard is an entertainers dream with an expansive deck, greenhouse, double garage and additional parking pad. The residence is being sold as/is where is with no warranties or representations. Renfrew offers unparalleled urban convenience and is undergoing exciting growth and revitalization. This premium neighbourhood offers a vibrant mix of character homes, infills and lavish condos. This walkable community is steps to Bridgeland and has award-winning dining, boutiques, cafes and quick access to transit with an easy commute into downtown. Outdoor enthusiasts will love the proximity to the Bow-river Pathway System. The community offers close proximity to Sait, The Calgary Zoo, The Science Centre and a plethora of Parks and a community Aquatic and Recreational Centre too. With its incredible redevelopment potential and outstanding location, this is a rare opportunity to own a once in a lifetime property and a piece of Calgary’s History.
Property Taxes
$3,634/yr (2025)

Listing Information

MLS® NumberA2288775
StatusSold
List Price$580, 000
Days on Market58 days
OccupancyVacant

Property Details

Property TypeDetached
Architectural StyleBungalow
ZoningH-GO
Above-Grade Sq Ft910 sq ft
Year Built1923
Bedrooms1
Full Bathrooms2
Total Bathrooms2

Interior

BasementFull, Finished, None
FlooringHardwood, Linoleum, Tile
Fireplaces0
HeatingForced Air
Air ConditioningNone

Exterior & Parking

ExteriorVinyl Siding
RoofAsphalt
FoundationCombination
Garage Spaces2
Total Parking2
Patio / DeckAwning(s), Deck, Front Porch

Site & Lot

Lot Size4, 499 sq ft
Lot Acres0.10 acres
Lot Width37.50
Lot FeaturesBack Lane, Back Yard, Front Yard
Legal Description470P;46;35, 36

Inclusions

Dishwasher,Electric Stove,Refrigerator,Washer

Room Dimensions

Main Level
Bedroom - Primary13`7" × 11`6"
Living Room17`6" × 15`2"
Dining Room14`1" × 7`7"
Kitchen12`3" × 10`1"
4pc Bathroom7`8" × 5`11"
Basement Level
Bedroom12`4" × 9`7"
4pc Bathroom9`7" × 7`6"
Office5`8" × 6`5"
Walk-In Closet6`3" × 6`9"
Furnace/Utility Room8`4" × 11`7"

Property History

533 12 Avenue NE has been listed 1 time before — see each asking price, what happened, and any sold prices.

Takes 10 seconds · no spam · instant access

Schools near this home

  • Stanley Jones SchoolPublic (CBE) · Elementary/Junior High · 664 m · about 3 mins by carSchool website
  • Riverside SchoolPublic (CBE) · Elementary/Junior High · 797 m · about 3 mins by carSchool website
  • St. Alphonsus SchoolCatholic (CCSD) · Elementary/Junior High · 802 m · about 3 mins by carSchool website
  • Crescent Heights High SchoolPublic (CBE) · Senior High · 1.9 km · about 7 mins by carSchool website

Distances and drive times are measured from the centre of Renfrew, not from this address. Designation depends on address, grade, program and capacity and changes from year to year — check the CBE or Calgary Catholic finder before you buy.

Commute from Renfrew

DestinationBy carBy transit
Downtown Calgary11 mins24 mins
University of Calgary16 mins34 mins
Foothills Medical Centre15 mins41 mins
Mount Royal University17 mins47 mins
Calgary International Airport14 mins50 mins
Westside Recreation Centre23 mins45 mins

Off-peak estimates measured from the centre of Renfrew, not from this address. Live traffic varies.

Who lives in Renfrew

  • 6,580Population
  • 2.0Average household size
  • 57%Owner-occupied households
  • $96KMedian household income
  • 15%Residents aged 0–14

2021 Census of Canada, via the City of Calgary community profile — long-term neighbourhood context, not current market activity. Full Renfrew census profile →

Questions about this home

How much is 533 12 Avenue NE?

533 12 Avenue NE in Renfrew is listed for sale at $580,000. It has been on the market 58 days.

How many bedrooms and bathrooms does 533 12 Avenue NE have?

533 12 Avenue NE in Renfrew has 1 bedroom and 2 bathrooms. The listing records 910 sq ft above grade. It is a detached house.

Live MLS® Data · Calgary Listings Group · Serving Calgary Since 1997

Comparable homes for sale in Renfrew

All Renfrew listings →

The active MLS® listings in Renfrew closest to this home on price. Updated every 10 minutes.

Recently sold in Renfrew

All Renfrew listings →
Enlarged listing photo

Free account · no cost, no obligation

Everything we give our clients, before you're one.

One free account opens the whole toolkit — the guides we write for Calgary buyers and sellers, the checklists we actually use on deals, the video library, and a concierge that answers your questions any time of day.

Already have one? Sign in →

Takes about twenty seconds. Unsubscribe any time.