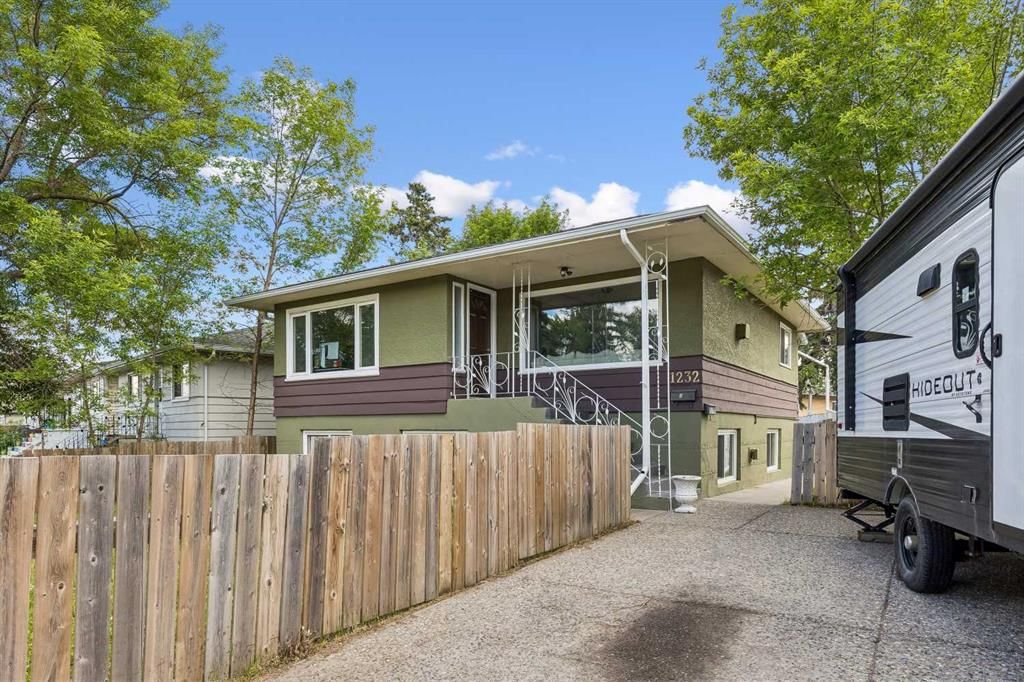
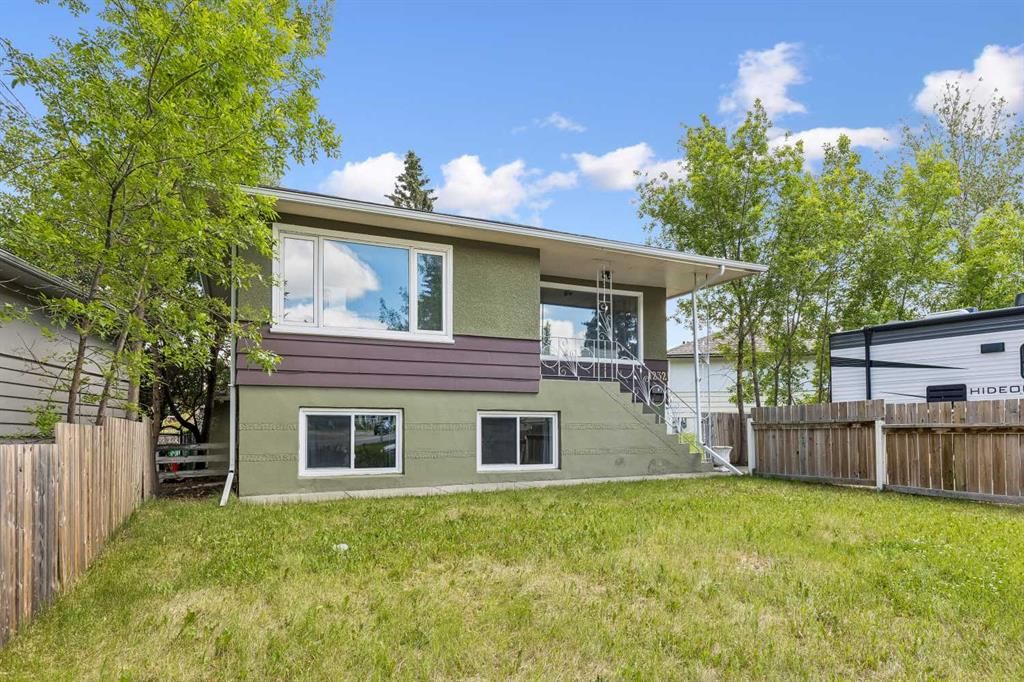
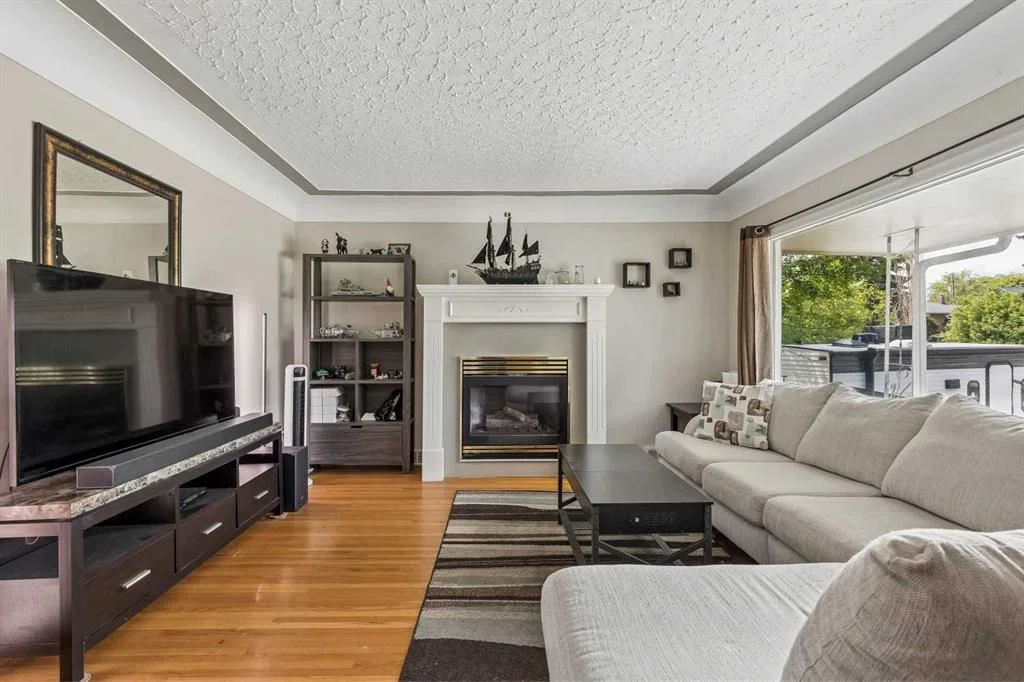
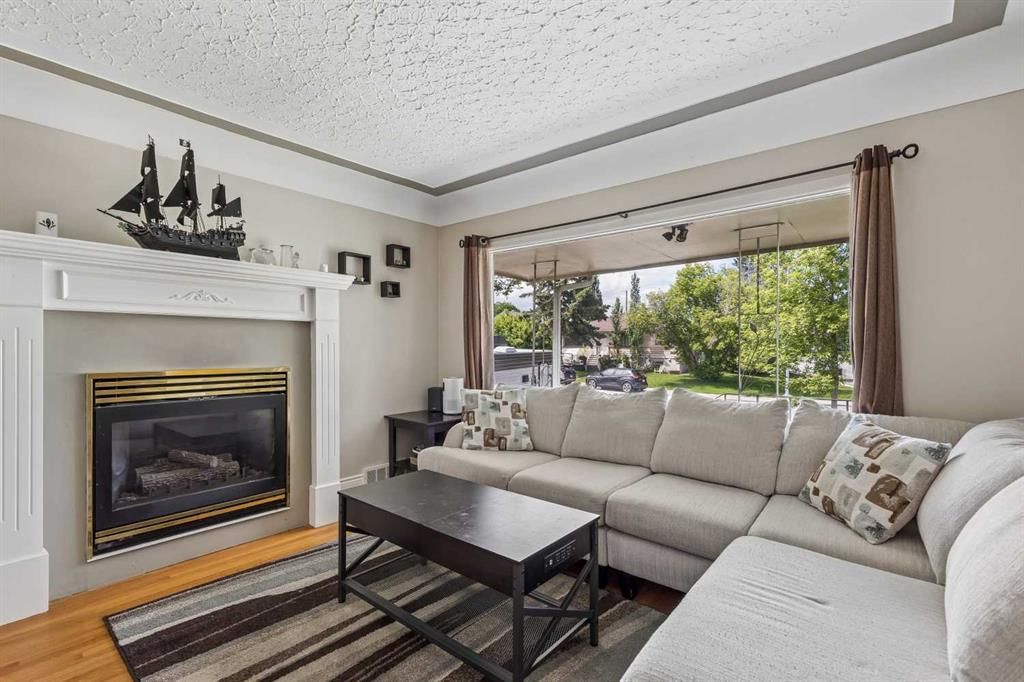
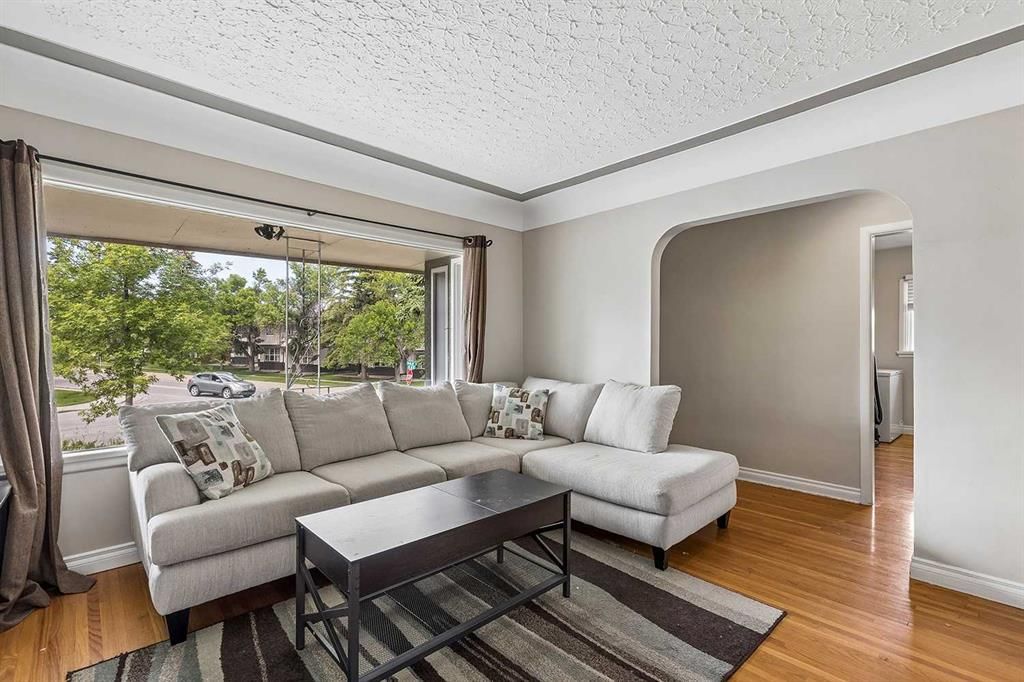
CalgaryListings Insight This home at 1232 Danloe Street NE is a 2-bedroom home with 2 bathrooms. Built in 1953, it is located in the community of Renfrew and offers 931 sq ft of living space above grade. Additional features include a fully finished basement with a separate entrance, a double garage, hardwood flooring, and 2 fireplaces. Before writing, ask about recent comparable sales, inspection items, permits, basement development, and long-term resale fit. If rental income is part of the plan, verify suite legality, permits, insurance, lender treatment, and current lease details before removing conditions. This sale can help you understand current pricing in the area. Ask us how it compares with nearby active and recently sold homes. MLS® A2321390.
Thinking of selling nearby?
This property sold in Renfrew. Find out what your home could be worth in today’s market — no obligation.
Why pay rent when you can own your own home! This property offers a prime investment opportunity or a multi-generational living configuration in the well-established inner-city community of Renfrew. This raised bungalow offers quick access to downtown (approximately 5 minutes) and is close to the amenities of Bridgeland, including popular cafes, restaurants, and local shops. With convenient connections to Edmonton Trail, 16 Avenue, Memorial Drive and Deerfoot Trail, commuting and daily travel are efficient and accessible.
This home has seen extensive maintenance and thoughtful upgrades over the years. The self-contained main-floor unit, complete with two bedrooms, a den/office or third bedroom, a full kitchen, and a bathroom, was significantly modernized around 2011, with a renovated kitchen and bathroom and a full electrical panel upgrade. The interior living spaces offer modern finishes and durability. This level of care continued throughout the home, with the basement's illegal suite also receiving many improvements and upgrades over the years. In 2010, the basement suite’s living room and bedrooms were updated with laminate flooring. Following a plumbing upgrade in 2020, the basement was further enhanced with high-quality vinyl plank flooring and a new full kitchen. The basement suite has its own separate entrance and is completely separate from the upstairs suite.
Functional updates round out the home, including most appliances updated in the past six years. An added bonus is that each unit has its own laundry facilities. The property has been well maintained to ensure longevity and efficiency, including the replacement of the shingles on the house and garage in 2012. In 2015, new vinyl Ecoline windows were installed throughout. Recent exterior work includes replacing the eavestroughs in 2021. Essential systems have also been updated, with a brand-new hot water tank installed in 2022.
Presenting a premier opportunity for either a primary resident or a discerning investor, this meticulously maintained residence is an absolute must-see.
No previous MLS® listings on record for this property — this appears to be its first time offered. Want to know how often homes nearby change hands? Ask our team.
Stanley Jones SchoolPublic (CBE) · Elementary/Junior High · 664 m · about 3 mins by carSchool website
Riverside SchoolPublic (CBE) · Elementary/Junior High · 797 m · about 3 mins by carSchool website
St. Alphonsus SchoolCatholic (CCSD) · Elementary/Junior High · 802 m · about 3 mins by carSchool website
Crescent Heights High SchoolPublic (CBE) · Senior High · 1.9 km · about 7 mins by carSchool website
Distances and drive times are measured from the centre of Renfrew, not from this address. Designation depends on address, grade, program and capacity and changes from year to year — check the CBE or Calgary Catholic finder before you buy.
Commute from Renfrew
Destination
By car
By transit
Downtown Calgary
11 mins
24 mins
University of Calgary
16 mins
34 mins
Foothills Medical Centre
15 mins
41 mins
Mount Royal University
17 mins
47 mins
Calgary International Airport
14 mins
50 mins
Westside Recreation Centre
23 mins
45 mins
Off-peak estimates measured from the centre of Renfrew, not from this address. Live traffic varies.
Who lives in Renfrew
6,580Population
2.0Average household size
57%Owner-occupied households
$96KMedian household income
15%Residents aged 0–14
2021 Census of Canada, via the City of Calgary community profile — long-term neighbourhood context, not current market activity. Full Renfrew census profile →
Questions about this home
How much is 1232 Danloe Street NE?
1232 Danloe Street NE in Renfrew is listed for sale at $625,000. It has been on the market 66 days.
How many bedrooms and bathrooms does 1232 Danloe Street NE have?
1232 Danloe Street NE in Renfrew has 2 bedrooms and 2 bathrooms. The listing records 931 sq ft above grade. It is a detached house.
Live MLS® Data · Calgary Listings Group · Serving Calgary Since 1997
Everything we give our clients, before you're one.
One free account opens the whole toolkit — the guides we
write for Calgary buyers and sellers, the checklists we actually use on deals, the
video library, and a concierge that answers your questions any time of day.