The sale price and sold-to-list ratio for this home are members-only under Alberta VOW rules.
Takes 10 seconds · no spam · board rules require a free account
3
Bedrooms
3.5
Bathrooms
1,133
Sq ft
1979
Year built
$3,630
Property tax (2025)
2
Garage
3,961
Lot sq ft
CalgaryListings Insight Located in the community of Glenbrook, 3509 49 Street SW is a 3-bedroom home with 3.5 bathrooms, built in 1979, offering 1,133 sq ft of living space above grade. Highlights include a finished walkout basement, a double garage, tile flooring, and a fireplace. Before writing, ask about recent comparable sales, inspection items, permits, basement development, and long-term resale fit. If rental income is part of the plan, verify suite legality, permits, insurance, lender treatment, and current lease details before removing conditions. This sale can help you understand current pricing in the area. Ask us how it compares with nearby active and recently sold homes. MLS® A2286878.
Thinking of selling nearby?
This property sold in Glenbrook. Find out what your home could be worth in today’s market — no obligation.
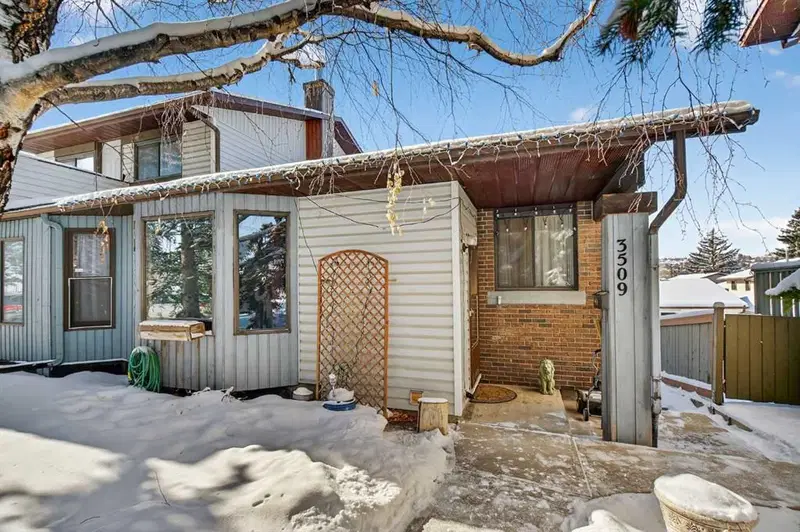
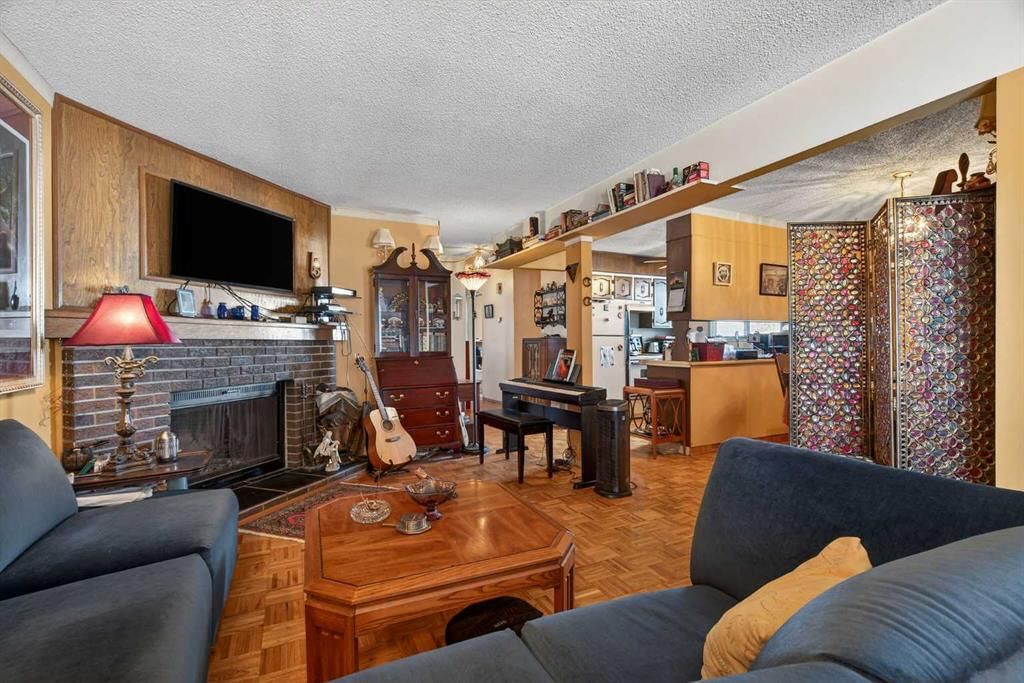
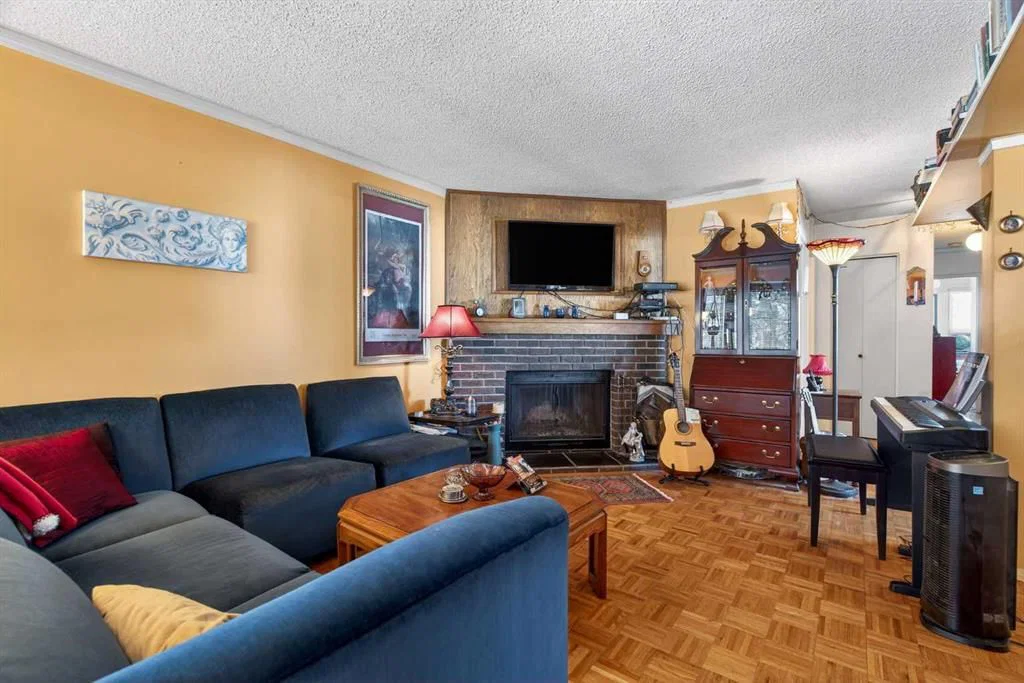
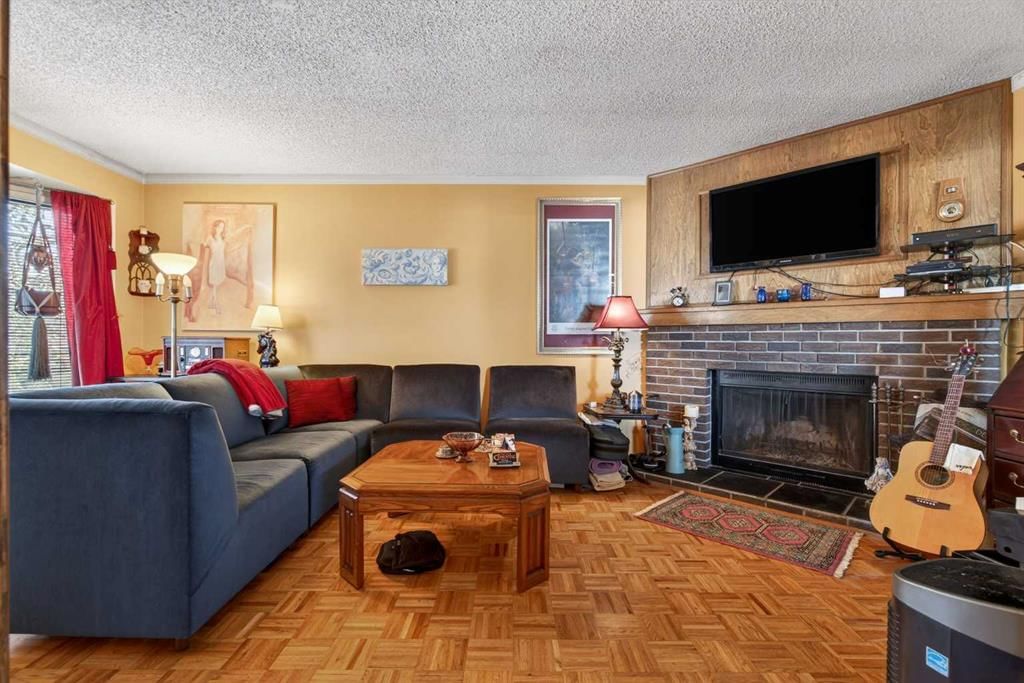
Located in the highly sought-after community of Glenbrook, this semi-detached home presents an exceptional opportunity to secure incredible value in one of Calgary’s most convenient inner-city neighbourhoods. With a stunning mountain view from the west-facing deck and a sunny backyard, the setting alone makes this property worth a closer look. Whether you’re an investor, renovator, or buyer ready to add your personal touch, this home offers solid bones, desirable features, and outstanding potential. The main floor features classic parquet flooring throughout and a spacious living room anchored by a wood-burning corner fireplace with brick surround and a charming bay window that fills the space with natural light. The dining room offers a large window for added brightness, while the kitchen includes a west-facing window and newer dishwasher. Two bedrooms and a full four-piece bath complete the level, including a primary suite with its own two-piece ensuite and sliding glass doors leading directly to the west-facing deck—perfect for soaking in those mountain views and evening sunsets. The basement offers a separate exterior entry, creating excellent potential for a great recreation room or future suite (subject to city approval). The lower level is already well laid out with a large living space, kitchen area with fridge, stove and sink, dining area, den, bedroom, four-piece bathroom, and laundry. Outside, the sunny west backyard features a brand new deck, patio space, brick walkway leading to the double detached garage, and convenient alley access. Location is where this property truly shines. You’re within walking distance to Glenbrook School and the popular Glenbrook Off-Leash Area, with quick access to Mount Royal University, shopping and amenities in Signal Hill, Westhills, and Richmond, plus convenient routes via Sarcee Trail SW, Richmond Road SW, Crowchild Trail, and Glenmore Trail. This is a rare chance to invest in location, lifestyle, and long-term upside in Glenbrook.
Remarks as published by the listing brokerage while this home was on the market. Open house dates, showing instructions and offer deadlines in this text have passed.
Property Taxes
$3,630/yr (2025)
Listing Information
MLS® NumberA2286878
StatusSold
List Price$525, 000
Days on Market58 days
OccupancyOwner
Property Details
Property TypeSemi Detached (Half Duplex)
Architectural StyleAttached-Side by Side, Bungalow
ZoningR-CG
Above-Grade Sq Ft1, 133 sq ft
Year Built1979
Bedrooms3
Full Bathrooms3
Half Bathrooms1
Total Bathrooms3.5
Interior
BasementFull, Finished, Separate/Exterior Entry, Walk Out
Glenbrook SchoolPublic (CBE) · Elementary · 314 m · about 2 mins by carSchool website
St. Gregory SchoolCatholic (CCSD) · Junior High · 945 m · about 3 mins by carSchool website
Mount Royal UniversityPost-Secondary · 1.9 km · about 7 mins by carSchool website
Central Memorial High SchoolPublic (CBE) · Senior High · 3.2 km · about 10 mins by carSchool website
A.E. Cross SchoolPublic (CBE) · about 2 mins by carSchool website
Ernest Manning High SchoolPublic (CBE) · about 9 mins by carSchool website
Distances and drive times are measured from the centre of Glenbrook, not from this address. Designation depends on address, grade, program and capacity and changes from year to year — check the CBE or Calgary Catholic finder before you buy.
Commute from Glenbrook
Destination
By car
By transit
Downtown Calgary
20 mins
40 mins
University of Calgary
14 mins
43 mins
Foothills Medical Centre
13 mins
36 mins
Mount Royal University
7 mins
20 mins
Calgary International Airport
28 mins
1 hour 11 mins
Westside Recreation Centre
10 mins
30 mins
Off-peak estimates measured from the centre of Glenbrook, not from this address. Live traffic varies.
Who lives in Glenbrook
7,240Population
2.3Average household size
54%Owner-occupied households
$77KMedian household income
19%Residents aged 0–14
2021 Census of Canada, via the City of Calgary community profile — long-term neighbourhood context, not current market activity. Full Glenbrook census profile →
Questions about this home
Is 3509 49 Street SW still for sale?
No. The MLS® record for 3509 49 Street SW in Glenbrook (MLS® A2286878) is marked sold. The last publicly advertised asking price was $525,000; the final sale price is available only to signed-in members under Alberta VOW rules.
How many bedrooms and bathrooms does 3509 49 Street SW have?
3509 49 Street SW in Glenbrook has 3 bedrooms and 3.5 bathrooms. The listing records 1,133 sq ft above grade. It is a semi-detached home (half duplex).
Live MLS® Data · Calgary Listings Group · Serving Calgary Since 1997
Everything we give our clients, before you're one.
One free account opens the whole toolkit — the guides we
write for Calgary buyers and sellers, the checklists we actually use on deals, the
video library, and a concierge that answers your questions any time of day.