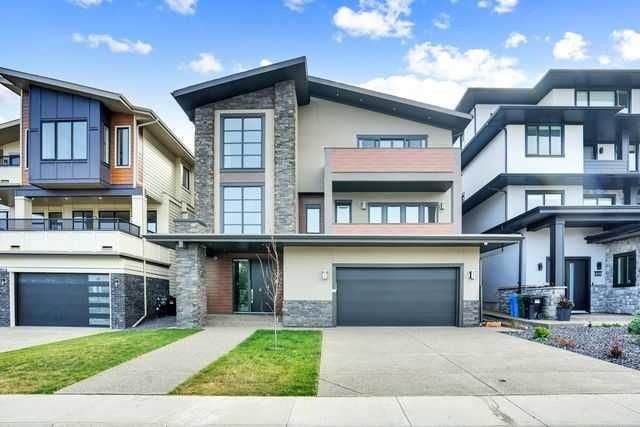
435 Patterson Boulevard SW, Patterson, Calgary

← Back to all Calgary listings
Last listed at $2,375,000
Sold
The sale price and sold-to-list ratio for this home are members-only under Alberta VOW rules.
Takes 10 seconds · no spam · board rules require a free account
435 Patterson Boulevard SW, Calgary T3J 1E8
Patterson
SoldMLS® A2286874· 56 days on market
5
Bedrooms
8
Bathrooms
4,751
Sq ft
2025
Year built
$9,764
Property tax (2025)
2
Garage
7,266
Lot sq ft
CalgaryListings Insight
Located in the community of Patterson, 435 Patterson Boulevard SW is a 5-bedroom home with 8.5 bathrooms, built in 2025, offering 4,751 sq ft of living space above grade. Notable features include a fully finished basement with a separate entrance, a double garage, hardwood flooring, 2 fireplaces, and air conditioning. Before writing, ask about recent comparable sales, inspection items, permits, basement development, and long-term resale fit. If rental income is part of the plan, verify suite legality, permits, insurance, lender treatment, and current lease details before removing conditions. This sale can help you understand current pricing in the area. Ask us how it compares with nearby active and recently sold homes. MLS® A2286874.

Thinking of selling nearby?

This property sold in Patterson. Find out what your home could be worth in today’s market — no obligation.

Get Your Free Home ValuationBrowse Active ListingsCalgary Listings Group · eXp Realty

About this property

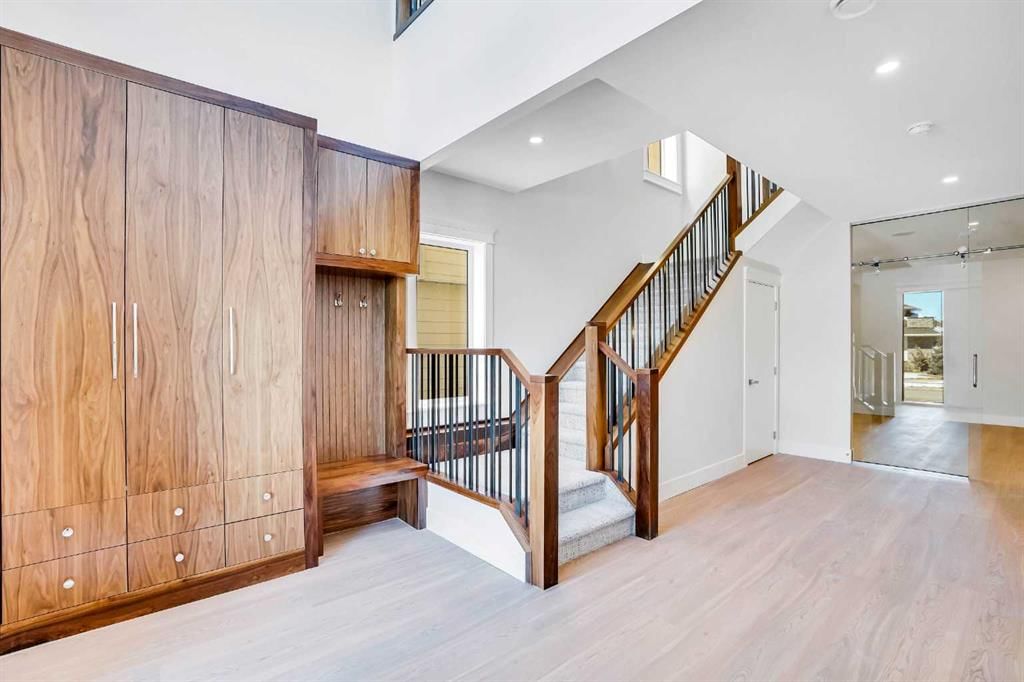
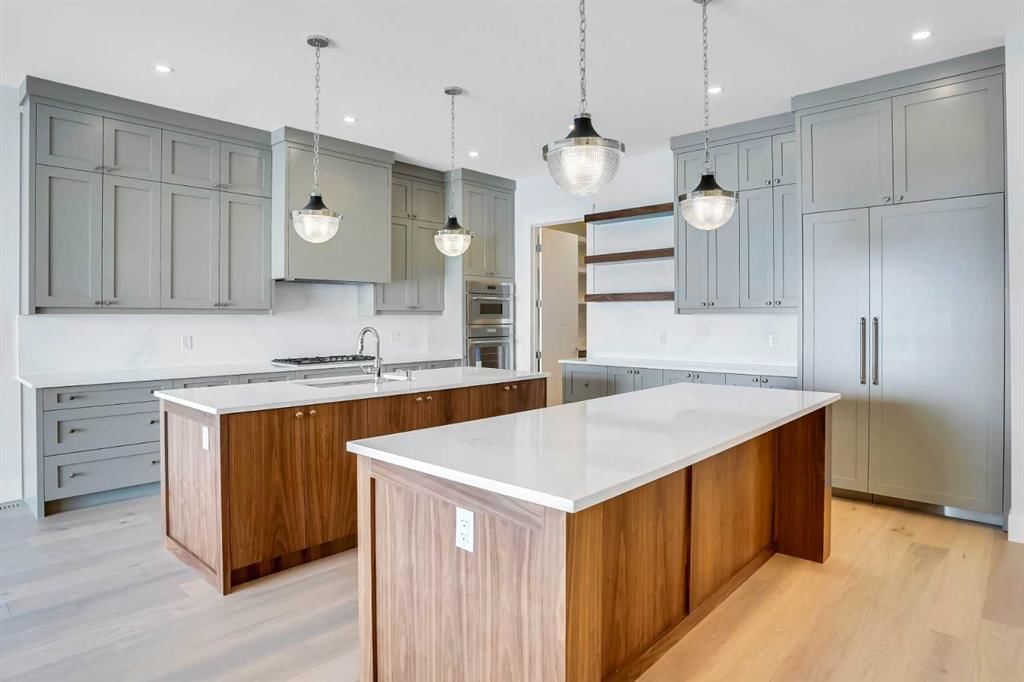
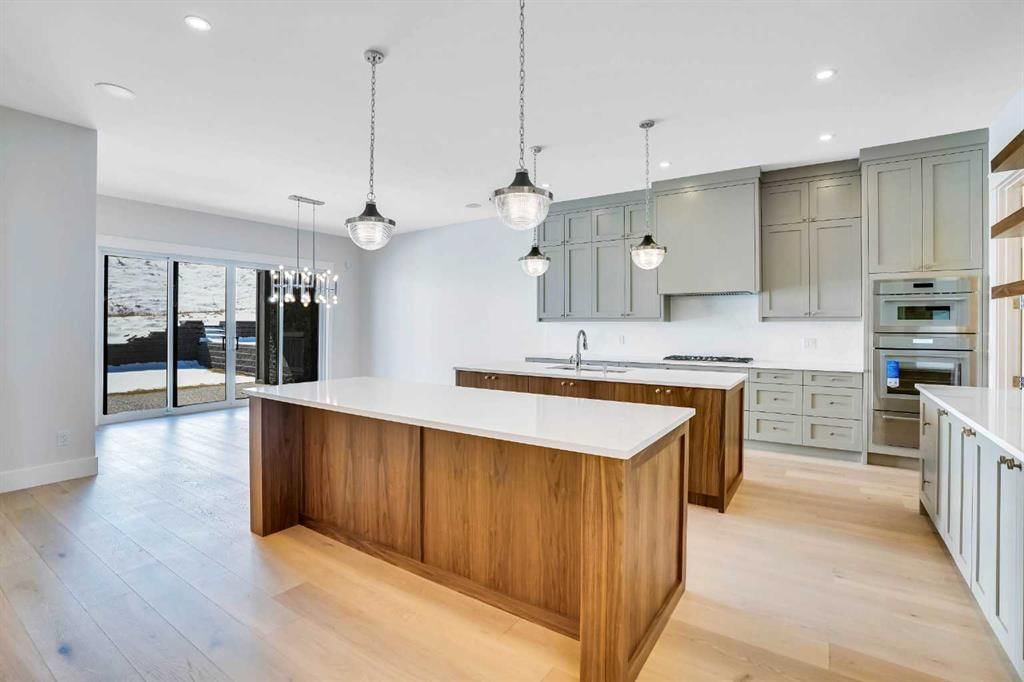
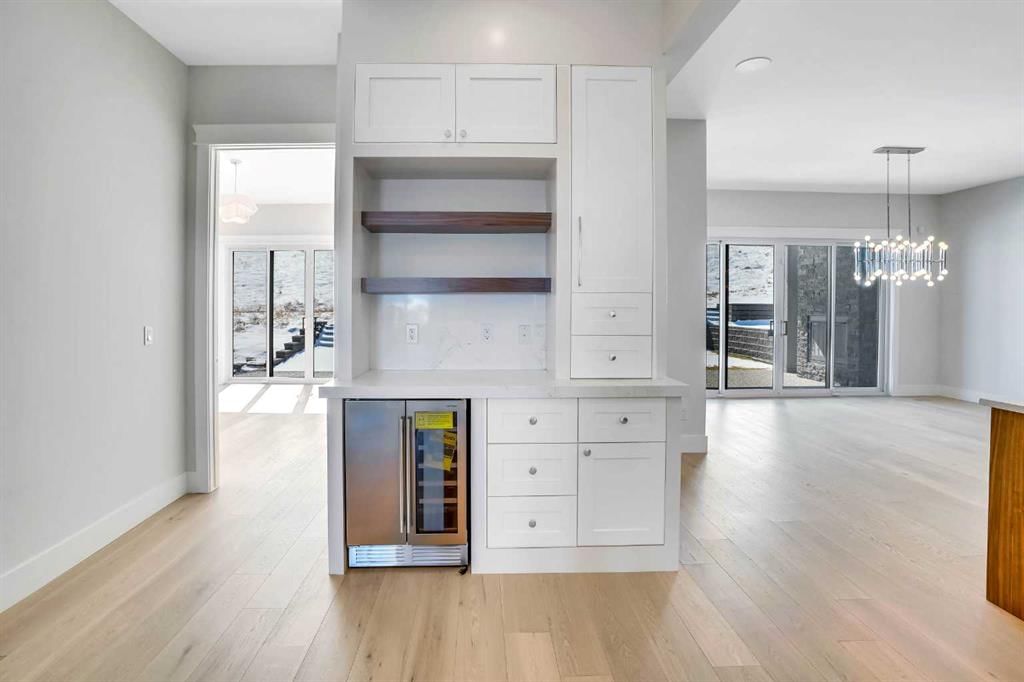
Absolutely stunning New Home with elevator in the prestigious Community of Patterson Point, where luxury meets Contemporary design in a Luxurious 3-Story home spanning 7000 Sq. Ft. on all three levels: Open floor plan, Two master suites, Elevator, RI E-Car charger, City view decks, private back patio with gas fireplace, 2 bedroom legal basement suite. Tankless toilets. Total of 7 bedrooms and 7 & half baths. This luxurious home is thoughtfully designed to take advantage of all the elements resulting in a healthy and comfortable home filled with natural air and light, offering high ceilings and unobstructed panoramic views of the City. Elevator access on all three floors. On the entry level is your reverse walk-out basement, open staircase w/ walnut railing which feels like anything but a basement. Luxury vinyl plank flooring, in-floor heat, Rec room with bar sink and wine cooler / beverage fridge and full bath with steam shower. This level also has a spacious 2-bedroom legal basement suite with fridge, electric stove, dishwasher, hood fan, microwave, washer, dryer and separate entrance. Double attached garage, heated, insulated drywalled and Rough in E-car charger. Combining functionality and esthetics Second floor (or main floor) : has 10’ ceiling, engineered hardwood flooring, chef’s dream kitchen, quartz counter tops, high-end appliances, Thermador 36” gas cook top, built-in dishwasher, 48” fridge and built-in triple combo oven, speed oven & warming drawer, high efficiency hood fan, Cabinets w/ soft close doors huge pantry Plus large spice kitchen w/ electric stove, hood fan, sink and another fridge. Just off the kitchen is a Coffee station w/ beverage fridge, Large dinning room with 8 ft. high glass patio doors leading to a covered deck with gas fireplace. This floor also has one of the two Master bedroom with walk-in closet, 5 pc bath w / free standing air jetted jacuzzi tub and 8 ft. high glass patio doors leading to back yard, powder room, spacious Den / office w / built-in wall unit and deck with city views. Top Floor: Has 9” high ceiling, high quality silk Carpet, 2nd Master Bedroom with walk-in closet, 5 pc bath with free standing air jet jacuzzi tub and a deck of the bedroom with unobstructed city views, 3 more bedrooms with en-suite and walk-in closets, spacious Bonus room, a coffee station w/ wine cooler and sink, laundry room w/ built-ins for storage and a loft w / built-in wall unit and big windows with city views. Fully landscaped, exposed aggregate driveway and back patio. Central A/C R.I. Basement with in-floor heat, all tiled bathrooms & laundry room have in-floor heat. This cozy home has emerged Elegance and comfort for you and your family. Area development has architectural control to create a beautiful community.
Property Taxes
$9,764/yr (2025)

Listing Information

MLS® NumberA2286874
StatusSold
List Price$2, 375, 000
Days on Market56 days
OccupancyNew; Never Occupied

Property Details

Property TypeDetached
Architectural Style2 Storey
ZoningRC-2
Above-Grade Sq Ft4, 751 sq ft
Year Built2025
Bedrooms5
Full Bathrooms8
Half Bathrooms1
Total Bathrooms8.5

Interior

BasementFull, Finished, Separate/Exterior Entry
FlooringCeramic Tile, Hardwood, Tile, Vinyl Plank
Fireplaces2
HeatingBoiler, Central, High Efficiency, In Floor, Fireplace(s), Forced Air, Natural Gas
Air ConditioningCentral Air, Rough-In
Central VacuumYes

Exterior & Parking

ExteriorAluminum Siding, Concrete, Manufactured Floor Joist, Stone, Stucco, Wood Frame
RoofAsphalt Shingle
FoundationPoured Concrete
Garage Spaces2
Total Parking4
Patio / DeckBalcony(s), Deck, Patio

Site & Lot

Lot Size7, 266 sq ft
Lot Acres0.17 acres
Lot Width48.56
Lot FeaturesBack Yard, Backs on to Park/Green Space, City Lot, Front Yard, Landscaped, Sloped Up
Water SourcePublic
SewerPublic Sewer
Legal Description1411090

Inclusions

Bar Fridge,Built-In Refrigerator,Dishwasher,Double Oven,Electric Range,Garage Control(s),Gas Cooktop,Gas Water Heater,Humidifier,Microwave,Range Hood,Refrigerator,Warming Drawer,Washer/Dryer,Washer/Dryer Stacked,Wine Refrigerator

Room Dimensions

Main Level
Living Room19`10" × 28`4"
Dining Room19`3" × 12`9"
Office14`11" × 11`2"
Bedroom - Primary15`0" × 13`2"
Kitchen17`0" × 19`3"
Spice Kitchen14`11" × 6`11"
Pantry14`11" × 7`3"
5pc Ensuite bath16`4" × 8`10"
2pc Bathroom8`6" × 5`4"
Second Level
Bedroom - Primary19`2" × 16`1"
Bedroom11`11" × 9`10"
Bedroom14`8" × 12`8"
Bedroom18`1" × 15`1"
Bonus Room21`4" × 24`9"
Loft13`3" × 22`11"
5pc Ensuite bath12`3" × 9`8"
4pc Ensuite bath7`10" × 4`11"
4pc Bathroom8`7" × 6`2"
4pc Bathroom9`1" × 4`11"
Laundry9`11" × 8`7"
Lower Level
Living Room21`10" × 15`6"
Bedroom12`5" × 10`3"
Bedroom12`8" × 11`2"
Dining Room11`7" × 10`8"
5pc Bathroom9`3" × 4`11"
Game Room24`9" × 15`6"
4pc Bathroom9`0" × 5`0"
Foyer22`9" × 13`5"
Basement Level
Furnace/Utility Room11`10" × 10`7"

Property History

435 Patterson Boulevard SW has been listed 4 times before — see each asking price, what happened, and any sold prices.

Takes 10 seconds · no spam · instant access

Schools near this home

  • John Costello Catholic SchoolCatholic (CCSD) · Elementary · 1.5 km · about 6 mins by carSchool website
  • Olympic Heights SchoolPublic (CBE) · Elementary · 1.8 km · about 6 mins by carSchool website
  • Ernest Manning High SchoolPublic (CBE) · about 7 mins by carSchool website
  • Rundle CollegePrivate / Independent · about 7 mins by carSchool website
  • Calgary Waldorf SchoolPrivate / Independent · about 7 mins by carSchool website
  • Webber AcademyPrivate / Independent · about 9 mins by carSchool website

Distances and drive times are measured from the centre of Patterson, not from this address. Designation depends on address, grade, program and capacity and changes from year to year — check the CBE or Calgary Catholic finder before you buy.

Commute from Patterson

DestinationBy carBy transit
Downtown Calgary20 mins41 mins
University of Calgary19 mins1 hour 1 min
Foothills Medical Centre17 mins54 mins
Mount Royal University15 mins42 mins
Calgary International Airport28 mins1 hour 18 mins
Westside Recreation Centre8 mins20 mins

Off-peak estimates measured from the centre of Patterson, not from this address. Live traffic varies.

Questions about this home

How much is 435 Patterson Boulevard SW?

435 Patterson Boulevard SW in Patterson is listed for sale at $2,375,000. It has been on the market 56 days.

How many bedrooms and bathrooms does 435 Patterson Boulevard SW have?

435 Patterson Boulevard SW in Patterson has 5 bedrooms and 8 bathrooms. The listing records 4,751 sq ft above grade. It is a detached house.

Live MLS® Data · Calgary Listings Group · Serving Calgary Since 1997

Comparable homes for sale in Patterson

All Patterson listings →

The active MLS® listings in Patterson closest to this home on price. Updated every 10 minutes.

Recently sold in Patterson

All Patterson listings →
Enlarged listing photo

Free account · no cost, no obligation

Everything we give our clients, before you're one.

One free account opens the whole toolkit — the guides we write for Calgary buyers and sellers, the checklists we actually use on deals, the video library, and a concierge that answers your questions any time of day.

Already have one? Sign in →

Takes about twenty seconds. Unsubscribe any time.