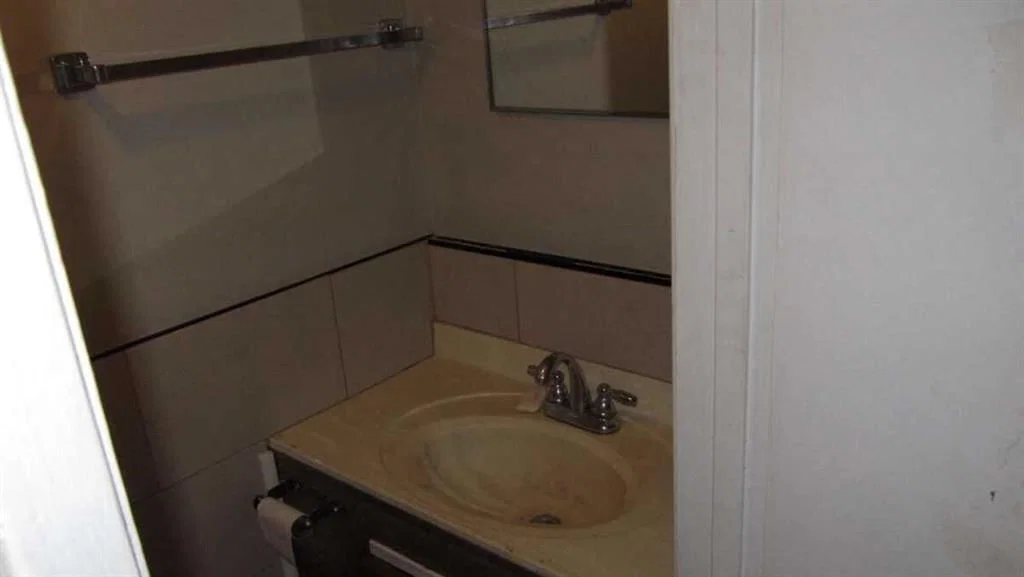
View all 12 photos
2
Bedrooms
2
Bathrooms
848
Sq ft
1956
Year built
$2,944
Property tax (2025)
1
Garage
5,995
Lot sq ft
$1,180,000
1307 25 Street SE, Calgary T2A 0X3
Albert Park/Radisson HeightsActiveMLS® A2286093· 108 days on market
CalgaryListings Insight
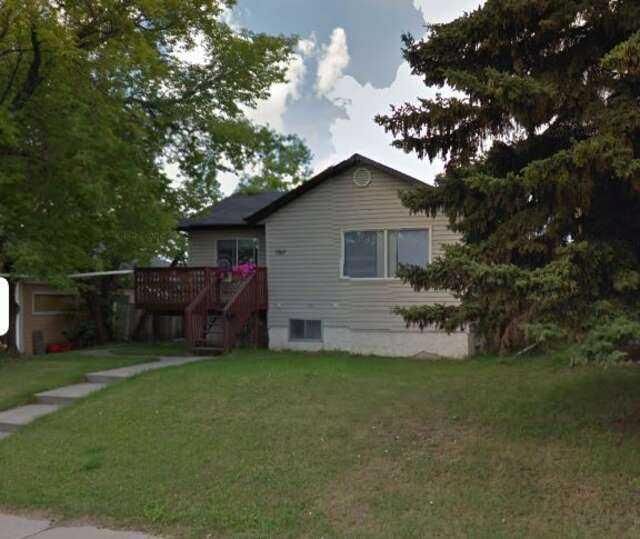
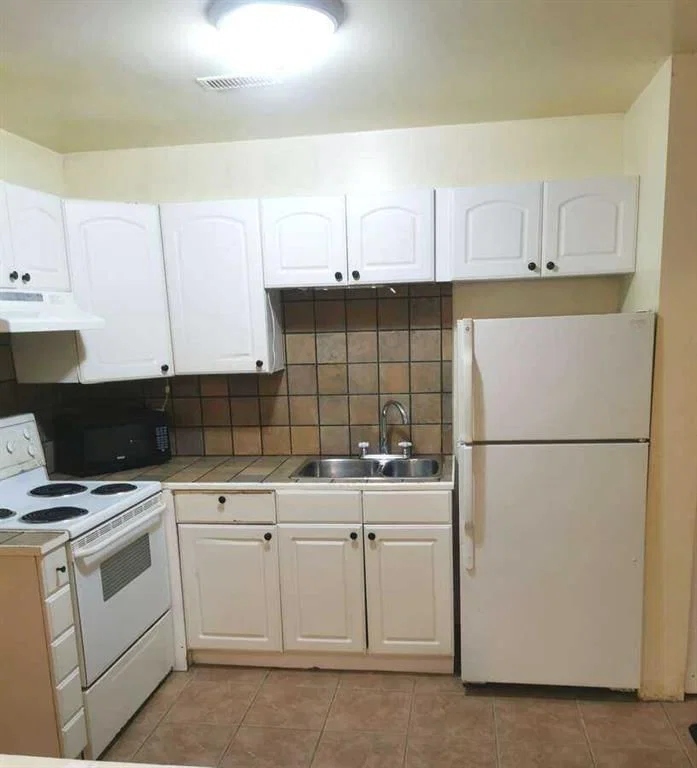
Set in Albert Park/Radisson Heights, 1307 25 Street SE is a 2-bedroom home built in 1956, offering 2 bathrooms and 848 sq ft of living space above grade. Standout details include a fully finished basement with a separate entrance, a single garage, tile flooring, and air conditioning. Before writing, ask about recent comparable sales, inspection items, permits, basement development, and long-term resale fit. MLS® A2286093.
Set in Albert Park/Radisson Heights, 1307 25 Street SE is a 2-bedroom home built in 1956, offering 2 bathrooms and 848 sq ft of living space above grade. Standout details include a fully finished basement with a separate entrance, a single garage, tile flooring, and air conditioning. Before writing, ask about recent comparable sales, inspection items, permits, basement development, and long-term resale fit. MLS® A2286093.
Want to see this home?
Tour this home in person with a CalgaryListings REALTOR® and get straight answers before you decide.
Ask a Question About This ListingCalgary Listings Group · eXp RealtyHomeowners · Free & InstantThinking of selling?Curious what your own home could be worth? Get an instant, no-obligation estimate based on current market data.
Get an Instant Home Evaluation →About this property
For more information, please click the "More Information" button.
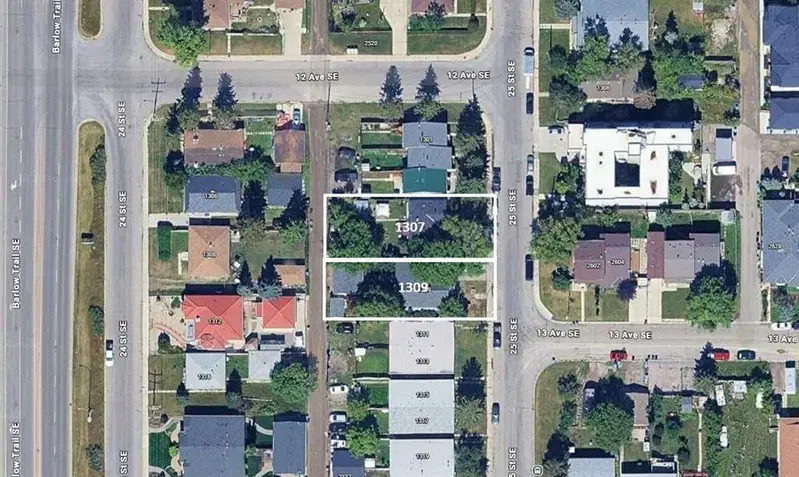
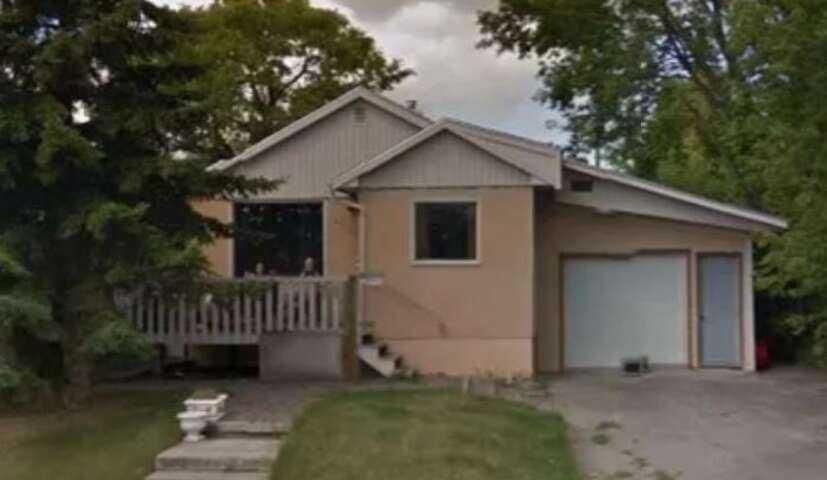
Rare opportunity to acquire two adjacent properties at 1307 & 1309 25 Street SE, sold together. Each 50 × 120 ft lot offers a combined ~100 ft frontage—perfect for redevelopment. Excellent location within walking distance to the LRT (under 1 km) and minutes from Deerfoot Trail. Hold for steady rental potential income or unlock future development potential. Both roofs have been recently replaced. Fully rented. Do not miss out on this opportunity!
Property Taxes
$2,944/yr (2025)
Listing Information
MLS® NumberA2286093
StatusActive
List Price$1, 180, 000
Days on Market108 days
OccupancyTenant
Property Details
Property TypeDetached
Architectural StyleBungalow
ZoningRCG
Above-Grade Sq Ft848 sq ft
Year Built1956
Bedrooms2
Full Bathrooms2
Total Bathrooms2
Interior
BasementFull, Finished, Separate/Exterior Entry
FlooringCeramic Tile, Laminate
Fireplaces0
HeatingForced Air, Natural Gas
Air ConditioningCentral Air
Exterior & Parking
ExteriorVinyl Siding
RoofAsphalt Shingle
FoundationBlock, Poured Concrete
Garage Spaces1
Total Parking3
Patio / DeckTerrace
Site & Lot
Lot Size5, 995 sq ft
Lot Acres0.14 acres
Lot Width49.11
Lot FeaturesPrivate
Legal Description4946T
Inclusions
Dishwasher,Dryer,Range Hood,Refrigerator,Stove(s),Washer
Room Dimensions
Main Level
Kitchen15`3" × 9`11"
Living Room15`5" × 11`4"
Bedroom - Primary11`8" × 11`8"
Bedroom11`8" × 8`7"
4pc Bathroom
Basement Level
Bedroom12`10" × 9`10"
4pc Bathroom
Property History
No previous MLS® listings on record for this property — this appears to be its first time offered. Want to know how often homes nearby change hands? Ask our team.
What did similar homes here actually sell for?
CalgaryListings Group clients see recent sold prices and sale-to-list ratios for homes just like this one — plus smart matches and one-tap showing requests. Free with your client portal account.