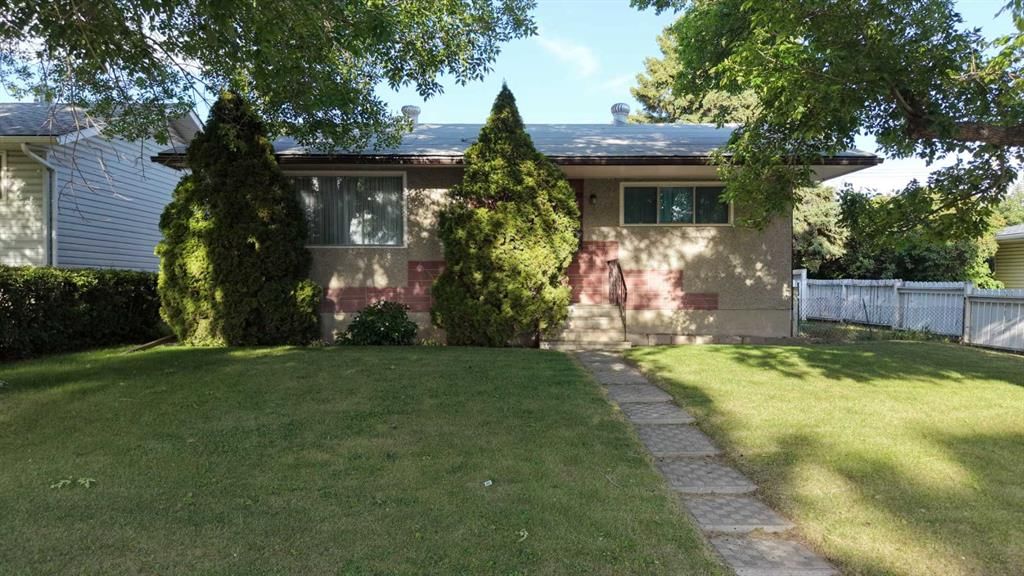
View all 34 photos
2
Bedrooms
1
Bathrooms
889
Sq ft
1965
Year built
$3,072
Property tax (2026)
2
Garage
5,608
Lot sq ft
$435,000
1424 Radisson Drive SE, Calgary T2A1Z4
Albert Park/Radisson HeightsActiveMLS® A2324839· 53 days on market
CalgaryListings Insight
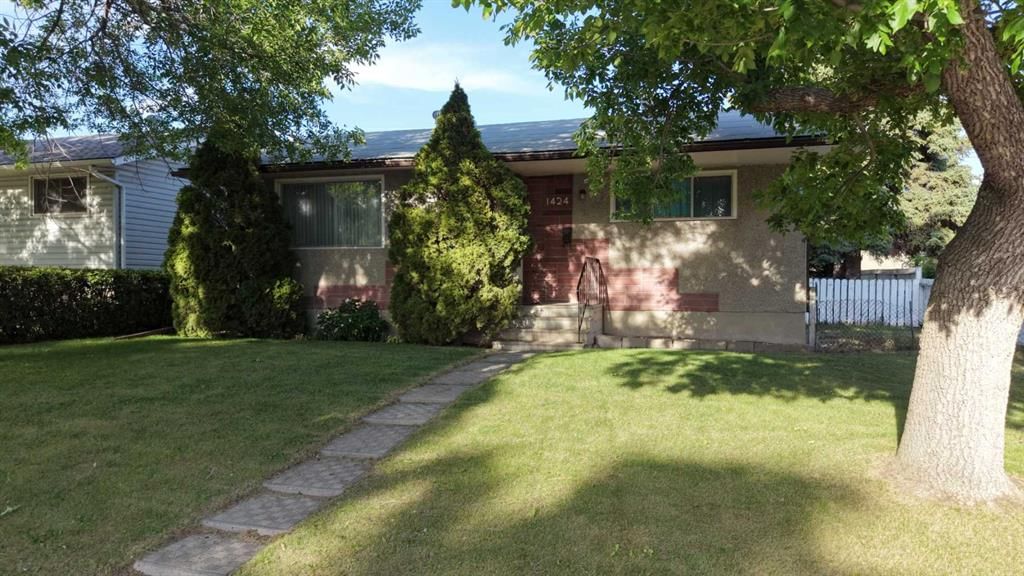
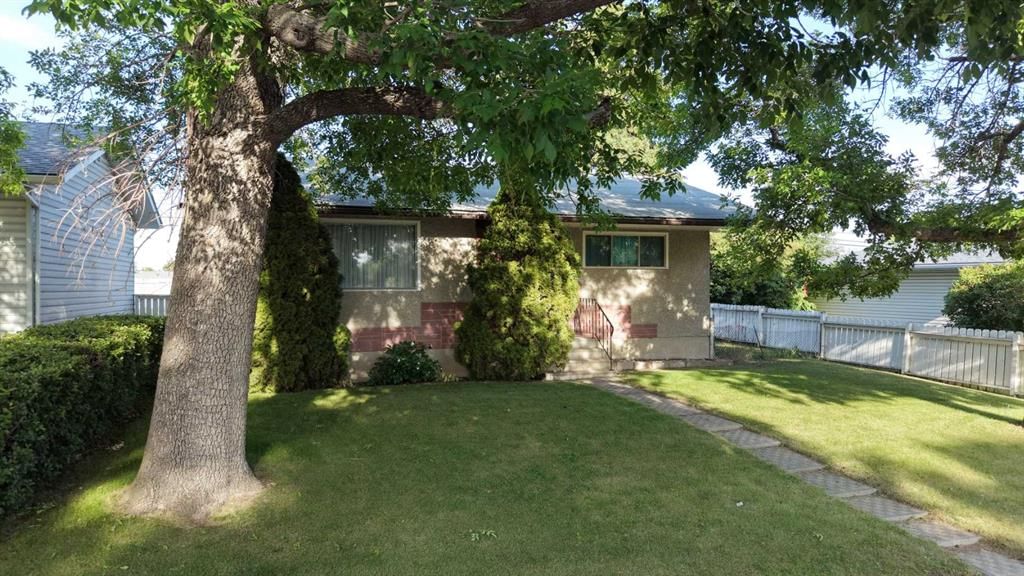
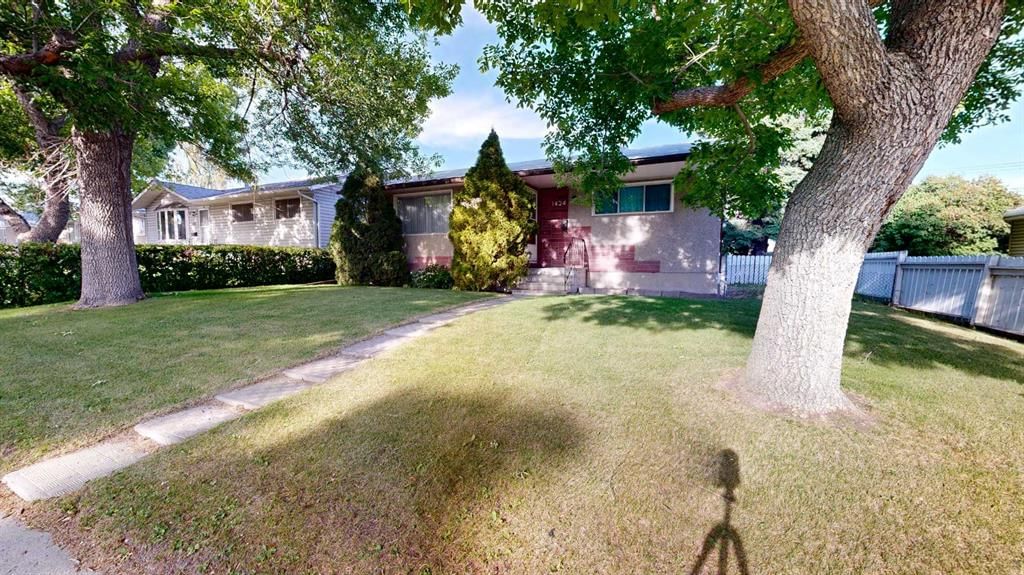
1424 Radisson Drive SE is a 2-bedroom home in the community of Albert Park/Radisson Heights, built in 1965, offering 1 bathroom and 889 sq ft of living space above grade. Highlights include a partially finished basement, a double garage, a fireplace, and air conditioning. Before writing, ask about recent comparable sales, inspection items, permits, basement development, and long-term resale fit. MLS® A2324839.
1424 Radisson Drive SE is a 2-bedroom home in the community of Albert Park/Radisson Heights, built in 1965, offering 1 bathroom and 889 sq ft of living space above grade. Highlights include a partially finished basement, a double garage, a fireplace, and air conditioning. Before writing, ask about recent comparable sales, inspection items, permits, basement development, and long-term resale fit. MLS® A2324839.
Want to see this home?
Tour this home in person with a CalgaryListings REALTOR® and get straight answers before you decide.
Ask a Question About This ListingCalgary Listings Group · eXp RealtyHomeowners · Free & InstantThinking of selling?Curious what your own home could be worth? Get an instant, no-obligation estimate based on current market data.
Get an Instant Home Evaluation →About this property
+++ PLEASE MAKE SURE YOU VIEW THE BEAUTIFUL BROCHURE ATTACHED TO THIS LISTING +++ Opportunity knocks in Radisson Heights! This quaint bungalow is full of potential and ready for your personal vision. Whether you’re a first-time buyer looking to build equity, an investor, or a handy homeowner eager to create your dream space, this home offers a fantastic opportunity in an established community.
Major mechanical updates have already been taken care of, including a hot water tank and central air conditioning (2018) and a furnace (2022), providing peace of mind while you focus on the cosmetic updates. The double detached garage adds valuable parking, storage, and workspace.
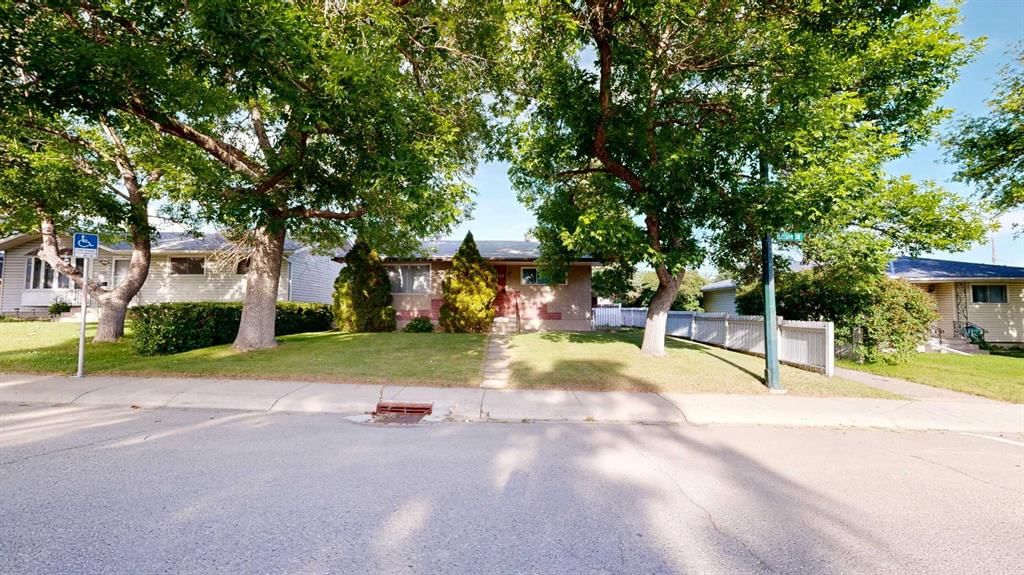
The location is a standout feature—just a few doors down and directly behind the property, an expansive new green space and park are planned, creating an incredible amenity for young families, outdoor enthusiasts, and long-term homeowners alike. Conveniently located on a quiet established near schools, shopping, transit, and major routes, this is your chance to unlock the full potential of a property in an evolving neighbourhood.
Don’t miss this excellent opportunity to make this home your own!
Property Taxes
$3,072/yr (2026)
Listing Information
MLS® NumberA2324839
StatusActive
List Price$435, 000
Days on Market53 days
OccupancyOwner
Property Details
Property TypeDetached
Architectural StyleBungalow
ZoningR-CG
Above-Grade Sq Ft889 sq ft
Year Built1965
Bedrooms2
Full Bathrooms1
Total Bathrooms1
Interior
BasementPartial, Partially Finished, None
FlooringCarpet, Linoleum
Fireplaces1
HeatingForced Air
Air ConditioningCentral Air
Exterior & Parking
ExteriorWood Frame
RoofAsphalt
FoundationPoured Concrete
Garage Spaces2
Total Parking2
Patio / DeckNone
Site & Lot
Lot Size5, 608 sq ft
Lot Acres0.13 acres
Lot Width51.18
Lot FeaturesBack Lane, Few Trees, Private
Legal Description2870JK;4;11
Inclusions
Central Air Conditioner,Dishwasher,Dryer,Electric Stove,Freezer,Garage Control(s),Range Hood,See Remarks,Washer,Window Coverings
Room Dimensions
Main Level
Eat in Kitchen12`9" × 11`6"
Living Room17`4" × 15`5"
Bedroom - Primary13`2" × 11`5"
Bedroom11`0" × 9`1"
Basement Level
Family Room15`6" × 10`6"
Den10`0" × 9`1"
Flex Space16`1" × 14`7"
3pc Bathroom
Property History
No previous MLS® listings on record for this property — this appears to be its first time offered. Want to know how often homes nearby change hands? Ask our team.
What did similar homes here actually sell for?
CalgaryListings Group clients see recent sold prices and sale-to-list ratios for homes just like this one — plus smart matches and one-tap showing requests. Free with your client portal account.