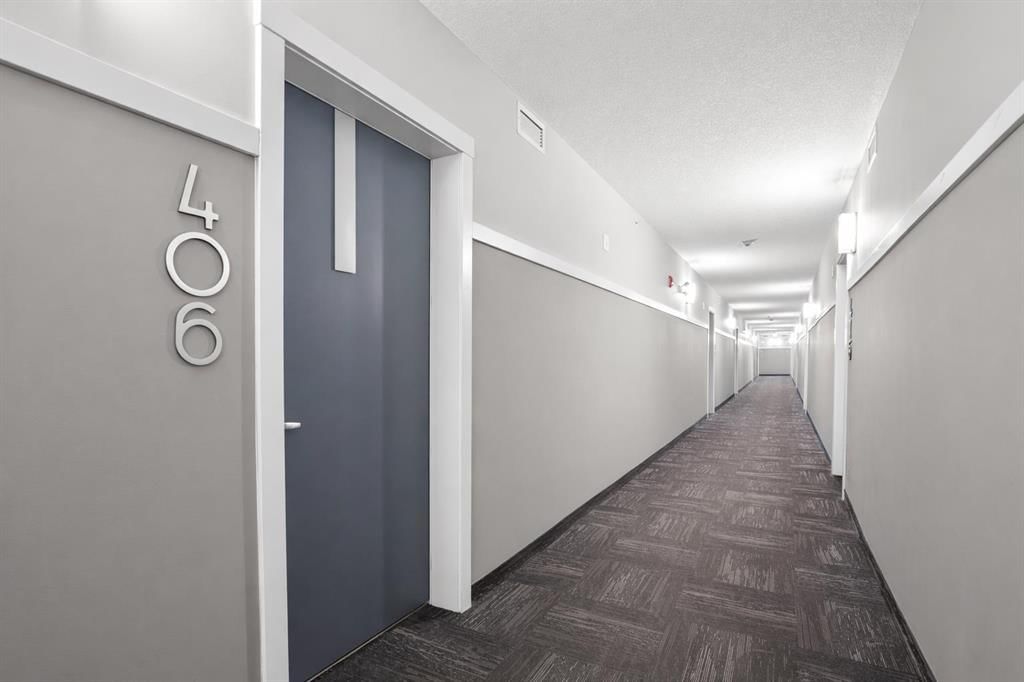
406, 370 Harvest Hills Common NE, Harvest Hills, Calgary

← Back to all Calgary listings
Last listed at $284,900
Sold
The sale price and sold-to-list ratio for this home are members-only under Alberta VOW rules.
Takes 10 seconds · no spam · board rules require a free account
406, 370 Harvest Hills Common NE, Calgary T3K 2M8
Harvest Hills
SoldMLS® A2285239· 126 days on market
2
Bedrooms
1
Bathrooms
695
Sq ft
2019
Year built
$2,092
Property tax (2025)
$416
Condo / HOA fee /mo
CalgaryListings Insight
Located in the community of Harvest Hills, 406, 370 Harvest Hills Common NE is a 2-bedroom home with 1 bathroom, built in 2019, offering 695 sq ft of living space above grade. This home also offers garage parking and vinyl plank flooring. Condo fees are approximately $416/month, including heat and water. Before writing, ask about condo fees, reserve fund health, bylaws, insurance deductibles, and building history. This sale can help you understand current pricing in the area. Ask us how it compares with nearby active and recently sold homes. MLS® A2285239.

Thinking of selling nearby?

This property sold in Harvest Hills. Find out what your home could be worth in today’s market — no obligation.

Get Your Free Home ValuationBrowse Active ListingsCalgary Listings Group · eXp Realty

About this property

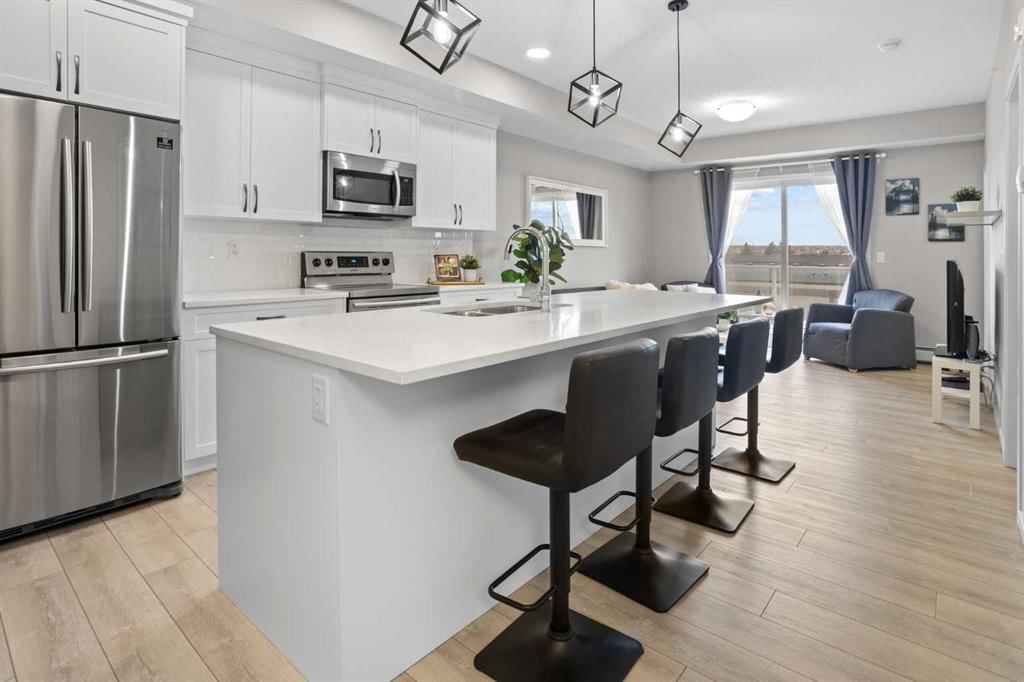
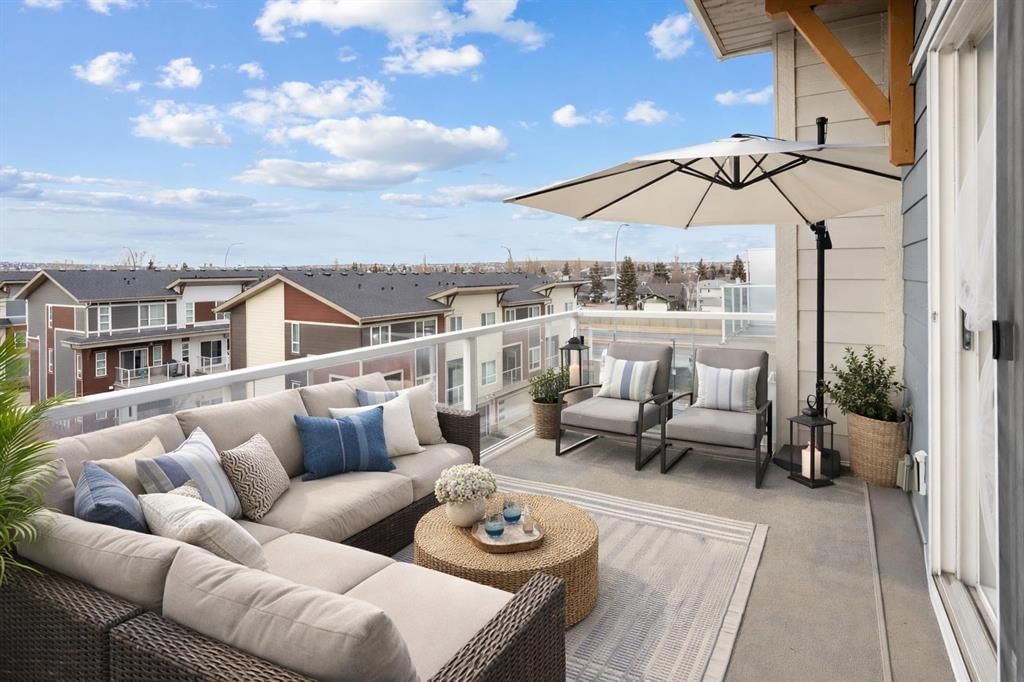
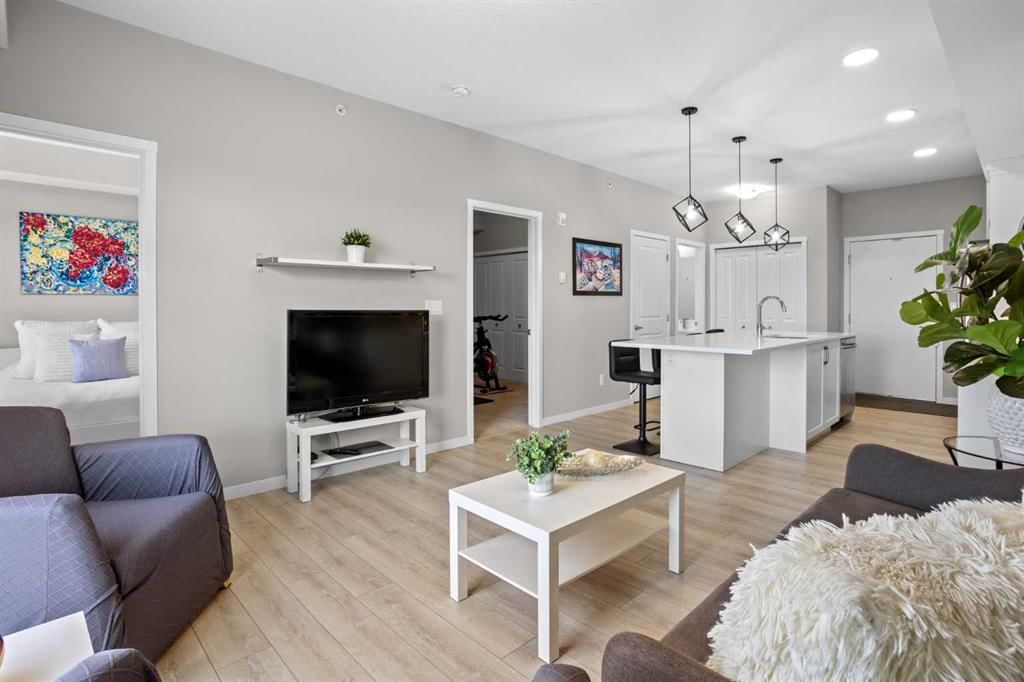
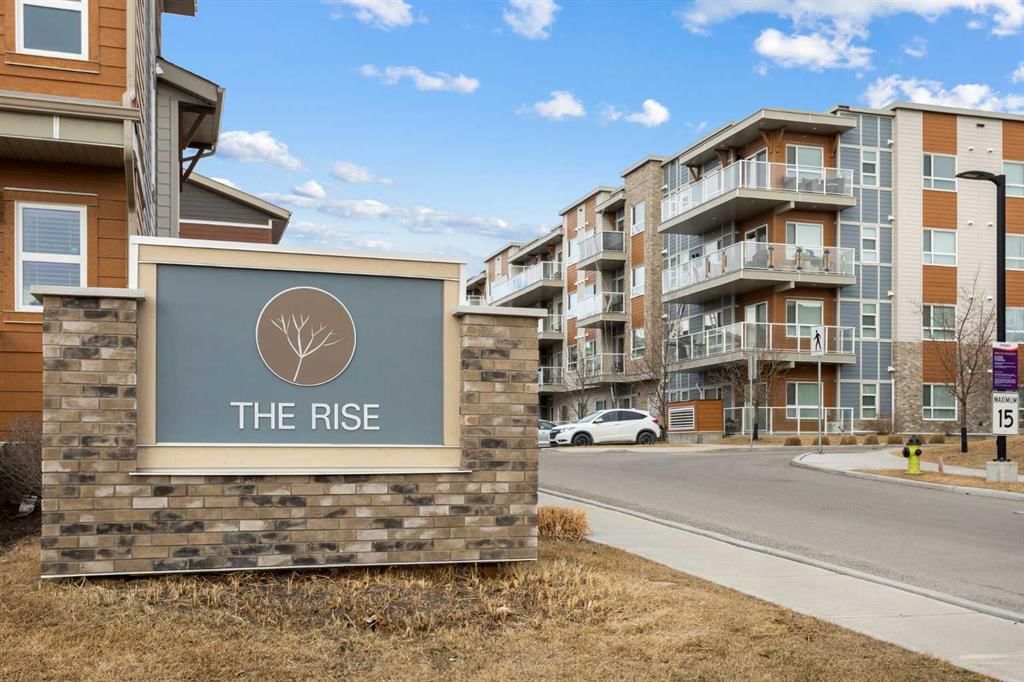
WATCH THE VIDEO! Rare and rarely available, this top-floor two-bedroom, one-bath condo at The Rise of Harvest Hills offers the strongest layout among the two-bedroom, one-bath floor plans in the building. Meticulously maintained by the original owner and showing like new, this home combines privacy, functionality, and natural light in a way that truly stands out. With nine-foot ceilings and west-facing windows, the space feels open, bright, and welcoming throughout the afternoon and evening. The open-concept kitchen anchors the layout with white shaker cabinetry, soft-close doors, extended-height uppers, quartz countertops, a mosaic tile backsplash, pendant lighting, and modern stainless steel appliances, including a full-size fridge and microwave hood fan. A unique two-sided island provides seating on one side and additional space on the other, perfect for a breakfast nook or casual dining. The kitchen flows seamlessly into a comfortable living room and out to the oversized west-facing patio. From here, enjoy distant downtown views and exceptional privacy. With no unit above and a courtyard-style outlook between nearby townhomes and visitor parking, the patio offers more openness and less direct exposure than many comparable units. A gas BBQ hookup makes outdoor entertaining easy. The primary bedroom features a west-facing window and a full wall of closets with generous storage. The second bedroom offers flexibility as a home office, nursery, gym, guest room, or dressing room. A spacious bathroom includes an oversized vanity with potential to convert to a double sink. Additional highlights include a full-size stacked washer and dryer, front hall closet, pantry storage, roughed-in AC, and luxury vinyl plank flooring. This home includes a titled heated underground parking stall and access to secured bike storage. Visitor parking and ample street parking are also available. The building does not allow short-term rentals, helping maintain a quiet and secure environment. Pets are permitted with board approval and restrictions. Condo fees were adjusted November 1, 2025. HOA fee is $131.25 annually. The Rise, an award-winning Cedarglen Living development, is surrounded by scenic walking paths, a pedestrian bridge, community ponds, tennis courts, parks, and a year-round driving range. Located just 10 minutes from Calgary International Airport, with quick access to Deerfoot Trail, Stoney Trail, and Country Hills Boulevard, the convenience is exceptional. Nearby amenities include three major shopping hubs featuring T&T Supermarket, Superstore, Sobeys, Canadian Tire, Home Depot, Shoppers Drug Mart, Landmark Cinemas, VIVO Recreation Centre, the public library, and the North Pointe transit hub. Seven schools serve the area, including North Trail High School (opened 2023). An ideal opportunity for first-time buyers, professionals, frequent travelers, downsizers, or investors seeking a move-in-ready property in a highly convenient north Calgary location.
Property Taxes
$2,092/yr (2025)
Condo / HOA Fee
$416.01/mo

Listing Information

MLS® NumberA2285239
StatusSold
List Price$284, 900
Days on Market126 days
OccupancyOwner

Property Details

Property TypeApartment
Architectural StyleApartment-Single Level Unit
ZoningM-1
Above-Grade Sq Ft695 sq ft
Year Built2019
Bedrooms2
Full Bathrooms1
Total Bathrooms1
Parking TypeGarage Door Opener, Heated Garage, Parkade, Secured, Titled, Underground

Interior

FlooringCarpet, Tile, Vinyl Plank
Fireplaces0
HeatingBaseboard, Natural Gas
Air ConditioningNone

Exterior & Parking

ExteriorBrick, Concrete, Vinyl Siding, Wood Frame
RoofFlat
FoundationPoured Concrete
Total Parking1
Parking TypeGarage Door Opener, Heated Garage, Parkade, Secured, Titled, Underground
Patio / DeckBalcony(s)

Site & Lot

Legal Description1812025;277;21

Inclusions

Dishwasher,Electric Stove,Microwave Hood Fan,Refrigerator,Washer/Dryer Stacked

Condo Details

Unit Number406
Monthly Condo Fee$416.01/mo
Fee IncludesHeat · Water
Unit ExposureW
Building Stories4 storeys
Parking TypeGarage Door Opener, Heated Garage, Parkade, Secured, Titled, Underground
Pet PolicyYes
Building AmenitiesElevator(s) · Parking · Visitor Parking

Room Dimensions

Main Level
Bedroom - Primary11`1" × 10`0"
Balcony11`1" × 6`6"
Living/Dining Room Combination12`7" × 12`5"
Kitchen With Eating Area12`7" × 13`7"
Bedroom11`2" × 9`3"
Laundry3`2" × 3`6"
4pc Bathroom10`10" × 4`11"
Entrance5`0" × 3`11"

Property History

No previous MLS® listings on record for this property — this appears to be its first time offered. Want to know how often homes nearby change hands? Ask our team.

Schools near this home

  • Notre Dame High SchoolCatholic (CCSD) · Senior High · 1.7 km · about 7 mins by carSchool website
  • St. Clare SchoolCatholic (CCSD) · Elementary · 2.2 km · about 7 mins by carSchool website
  • John G. Diefenbaker High SchoolPublic (CBE) · about 9 mins by carSchool website

Distances and drive times are measured from the centre of Harvest Hills, not from this address. Designation depends on address, grade, program and capacity and changes from year to year — check the CBE or Calgary Catholic finder before you buy.

Commute from Harvest Hills

DestinationBy carBy transit
Downtown Calgary18 mins43 mins
University of Calgary18 mins1 hour 10 mins
Foothills Medical Centre21 mins1 hour 5 mins
Mount Royal University21 mins1 hour 15 mins
Calgary International Airport6 mins20 mins
Westside Recreation Centre27 mins1 hour 11 mins

Off-peak estimates measured from the centre of Harvest Hills, not from this address. Live traffic varies.

Who lives in Harvest Hills

  • 7,805Population
  • 2.7Average household size
  • 84%Owner-occupied households
  • $104KMedian household income
  • 15%Residents aged 0–14

2021 Census of Canada, via the City of Calgary community profile — long-term neighbourhood context, not current market activity. Full Harvest Hills census profile →

Questions about this home

How much is 406, 370 Harvest Hills Common NE?

406, 370 Harvest Hills Common NE in Harvest Hills is listed for sale at $284,900. It has been on the market 126 days.

How many bedrooms and bathrooms does 406, 370 Harvest Hills Common NE have?

406, 370 Harvest Hills Common NE in Harvest Hills has 2 bedrooms and 1 bathroom. The listing records 695 sq ft above grade. It is an apartment condo.

Live MLS® Data · Calgary Listings Group · Serving Calgary Since 1997

Comparable homes for sale in Harvest Hills

All Harvest Hills listings →

The active MLS® listings in Harvest Hills closest to this home on price. Updated every 10 minutes.

Recently sold in Harvest Hills

All Harvest Hills listings →
Enlarged listing photo

Free account · no cost, no obligation

Everything we give our clients, before you're one.

One free account opens the whole toolkit — the guides we write for Calgary buyers and sellers, the checklists we actually use on deals, the video library, and a concierge that answers your questions any time of day.

Already have one? Sign in →

Takes about twenty seconds. Unsubscribe any time.