CalgaryListings Insight This home at 199 Rocky Ridge Drive NW is a 3-bedroom home with 4.5 bathrooms. Built in 1998, it is located in the community of Rocky Ridge and offers 2,388 sq ft of living space above grade. This home also offers a finished walkout basement, a 4-car garage, hardwood flooring, 2 fireplaces, and air conditioning. Before writing, ask about recent comparable sales, inspection items, permits, basement development, and long-term resale fit. This sale can help you understand current pricing in the area. Ask us how it compares with nearby active and recently sold homes. MLS® A2283267.
Thinking of selling nearby?
This property sold in Rocky Ridge. Find out what your home could be worth in today’s market — no obligation.
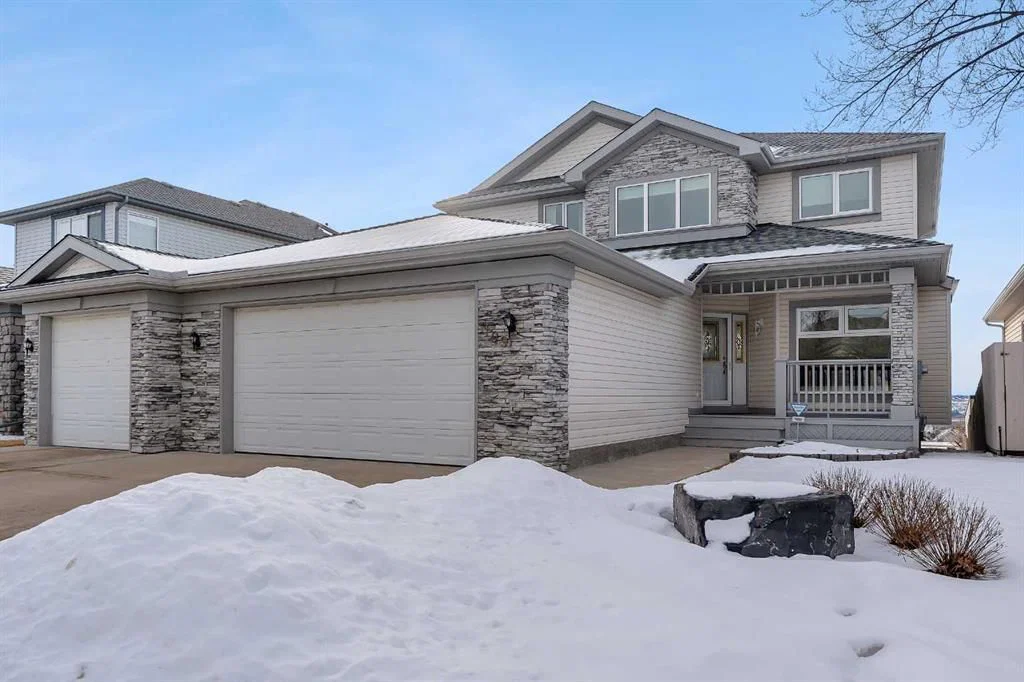
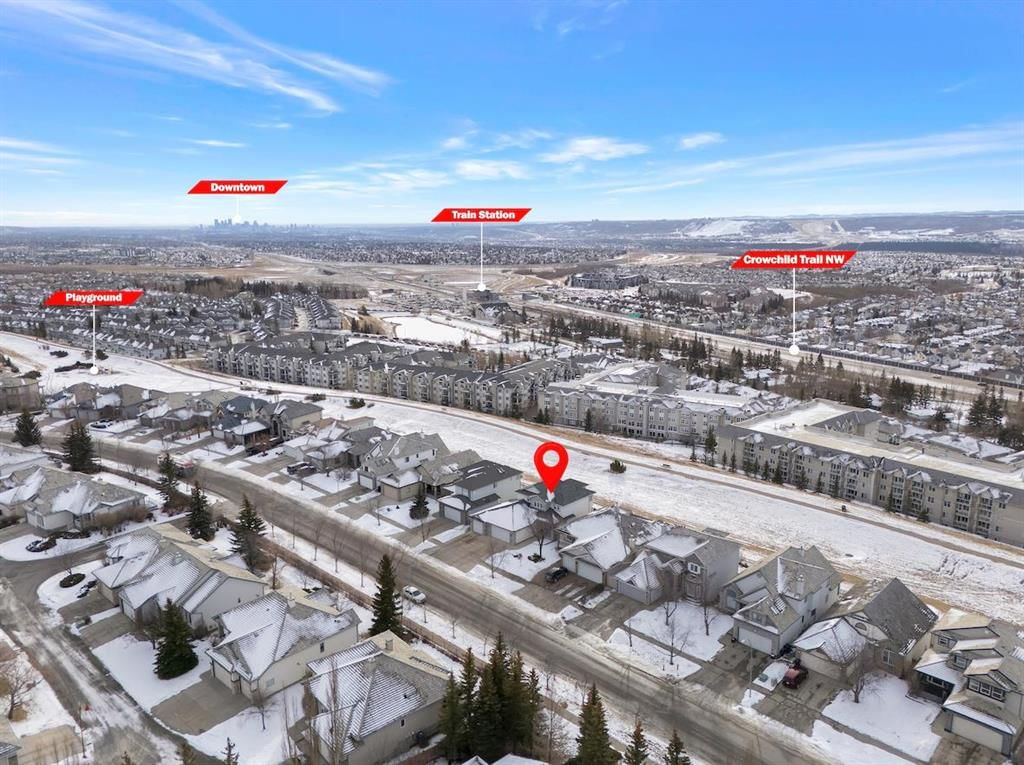
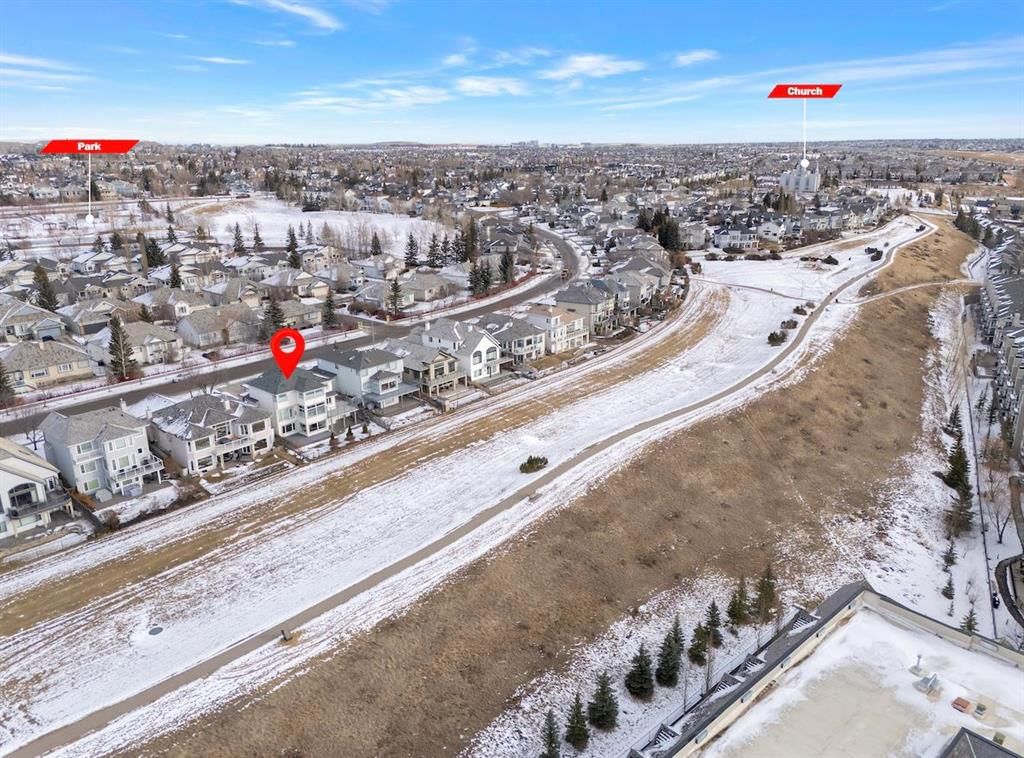
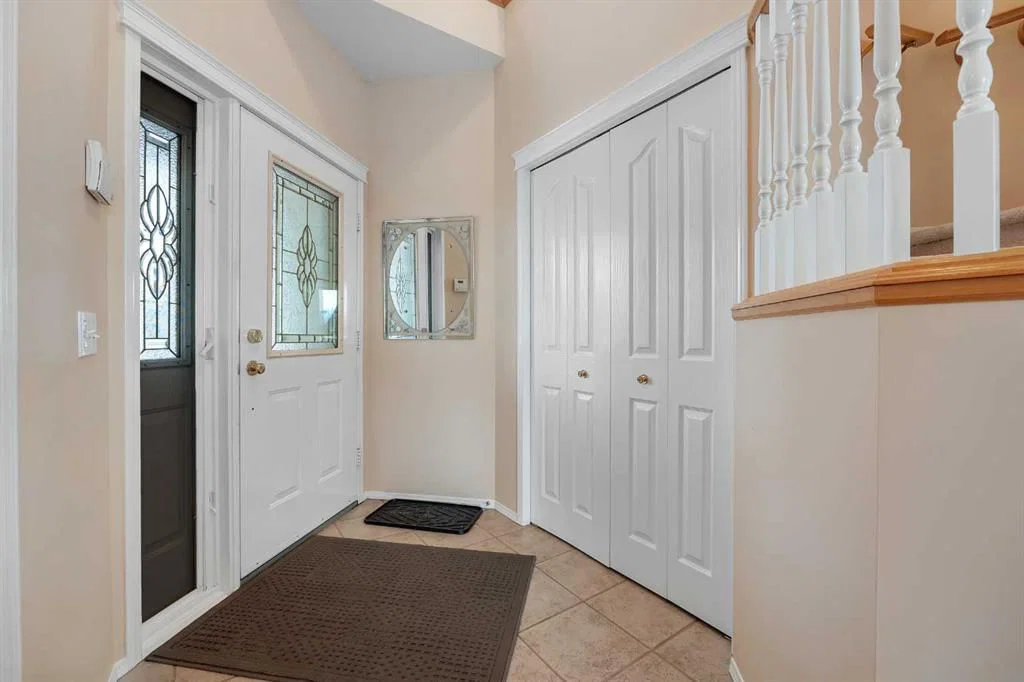
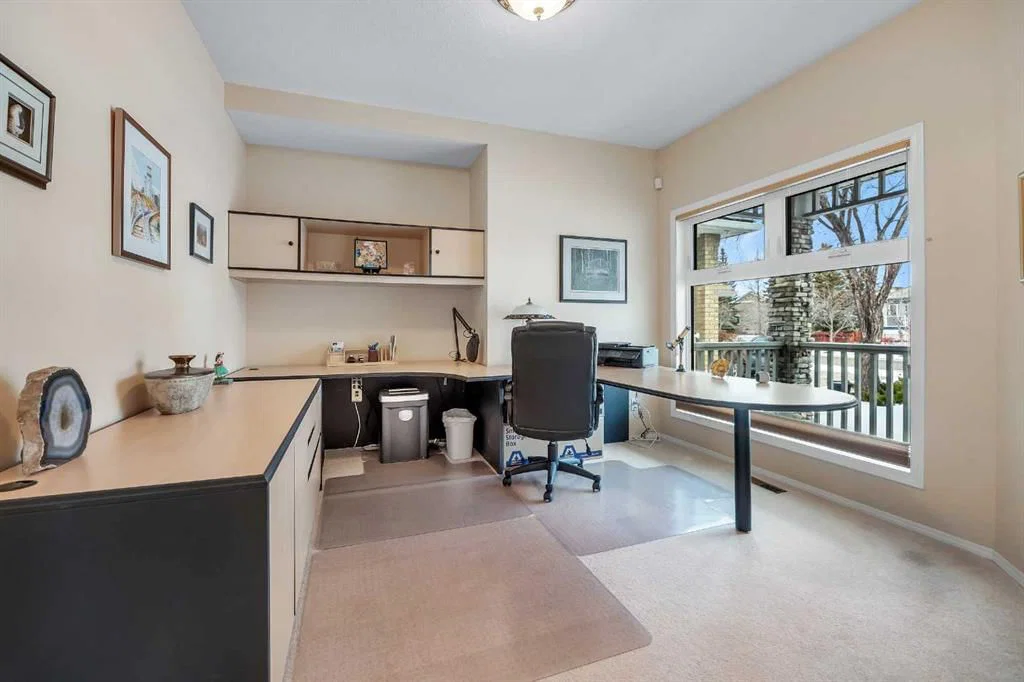
Location, Location, Location ! The true value of real estate. This home has it ! Stunning panoramic mountain to city view from all 3 levels. From those socked in days where you can only see a little bit of mountain views, to those crisp mountain view days where it looks like you can walk to the mountains, the sun rise & sun sets, your scenery changes constantly. The sunny south exposure back yard looks out to the green space/walking path. Park benches, park/play areas along the paths for you to enjoy as well. A triple car garage at the front of the home, with a drive through to an exterior parking pad, the buyer looking for the dream garage, this is it. A deck on the front of the home, a wrap around deck at the back & patios, this is a great home for the outdoor family. Professional landscaping from front to back is easy to maintain. There is a storage shed built into the home, not free standing. Inside the home you will see the immaculate care. Throughout the years this original owner has repaired and updated, using quality items. A list of upgrades is available for the interested buyer. Nothing to do but move in ! You will love the retreat /flex space in the master bedroom. The master bedroom is huge. Three bedrooms on the upper level, one bedroom in the basement plus another room (with no closet) that could be used for an additional bedroom. The master and the lower bedroom both have walk in closets. The laundry room is on the main level, a large walk in pantry and a beautiful kitchen with ample cabinets & tons of counter space. Take note of the beautiful Premium Naica polished quartzite granite counter tops. The cook will enjoy this space. The cozy sitting area on the main level has a 3 sided fireplace and a build in cabinet for your TV. The main floor office/den area comes ready with a large desk and cabinets. Going down stairs you will see the family room with another fireplace and lots of built-in cabinets. With tons of windows from top to bottom and natural light this home is very bright. The furnace/utility room has ample storage available. Flooring is hardwood, carpet & tile. All the appliances, furnaces, tankless water system & the shingles on the roof are a few of the upgrades. Windows as well have been upgraded. Call your favorite realtor today for a private viewing.
Property Taxes
$7,354/yr (2025)
Listing Information
MLS® NumberA2283267
StatusSold
List Price$1, 255, 000
Days on Market28 days
OccupancyOwner
Property Details
Property TypeDetached
Architectural Style2 Storey
ZoningR-CG
Above-Grade Sq Ft2, 388 sq ft
Year Built1998
Bedrooms3
Full Bathrooms4
Half Bathrooms1
Total Bathrooms4.5
Interior
BasementFull, Finished, Separate/Exterior Entry, Walk Out
FlooringCarpet, Hardwood, Tile
Fireplaces2
HeatingHigh Efficiency, Fireplace(s), Forced Air, Humidity Control, Natural Gas
Air ConditioningCentral Air
Exterior & Parking
ExteriorStone, Vinyl Siding
RoofAsphalt Shingle
FoundationPoured Concrete
Garage Spaces4
Total Parking7
Patio / DeckDeck, Front Porch, Patio, Wrap Around
Site & Lot
Lot Size6, 426 sq ft
Lot Acres0.15 acres
Lot Width56.01
Lot FeaturesBack Yard, Backs on to Park/Green Space, Front Yard, Landscaped, Lawn, Low Maintenance Landscape, No Neighbours Behind, Rectangular Lot
Legal Description9712624;4;142
Inclusions
Central Air Conditioner,Dishwasher,Garage Control(s),Garburator,Gas Range,Humidifier,Microwave,Range Hood,Refrigerator,Tankless Water Heater,Washer/Dryer,Window Coverings
Room Dimensions
Main Level
2pc Bathroom5`1" × 4`3"
Dining Room13`0" × 15`0"
Kitchen19`10" × 17`0"
Laundry9`6" × 8`4"
Great Room15`4" × 19`2"
Office12`3" × 11`10"
Second Level
4pc Bathroom9`9" × 4`11"
5pc Ensuite bath11`8" × 12`5"
Bedroom13`2" × 12`2"
Bedroom10`3" × 12`0"
Flex Space13`0" × 8`0"
Bedroom - Primary23`0" × 12`5"
Walk-In Closet7`0" × 7`1"
Lower Level
4pc Bathroom9`6" × 5`2"
Bedroom13`7" × 11`4"
Den9`3" × 11`1"
Family Room25`0" × 22`10"
Furnace/Utility Room16`5" × 16`0"
Property History
No previous MLS® listings on record for this property — this appears to be its first time offered. Want to know how often homes nearby change hands? Ask our team.
Twelve Mile Coulee SchoolPublic (CBE) · Elementary/Junior High · 2.8 km · about 8 mins by carSchool website
Robert Thirsk High SchoolPublic (CBE) · Senior High · 4.0 km · about 10 mins by carSchool website
Distances and drive times are measured from the centre of Rocky Ridge, not from this address. Designation depends on address, grade, program and capacity and changes from year to year — check the CBE or Calgary Catholic finder before you buy.
Commute from Rocky Ridge
Destination
By car
By transit
Downtown Calgary
23 mins
58 mins
University of Calgary
14 mins
43 mins
Foothills Medical Centre
16 mins
1 hour 5 mins
Mount Royal University
20 mins
1 hour 11 mins
Calgary International Airport
21 mins
45 mins
Westside Recreation Centre
18 mins
1 hour 23 mins
Off-peak estimates measured from the centre of Rocky Ridge, not from this address. Live traffic varies.
Who lives in Rocky Ridge
8,195Population
2.7Average household size
82%Owner-occupied households
$118KMedian household income
17%Residents aged 0–14
2021 Census of Canada, via the City of Calgary community profile — long-term neighbourhood context, not current market activity. Full Rocky Ridge census profile →
Questions about this home
How much is 199 Rocky Ridge Drive NW?
199 Rocky Ridge Drive NW in Rocky Ridge is listed for sale at $1,255,000. It has been on the market 28 days.
How many bedrooms and bathrooms does 199 Rocky Ridge Drive NW have?
199 Rocky Ridge Drive NW in Rocky Ridge has 3 bedrooms and 4 bathrooms. The listing records 2,388 sq ft above grade. It is a detached house.
Live MLS® Data · Calgary Listings Group · Serving Calgary Since 1997
Everything we give our clients, before you're one.
One free account opens the whole toolkit — the guides we
write for Calgary buyers and sellers, the checklists we actually use on deals, the
video library, and a concierge that answers your questions any time of day.