← Back to all Calgary listings

105 Rockhaven Green NW, Calgary

Rocky Ridge
ActiveMLS® A2349141· 35 days on market
$1,349,999
$484 per sq ft (asking)
5
Bedrooms
5
Bathrooms
2,792
Sq ft
2023
Year built
$7,647
Property tax (2026)
$90
Condo / HOA fee /mo
2
Garage
4,122
Lot sq ft
CalgaryListings Insight
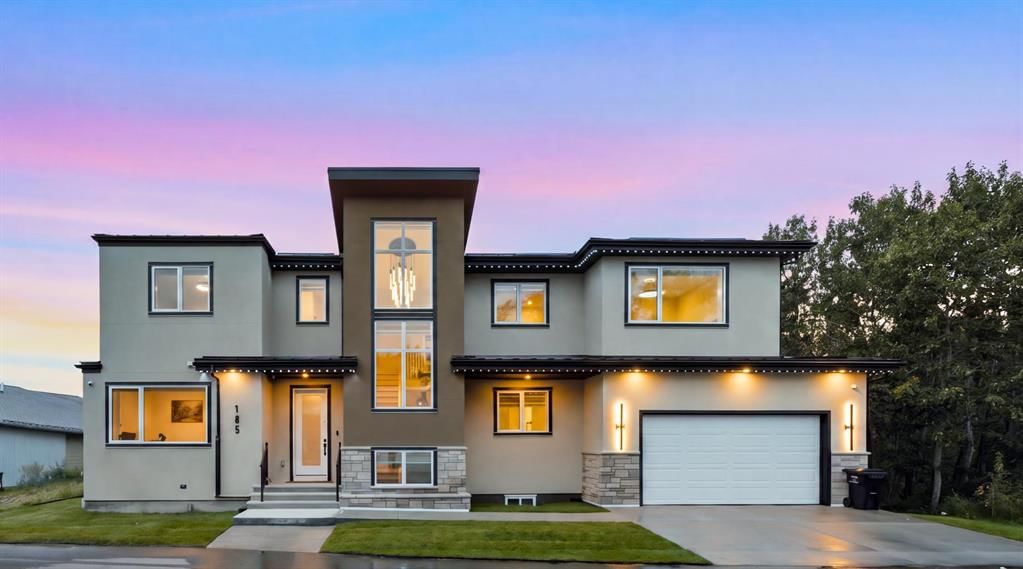
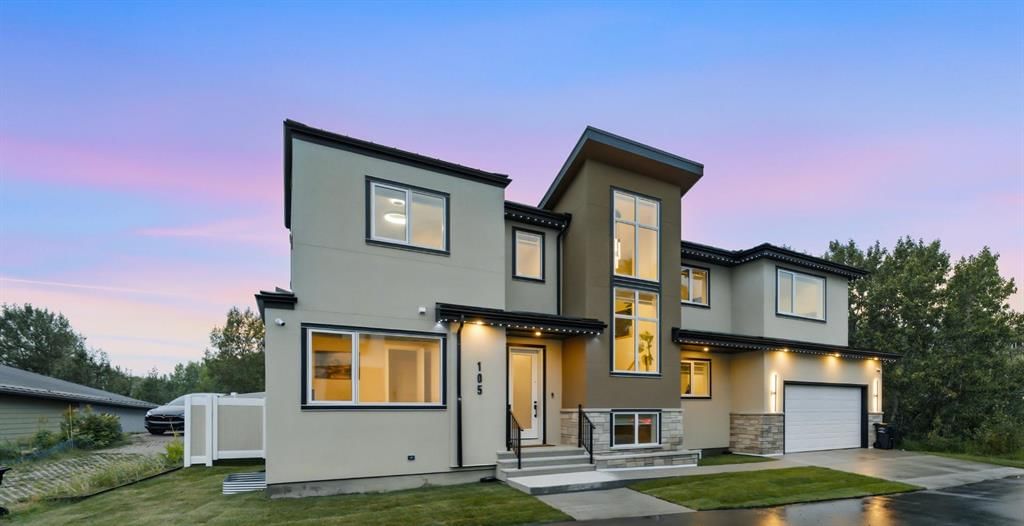
This home at 105 Rockhaven Green NW is a 5-bedroom home with 5 bathrooms. Built in 2023, it is located in the community of Rocky Ridge and offers 2,792 sq ft of living space above grade. Additional features include a fully finished basement, a double attached garage, hardwood flooring, a fireplace, and air conditioning. Condo fees are approximately $90/month. Before writing, ask about recent comparable sales, inspection items, permits, basement development, and long-term resale fit. If rental income is part of the plan, verify suite legality, permits, insurance, lender treatment, and current lease details before removing conditions. MLS® A2349141.

Want to see this home?

Tour this home in person with a CalgaryListings REALTOR® and get straight answers before you decide.

A REALTOR® from our team replies, not a call centre. No obligation.

Calgary Listings Group · eXp Realty
Homeowners · Free & InstantThinking of selling?Curious what your own home could be worth? Get an instant, no-obligation estimate based on current market data.
Get an Instant Home Evaluation →

About this property

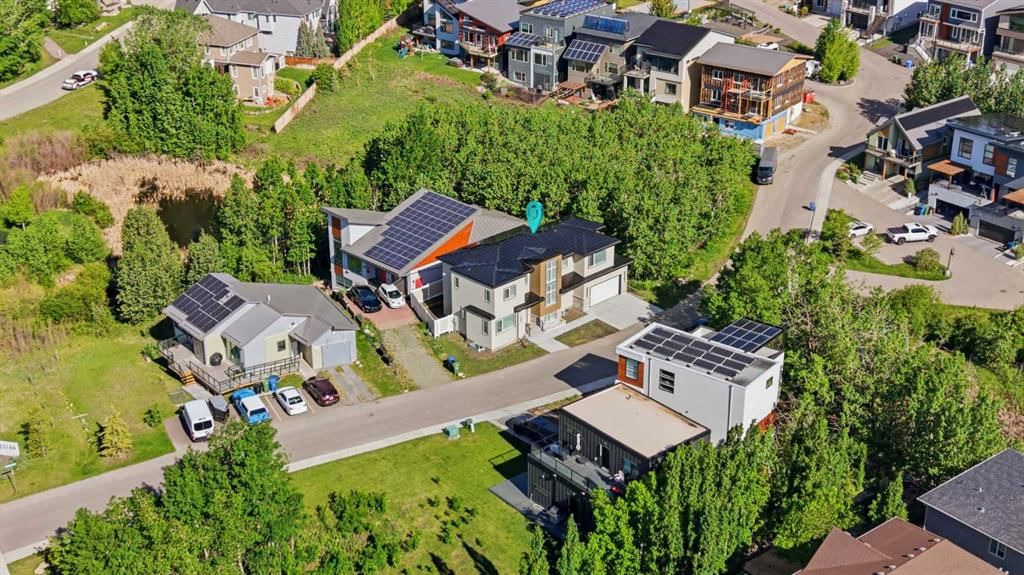
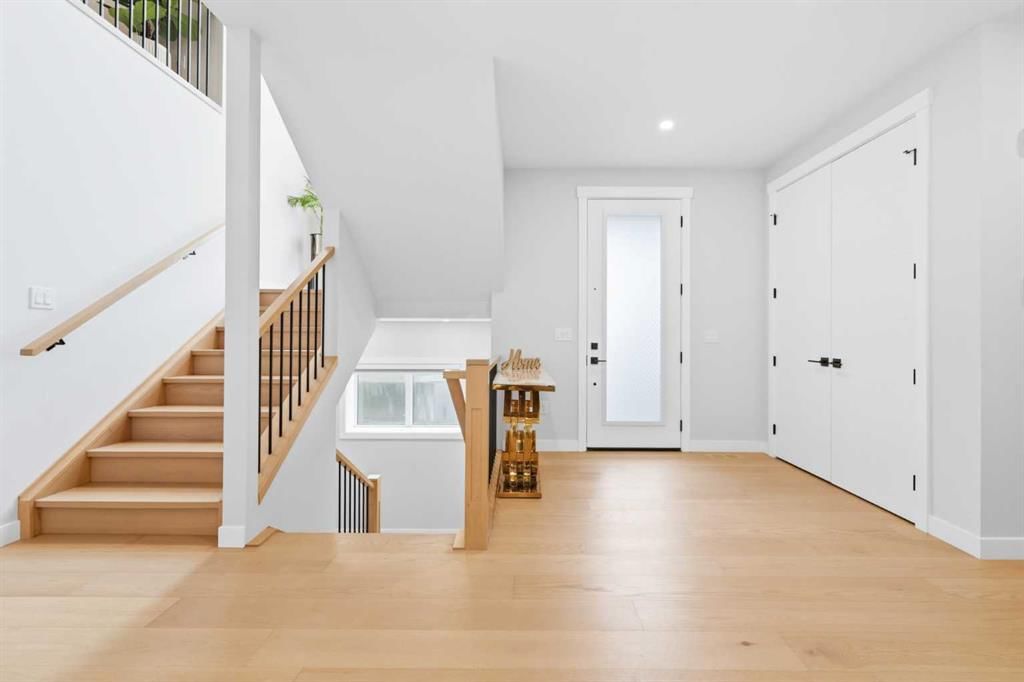
Experience mountain views and nearly 4,000 sq. ft. of finished living space in this custom-built 7-bedroom residence in EchoHaven, one of Calgary’s most distinctive environmentally conscious communities. One of only 25 homes in this award-winning all-electric enclave, the property combines executive-level finishes with exceptional energy performance and independently recognized sustainable design. ILFI certified and designed to produce as much energy as it consumes annually, the home also carries CMHC EQuilibrium™ recognition, an EnerGuide 84+ rating, and was an Alberta Emerald Award finalist. Exceptionally airtight construction was blower-door tested to 0.49 ACH50. There are no gas lines; heating and cooling are provided by a heat pump system supported by rooftop solar. Underground rainwater harvesting can reduce municipal water use by up to 72%, while the community preserves 60% of its natural land, including wetlands, aspen stands and a resident-owned creek. Inside, the home offers 7 bedrooms and 5 bathrooms across three fully finished levels. Features include 9-ft ceilings throughout, 8-ft main-floor doors, zero carpet, engineered hardwood and LVP flooring, upgraded quartz counters, MDF closet systems and whole-home surround sound. The gourmet kitchen includes an oversized built-in refrigerator, wall oven, wall microwave, cooktop with Elica hood fan, wine cooler, large island, pantry and breakfast bar. A separate spice kitchen adds an induction cooktop and second refrigerator. The main floor also offers a bedroom or home office, 3-piece bath, electric fireplace and mudroom with built-in bench. Upstairs, the primary suite features heated ensuite floors, dual vanities, a soaker tub and tiled shower. A second bedroom has a private ensuite and dual closets, while the third and fourth bedrooms share a Jack-and-Jill bath with dual vanities. The fully finished basement adds two more bedrooms, a full bath, recreation/flex space, wet bar with refrigerator and secondary laundry. Outdoors, enjoy a new 49 x 11 composite deck with aluminum railings, plus fresh sod along both side yards and the front. A double attached garage includes EV charger rough-in. Shane Homes YMCA, schools, shopping, parks and transit are all nearby, with Tuscany LRT offering convenient access downtown and Crowchild and Stoney Trail close at hand. A rare opportunity to own a highly efficient, exceptionally finished home in one of Calgary’s most distinctive residential communities. See more on the property website!
Property Taxes
$7,647/yr (2026)
Condo / HOA Fee
$90/mo

Listing Information

MLS® NumberA2349141
StatusActive
List Price$1, 349, 999
Days on Market35 days
OccupancyVacant

Property Details

Property TypeDetached
Architectural Style2 Storey
ZoningDC (pre 1P2007)
Above-Grade Sq Ft2, 792 sq ft
Year Built2023
Bedrooms5
Full Bathrooms5
Total Bathrooms5
Parking Type220 Volt Wiring, Double Garage Attached, Off Street, Parking Pad

Interior

BasementFull, Finished, None
FlooringHardwood, Tile, Vinyl
Fireplaces1
HeatingCentral, Electric, ENERGY STAR Qualified Equipment, Forced Air, Heat Pump
Air ConditioningCentral Air, ENERGY STAR Qualified Equipment

Exterior & Parking

ExteriorStone, Stucco
RoofMetal
FoundationPoured Concrete
Garage Spaces2
Total Parking4
Parking Type220 Volt Wiring, Double Garage Attached, Off Street, Parking Pad
Patio / DeckNone

Site & Lot

Lot Size4, 122 sq ft
Lot Acres0.09 acres
Lot Width89.11
Lot FeaturesBack Yard, City Lot, Low Maintenance Landscape, No Back Lane, Sloped Down
Legal Description0910396;24

Inclusions

Built-In Oven,Built-In Refrigerator,Dishwasher,Dryer,Electric Range,Electric Water Heater,Garage Control(s),Induction Cooktop,Microwave,Refrigerator,Washer,Washer/Dryer,Water Purifier,Window Coverings,Wine Refrigerator

Condo Details

Monthly Condo Fee$90/mo
Unit ExposureE
Parking Type220 Volt Wiring, Double Garage Attached, Off Street, Parking Pad
Pet PolicyYes
Building AmenitiesPicnic Area · Playground

Room Dimensions

Main Level
3pc Bathroom8`2" × 4`11"
Bedroom10`0" × 13`1"
Dining Room18`10" × 8`2"
Foyer10`7" × 8`9"
Kitchen With Eating Area14`6" × 13`5"
Living Room14`6" × 14`11"
Mud Room9`1" × 11`2"
Spice Kitchen6`6" × 8`7"
Upper Level
4pc Ensuite bath8`1" × 7`8"
5pc Bathroom10`4" × 7`2"
5pc Ensuite bath11`0" × 14`10"
Bedroom10`4" × 12`1"
Bedroom18`5" × 11`7"
Bedroom10`4" × 11`7"
Family Room13`5" × 13`7"
Laundry10`1" × 5`11"
Bedroom - Primary14`1" × 13`0"
Walk-In Closet10`4" × 4`11"
Basement Level
4pc Bathroom8`0" × 9`6"
Bedroom10`2" × 13`1"
Bedroom9`6" × 12`5"
Kitchenette8`8" × 12`5"
Laundry5`7" × 6`2"
Game Room18`1" × 12`9"
Furnace/Utility Room14`4" × 18`6"

Listing Office

Town Residential
Listing data provided via MLS®. Not intended to solicit buyers or sellers already under contract.

Property History

105 Rockhaven Green NW has been listed 3 times before — see each asking price, what happened, and any sold prices.

Takes 10 seconds · no spam · instant access

What did similar homes here actually sell for?

Calgary Listings Group clients see recent sold prices and sale-to-list ratios for homes just like this one — plus smart matches and one-tap showing requests. Free with your client portal account.

What stands out about this listing

  • Time on marketOn the market 35 days. Detached homes that sold in Rocky Ridge over November 2025 – October 2026 averaged 40 days.

Worked out from this MLS® record, our published community data and the other active listings in Rocky Ridge. Asking prices only; individual sold prices stay members-only under Alberta VOW rules.

Where this price sits in Rocky Ridge

Asking $1,349,999. This listing is not directly comparable with the typical detached homes in Rocky Ridge: its zoning (DC (pre 1P2007)) is not typical single-family zoning. Lot utility, condition, permits and zoning need individual analysis, so we are not placing it against the $817,500 median sale price (November 2025 – October 2026, 58 recorded sales).

Aggregate MLS® statistics from our own published dataset (methodology). Individual sold prices stay members-only under Alberta VOW rules.

About Echohaven

Echohaven is at 105 Rockhaven Green NW in Rocky Ridge.

Year built2023
This unit's condo fee$90/mo
Building amenitiesPicnic Area · Playground

See every unit for sale in Echohaven and the building’s full profile →

Schools near this home

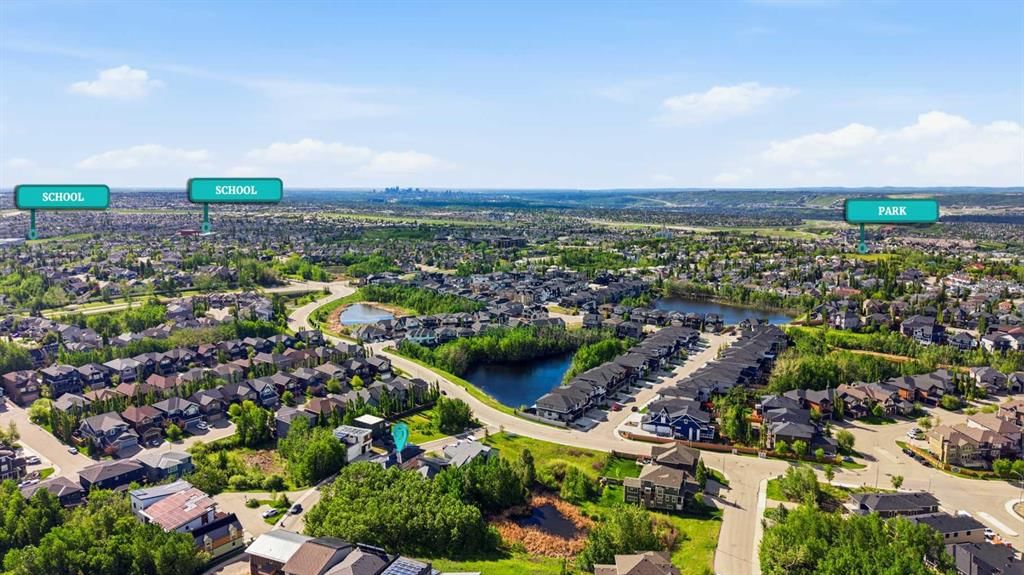
  • Twelve Mile Coulee SchoolPublic (CBE) · Elementary/Junior High · 2.8 km · about 8 mins by carSchool website
  • Robert Thirsk High SchoolPublic (CBE) · Senior High · 4.0 km · about 10 mins by carSchool website

Distances and drive times are measured from the centre of Rocky Ridge, not from this address. Designation depends on address, grade, program and capacity and changes from year to year — check the CBE or Calgary Catholic finder before you buy.

Commute from Rocky Ridge

DestinationBy carBy transit
Downtown Calgary23 mins58 mins
University of Calgary14 mins43 mins
Foothills Medical Centre16 mins1 hour 5 mins
Mount Royal University20 mins1 hour 11 mins
Calgary International Airport21 mins45 mins
Westside Recreation Centre18 mins1 hour 23 mins

Off-peak estimates measured from the centre of Rocky Ridge, not from this address. Live traffic varies.

Who lives in Rocky Ridge

  • 8,195Population
  • 2.7Average household size
  • 82%Owner-occupied households
  • $118KMedian household income
  • 17%Residents aged 0–14

2021 Census of Canada, via the City of Calgary community profile — long-term neighbourhood context, not current market activity. Full Rocky Ridge census profile →

Questions about this home

Is 105 Rockhaven Green NW for sale?

Yes. 105 Rockhaven Green NW in Rocky Ridge is an active MLS® listing (MLS® A2349141). It has been on the market 35 days. Listing data last updated 2026-11-04.

What is the asking price of 105 Rockhaven Green NW?

105 Rockhaven Green NW in Rocky Ridge is listed at $1,349,999.

How many bedrooms and bathrooms does 105 Rockhaven Green NW have?

105 Rockhaven Green NW in Rocky Ridge has 5 bedrooms and 5 bathrooms. The listing records 2,792 sq ft above grade. It is a detached house.

How does the asking price of 105 Rockhaven Green NW compare with the Rocky Ridge market?

It is not directly comparable with the typical detached homes in Rocky Ridge: its zoning (DC (pre 1P2007)) is not typical single-family zoning. Lot utility, condition, permits and zoning need individual analysis.

What building is 105 Rockhaven Green NW in?

This unit is in Echohaven at 105 Rockhaven Green NW, built in 2023. The condo fee on this unit is $90 per month.

Live MLS® Data · Calgary Listings Group · Serving Calgary Since 1997

Comparable homes for sale in Rocky Ridge

All Rocky Ridge listings →

Active MLS® listings in Rocky Ridge closest to this home on price, bedrooms and size. Updated every 10 minutes.

Recently sold in Rocky Ridge

All Rocky Ridge listings →
Enlarged listing photo

Free account · no cost, no obligation

Everything we give our clients, before you're one.

One free account opens the whole toolkit — the guides we write for Calgary buyers and sellers, the checklists we actually use on deals, the video library, and a concierge that answers your questions any time of day.

Already have one? Sign in →

Takes about twenty seconds. Unsubscribe any time.