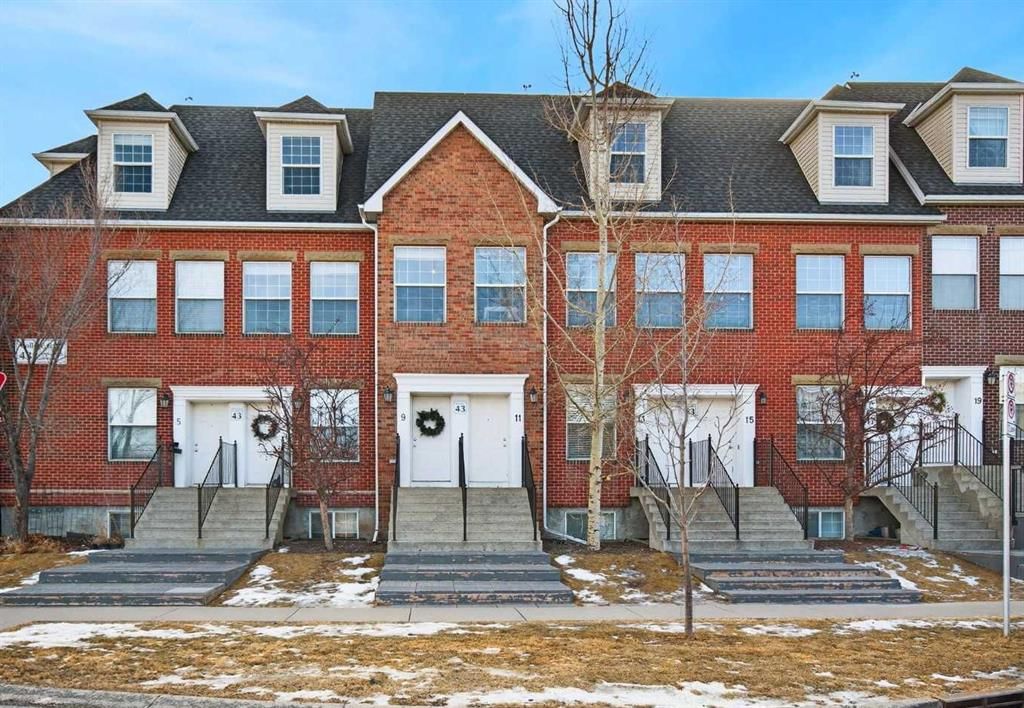
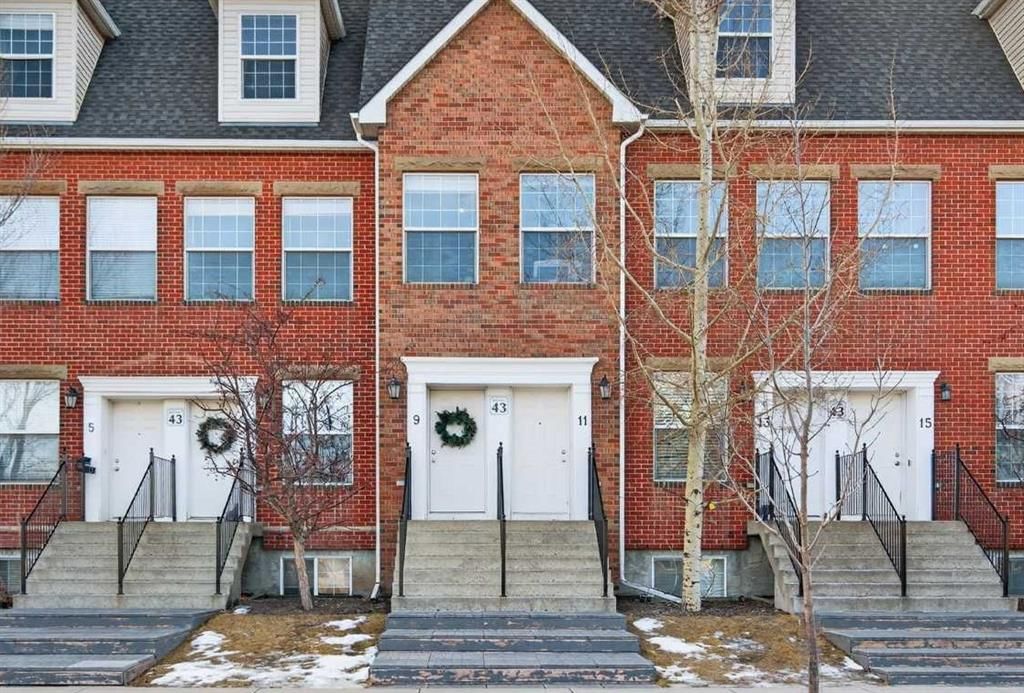
9, 43 Springborough Boulevard SW, Springbank Hill, Calgary

← Back to all Calgary listings
Last listed at $479,900
Sold
The sale price and sold-to-list ratio for this home are members-only under Alberta VOW rules.
Takes 10 seconds · no spam · board rules require a free account
9, 43 Springborough Boulevard SW, Calgary T3H 5V8
Springbank Hill
SoldMLS® A2283025· 16 days on market
2
Bedrooms
3
Bathrooms
1,463
Sq ft
2007
Year built
$3,004
Property tax (2025)
$506
Condo / HOA fee /mo
1
Garage
CalgaryListings Insight
Set in Springbank Hill, 9, 43 Springborough Boulevard SW is a 2-bedroom home built in 2007, offering 3.5 bathrooms and 1,463 sq ft of living space above grade. Notable features include a single detached garage and tile flooring. Condo fees are approximately $506/month, including water. For townhomes, review condo fees or HOA fees, exterior maintenance responsibilities, parking, pet rules, and resale fit. If rental income is part of the plan, verify suite legality, permits, insurance, lender treatment, and current lease details before removing conditions. This sale can help you understand current pricing in the area. Ask us how it compares with nearby active and recently sold homes. MLS® A2283025.

Thinking of selling nearby?

This property sold in Springbank Hill. Find out what your home could be worth in today’s market — no obligation.

Get Your Free Home ValuationBrowse Active ListingsCalgary Listings Group · eXp Realty

About this property

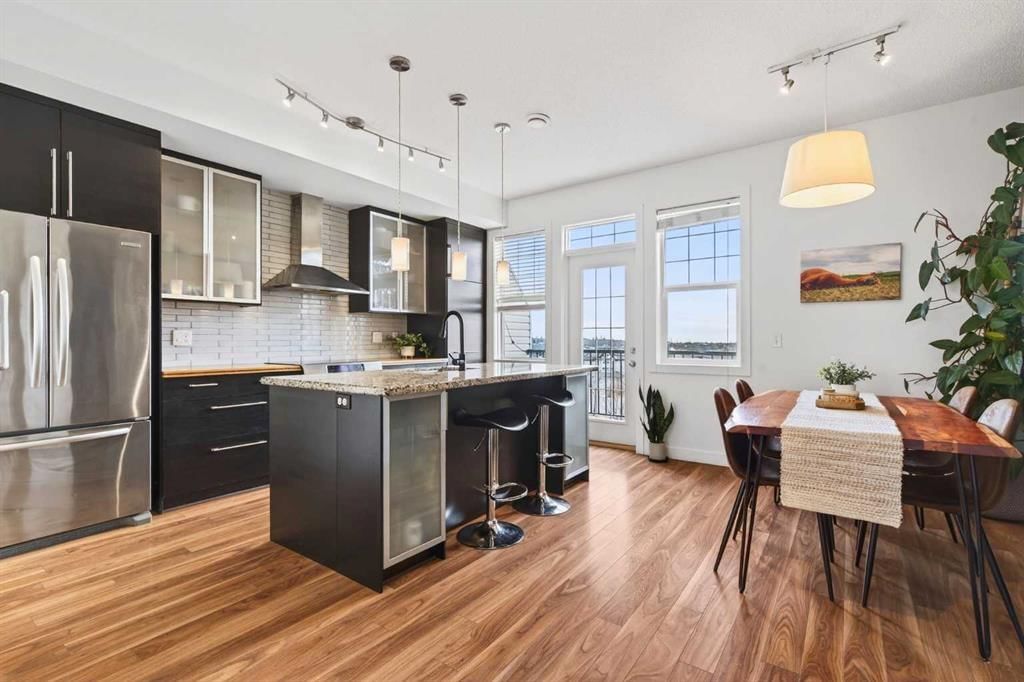
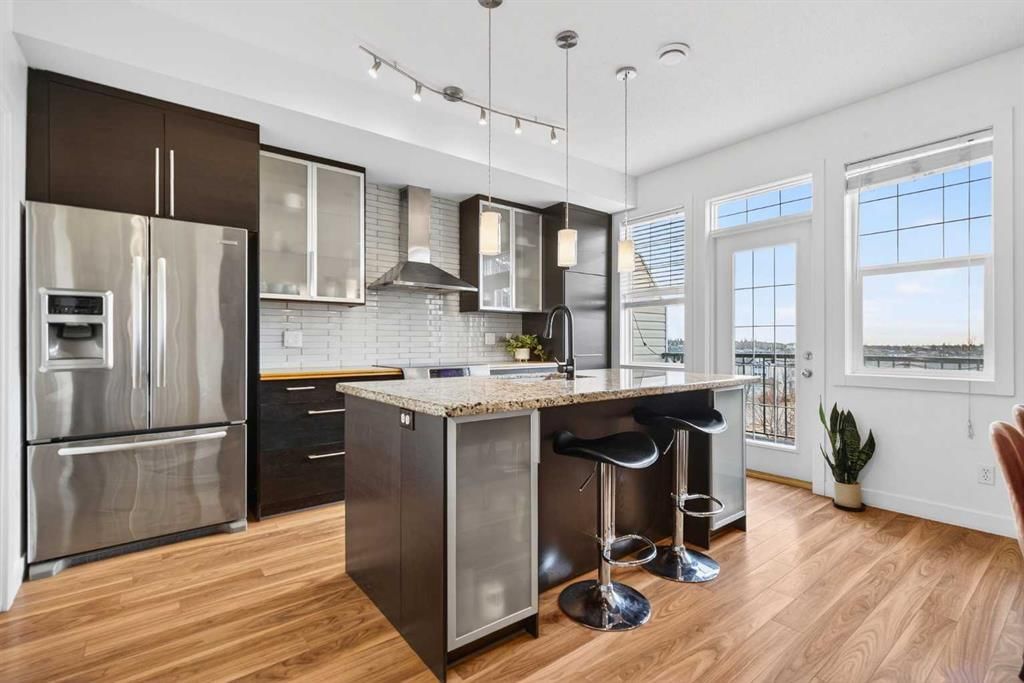
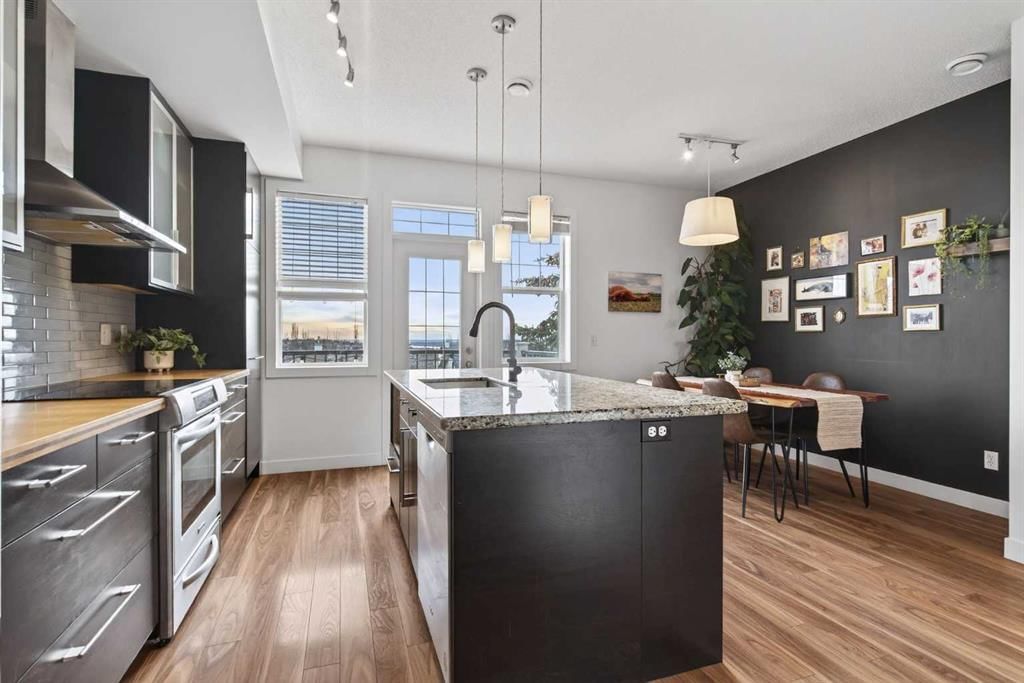
Beautifully UPDATED, immaculately maintained and truly MOVE-IN READY, this top-floor townhome shows 10/10 and offers an exceptional location with easy access to Aspen Landing, the 69 Street LRT, Westside Recreation Centre, downtown Calgary, and a QUICK ESCAPE WEST TO BANFF AND CANMORE. The main living level features a BRIGHT, open-concept layout with 9’ ceilings, updated laminate flooring, new trim, and a beautifully renovated kitchen complete with stainless steel appliances, ceiling-height cabinetry with built-in lighting, soft-close doors, a pantry cabinet, a large granite island, and updated lighting throughout. Step out from the kitchen to the sunny south-facing balcony with gas BBQ hookup, perfect for morning coffee or evening meals. The spacious dining area easily accommodates a full-size table, while the inviting living room offers a bright, generous space and a west-facing nook ideal for a home office or reading corner. A convenient 2-piece bathroom and laundry room with newer washer and dryer and additional storage complete this level, with the hot water tank replaced in 2020. Upstairs, 9’ ceilings continue and you’ll find two generously sized bedrooms, including vaulted ceilings, a primary suite with double closets, a 3-piece ensuite, and a charming Juliet balcony, along with a second large bedroom and a full 4-piece bathroom. Carpets were replaced in 2019. This home also includes a titled single detached garage with attic storage. The well-managed, pet-friendly complex is ideally located close to countless amenities, with condo fees covering water, sewer, insurance, trash, HOA, and professional management, and average utility costs of approximately $140 per month.
Property Taxes
$3,003.63/yr (2025)
Condo / HOA Fee
$505.57/mo

Listing Information

MLS® NumberA2283025
StatusSold
List Price$479, 900
Days on Market16 days
OccupancyOwner

Property Details

Property TypeRow/Townhouse
Architectural Style2 Storey
ZoningM-C1
Above-Grade Sq Ft1, 463 sq ft
Year Built2007
Bedrooms2
Full Bathrooms3
Half Bathrooms1
Total Bathrooms3.5
Parking TypeSingle Garage Detached, Titled

Interior

BasementNone
FlooringCarpet, Ceramic Tile, Vinyl
Fireplaces0
HeatingForced Air, Natural Gas
Air ConditioningNone

Exterior & Parking

ExteriorBrick, Vinyl Siding, Wood Frame
RoofAsphalt Shingle
FoundationPoured Concrete
Garage Spaces1
Total Parking1
Parking TypeSingle Garage Detached, Titled
Patio / DeckBalcony(s)

Site & Lot

Lot FeaturesBack Lane
Legal Description0710146

Inclusions

Dishwasher,Dryer,Electric Range,Garage Control(s),Range Hood,Refrigerator,Washer

Condo Details

Unit Number9
Monthly Condo Fee$505.57/mo
Fee IncludesWater
Unit ExposureN
Parking TypeSingle Garage Detached, Titled
Pet PolicyRestrictions, Cats OK, Dogs OK, Yes
Building AmenitiesNone

Room Dimensions

Main Level
Kitchen10`4" × 14`1"
Living Room17`0" × 21`1"
Dining Room6`10" × 9`7"
2pc Bathroom3`0" × 6`9"
Laundry6`5" × 6`9"
Second Level
Bedroom - Primary14`9" × 15`2"
3pc Ensuite bath8`8" × 5`1"
Bedroom14`8" × 15`4"
4pc Bathroom8`9" × 4`11"

Property History

No previous MLS® listings on record for this property — this appears to be its first time offered. Want to know how often homes nearby change hands? Ask our team.

Schools near this home

  • Griffith Woods SchoolPublic (CBE) · Elementary/Junior High · 1.5 km · about 6 mins by carSchool website
  • Rundle CollegePrivate / Independent · Elementary · 1.5 km · about 6 mins by carSchool website
  • Ambrose UniversityPost-Secondary · 1.6 km · about 9 mins by carSchool website
  • Webber AcademyPrivate / Independent · Elementary/Junior High/Senior High · 1.7 km · about 7 mins by carSchool website
  • Ernest Manning High SchoolPublic (CBE) · Senior High · 1.9 km · about 7 mins by carSchool website
  • Calgary French & International SchoolPrivate / Independent · about 12 mins by carSchool website

Distances and drive times are measured from the centre of Springbank Hill, not from this address. Designation depends on address, grade, program and capacity and changes from year to year — check the CBE or Calgary Catholic finder before you buy.

Commute from Springbank Hill

DestinationBy carBy transit
Downtown Calgary30 mins48 mins
University of Calgary21 mins1 hour 5 mins
Foothills Medical Centre19 mins57 mins
Mount Royal University13 mins54 mins
Calgary International Airport30 mins1 hour 28 mins
Westside Recreation Centre8 mins14 mins

Off-peak estimates measured from the centre of Springbank Hill, not from this address. Live traffic varies.

Questions about this home

How much is 9, 43 Springborough Boulevard SW?

9, 43 Springborough Boulevard SW in Springbank Hill is listed for sale at $479,900. It has been on the market 16 days.

How many bedrooms and bathrooms does 9, 43 Springborough Boulevard SW have?

9, 43 Springborough Boulevard SW in Springbank Hill has 2 bedrooms and 3 bathrooms. The listing records 1,463 sq ft above grade. It is a townhouse.

Live MLS® Data · Calgary Listings Group · Serving Calgary Since 1997

Comparable homes for sale in Springbank Hill

All Springbank Hill listings →

The active MLS® listings in Springbank Hill closest to this home on price. Updated every 10 minutes.

Recently sold in Springbank Hill

All Springbank Hill listings →
Enlarged listing photo

Free account · no cost, no obligation

Everything we give our clients, before you're one.

One free account opens the whole toolkit — the guides we write for Calgary buyers and sellers, the checklists we actually use on deals, the video library, and a concierge that answers your questions any time of day.

Already have one? Sign in →

Takes about twenty seconds. Unsubscribe any time.