← Back to all Calgary listings

402, 21 Lebel Crescent NW, Calgary

University District
SoldMLS® A2282981· was on the market 105 days
Last listed at $1,589,900
Sold
The sale price and sold-to-list ratio for this home are members-only under Alberta VOW rules.
Takes 10 seconds · no spam · board rules require a free account
3
Bedrooms
3.5
Bathrooms
1,686
Sq ft
2023
Year built
$7,169
Property tax (2025)
$852
Condo / HOA fee /mo
2
Garage
CalgaryListings Insight
This home at 402, 21 Lebel Crescent NW is a 3-bedroom home with 3.5 bathrooms. Built in 2023, it is located in the community of northwest Calgary and offers 1,686 sq ft of living space above grade. This home also offers a double attached garage, hardwood flooring, and air conditioning. Condo fees are approximately $852/month, including water and parking. Before writing, ask about condo fees, reserve fund health, bylaws, insurance deductibles, and building history. If rental income is part of the plan, verify suite legality, permits, insurance, lender treatment, and current lease details before removing conditions. This sale can help you understand current pricing in the area. Ask us how it compares with nearby active and recently sold homes. MLS® A2282981.

Thinking of selling nearby?

This property sold in University District. Find out what your home could be worth in today’s market — no obligation.

Get Your Free Home ValuationBrowse Active ListingsCalgary Listings Group · eXp Realty

About this property

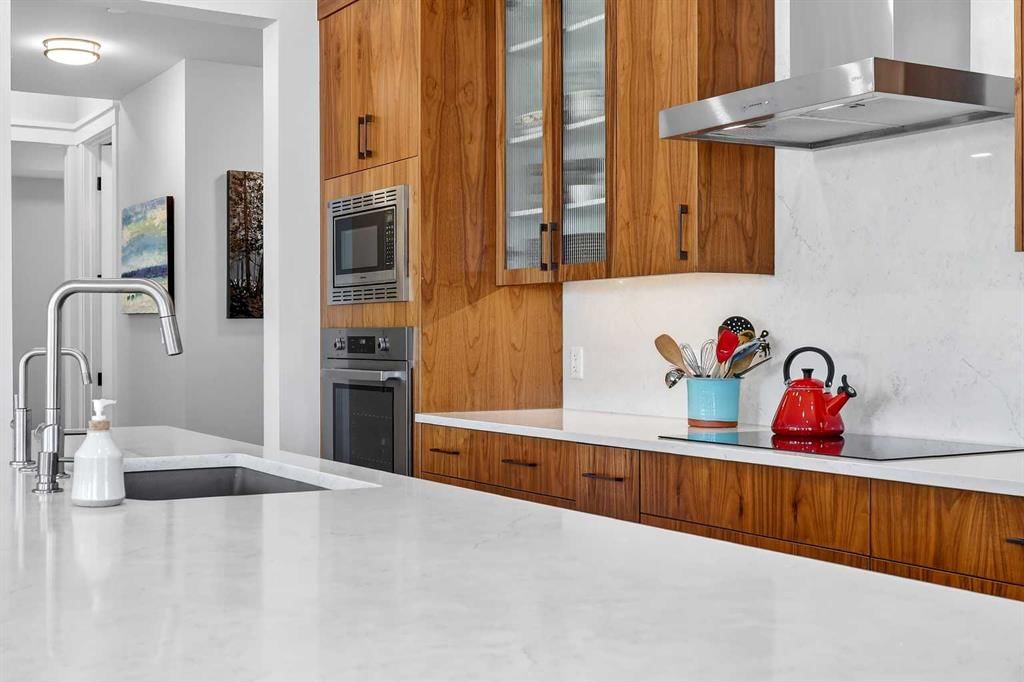
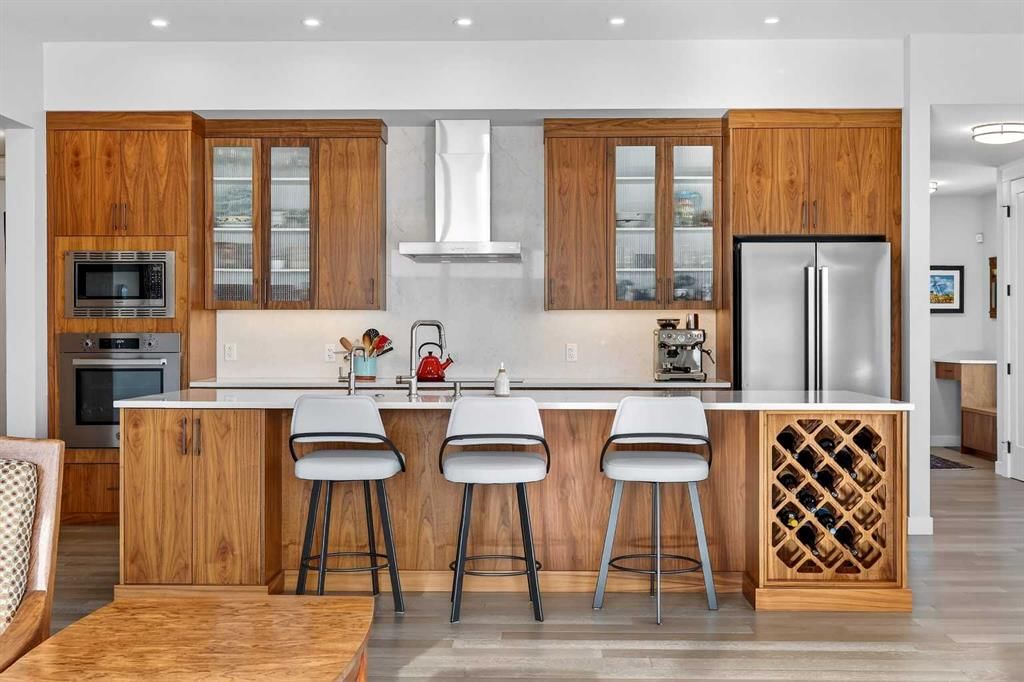
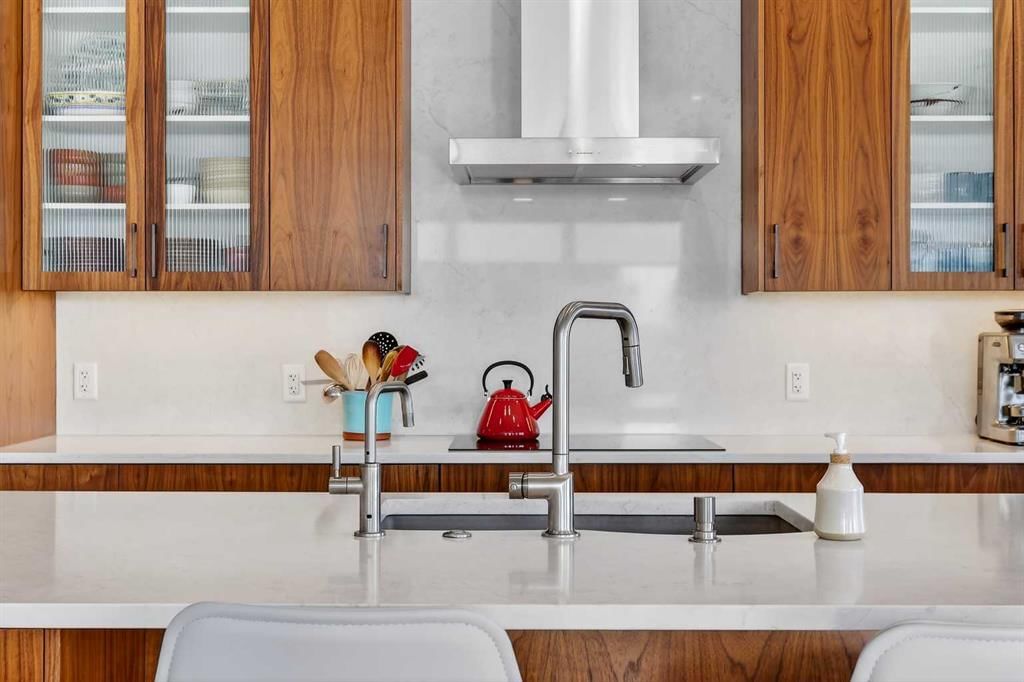
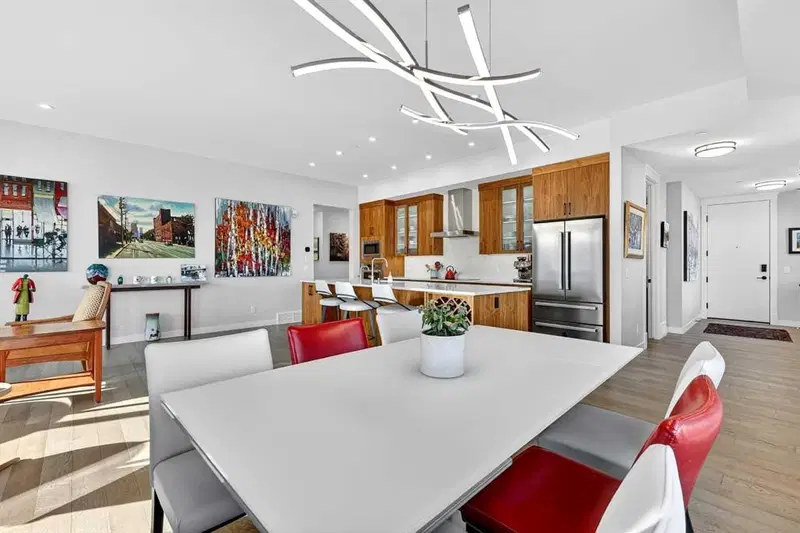
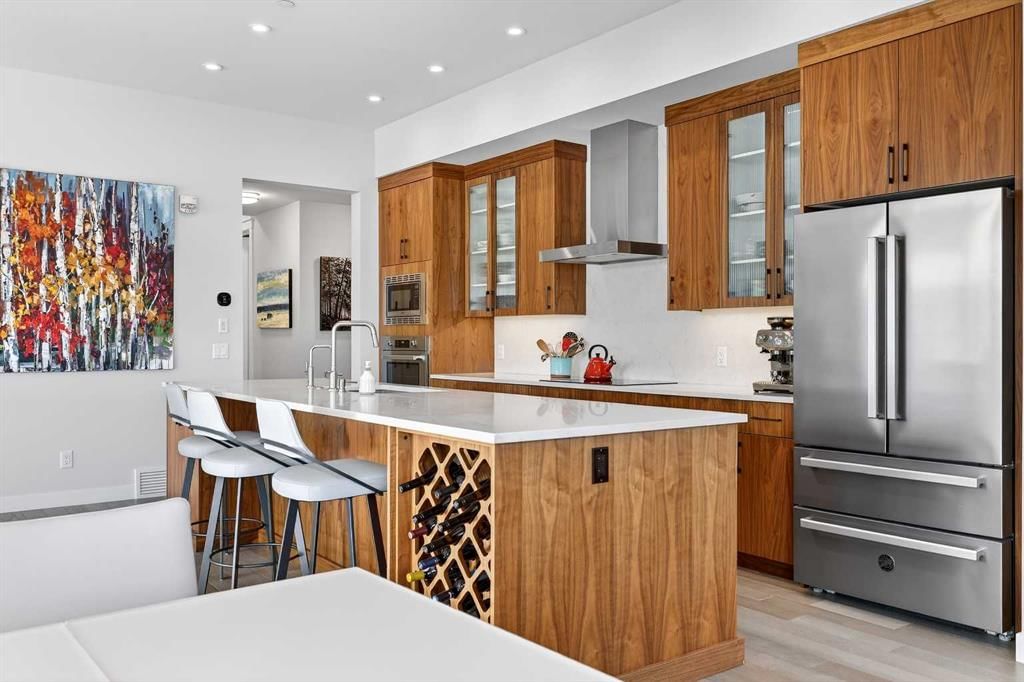
LUXURY PENTHOUSE LIVING WITH UNRIVALED INNER CITY LIVING IN UNIVERSITY DISTRICT – 21 LEBEL CRESCENT NW. Indulge in the pinnacle of upscale living in this exceptional penthouse condo in the prestigious Cabella development—located in Calgary’s premier NW lifestyle community. Offering a rare blend of expansive living space and refined elegance, this 1776+ builder sq ft residence is designed for those who value quality, privacy, and breathtaking surroundings. From the moment you step into the spacious foyer, you're greeted by abundant natural light streaming through numerous large south-facing windows, creating a warm, welcoming atmosphere. Adjacent to the entrance, and adorned with a double closet, a private powder room, you'll be swept into the heart of the condo, which features two distinct yet flowing living and dining areas, each anchored by a central island in the kitchen—ideal for entertaining or unwinding. An outdoor 12' x 8' covered balcony provides seasonal escapes, offering panoramic east/south views of University District, Nose Hill, the city skyline, and inner courtyard—an ever-changing natural masterpiece at your doorstep. Inside, the bespoke gourmet kitchen features white quartz countertops, upgraded cabinetry, and generous storage. In the private quarters, you'll find a beautifully appointed in-suite laundry room with matching cabinetry and surfaces, blending utility with style. The first primary bedroom suite is a sanctuary, featuring a five-piece spa-style ensuite, a large custom walk-in closet, and oversized windows. Adjacent to this suite, a cozy second bedroom is an ideal space for reading, working, or hobbies. The third bedroom is equally luxurious, with generous proportions, large windows, and quick access to the third bathroom. This four-piece ensuite features a tiled soaker tub and a vanity with ample storage, providing convenience and comfort. This home also includes a private, attached double garage with additional storage space — a rare and valuable feature in condo living. Additionally, it's conveniently located just a few steps from your elevator. Life at Capella is defined by lifestyle and community. Capella, developed by Brookfield Residential in Calgary’s University District, offers a "lock-and-leave" luxury lifestyle that blends high-end, maintenance-free living with immediate access to a vibrant, walkable urban environment. As part of a 200-acre master-planned community, Capella specifically appeals to a diverse demographic—including downsizers, professionals, and academics—seeking to balance comfort with convenience. Set against the backdrop of the University of Calgary, this extraordinary penthouse combines space, privacy, and refined living in an unbeatable location. Don’t miss your chance to experience luxury living at its finest—schedule your private tour today.

Remarks as published by the listing brokerage while this home was on the market. Open house dates, showing instructions and offer deadlines in this text have passed.

Property Taxes
$7,169/yr (2025)
Condo / HOA Fee
$852.37/mo

Listing Information

MLS® NumberA2282981
StatusSold
List Price$1, 589, 900
Days on Market105 days
OccupancyOwner

Property Details

Property TypeApartment
Architectural StyleApartment-Penthouse
ZoningM-2
Above-Grade Sq Ft1, 686 sq ft
Year Built2023
Bedrooms3
Full Bathrooms3
Half Bathrooms1
Total Bathrooms3.5
Parking TypeDouble Garage Attached, Garage Door Opener, Heated Garage, Insulated, Oversized, Secured, Side By Side

Interior

FlooringHardwood, Tile
Fireplaces0
HeatingBoiler, In Floor, Forced Air, Heat Pump, Natural Gas
Air ConditioningCentral Air

Exterior & Parking

ExteriorBrick, Mixed, Wood Frame
RoofMembrane, Tar/Gravel
Garage Spaces2
Total Parking2
Parking TypeDouble Garage Attached, Garage Door Opener, Heated Garage, Insulated, Oversized, Secured, Side By Side
Patio / DeckBalcony(s)

Site & Lot

Legal Description2011854;149

Inclusions

Bar Fridge,Dishwasher,Garburator,Induction Cooktop,Microwave,Oven-Built-In,Range Hood,Refrigerator,Tankless Water Heater,Washer/Dryer,Water Purifier,Window Coverings

Condo Details

Unit Number402
Monthly Condo Fee$852.37/mo
Fee IncludesWater · Parking
Unit ExposureS
Building Stories4 storeys
Parking TypeDouble Garage Attached, Garage Door Opener, Heated Garage, Insulated, Oversized, Secured, Side By Side
Pet PolicyRestrictions, Cats OK, Dogs OK
Building AmenitiesElevator(s) · Fitness Center · Park · Parking · Picnic Area · Playground

Room Dimensions

Main Level
Living Room15`0" × 15`0"
Kitchen17`6" × 9`1"
Dining Room10`6" × 7`10"
Bedroom - Primary14`0" × 13`11"
5pc Ensuite bath0`0" × 0`0"
Bedroom10`0" × 9`11"
4pc Bathroom0`0" × 0`0"
Foyer7`6" × 6`9"
Bedroom12`6" × 9`5"
Laundry6`7" × 5`6"
Furnace/Utility Room6`0" × 4`0"
Balcony11`4" × 8`4"
2pc Bathroom0`0" × 0`0"

Listing Office

Jayman Realty Inc.
Listing data provided via MLS®. Not intended to solicit buyers or sellers already under contract.

Property History

No previous MLS® listings on record for this property — this appears to be its first time offered. Want to know how often homes nearby change hands? Ask our team.

Questions about this home

Is 402, 21 Lebel Crescent NW still for sale?

No. The MLS® record for 402, 21 Lebel Crescent NW in University District (MLS® A2282981) is marked sold. The last publicly advertised asking price was $1,589,900; the final sale price is available only to signed-in members under Alberta VOW rules.

How many bedrooms and bathrooms does 402, 21 Lebel Crescent NW have?

402, 21 Lebel Crescent NW in University District has 3 bedrooms and 3.5 bathrooms. The listing records 1,686 sq ft above grade. It is an apartment condo.

Live MLS® Data · Calgary Listings Group · Serving Calgary Since 1997

Similar homes still for sale in University District

Active MLS® listings in University District closest to this home on price, bedrooms and size. Updated every 10 minutes.

Recently sold in University District

Enlarged listing photo

Free account · no cost, no obligation

Everything we give our clients, before you're one.

One free account opens the whole toolkit — the guides we write for Calgary buyers and sellers, the checklists we actually use on deals, the video library, and a concierge that answers your questions any time of day.

Already have one? Sign in →

Takes about twenty seconds. Unsubscribe any time.